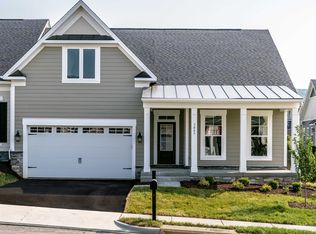
NEW CONSTRUCTION DUPLEX WITH MOUNTAIN VIEWS — Est. Delivery January/February Experience low-maintenance mountain living in this beautifully designed 3 bedroom, 3 bathroom duplex offering approximately 2,600 sq. ft. of modern, open-concept living. Enjoy the convenience of main-level living and the comfort of having a bathroom for every bedroom—perfect for hosting family or guests. The stylish kitchen is equipped with quartz countertops, tile backsplashes, and crisp white cabinetry, opening to a bright living and dining area. A main-level study with recessed lighting provides the ideal space for work or hobbies, while the laundry room with built-in cabinets and sink keeps daily tasks organized and efficient. Upstairs, a spacious loft with an additional bedroom and bathroom adds flexible living options. Step outside to the 12’ x 14’ rear patio, ideal for unwinding or entertaining while enjoying the beautiful mountain backdrop. A two-car garage completes this thoughtfully designed home. Located just minutes from Harrisonburg’s recreation, shopping, dining, and I-81, this newly built duplex offers convenience and comfort in a scenic community. **Built similar to plans**
Closed
$583,075
740 Overbrook Dr #174, McGaheysville, VA 22840
3beds
2,625sqft
Duplex, Multi Family
Built in 2026
-- sqft lot
$594,500 Zestimate®
$222/sqft
$2,592 Estimated rent
Home value
$594,500
$523,000 - $678,000
$2,592/mo
Zestimate® history
Owner options
List your home for rent
$2,592/mo
Rent Zestimate®
Find your next renter with Zillow Rental Manager. Plus, with online applications, you can quickly screen prospective tenants – for free.
$2,592/mo
Rent Zestimate®
Refinance and save
$3,579/mo
Est. payment
Refinancing to a lower rate could help reduce your monthly payments and save thousands over the life of the loan.
$3,579/mo
Est. payment
Explore your selling options
Work with a Zillow partner agent
Leverage their expertise and Zillow's premium Showcase listings to get your home seen by more buyers.
Get startedList with your own agent
Get your home in front of millions of buyers by listing it on Zillow.
Learn how to do itSell it yourself
Take full control of how buyers see your home on Zillow by listing For Sale by Owner (FSBO).
List your homeWhat's special
Mountain viewsTwo-car garageMain-level livingBathroom for every bedroomQuartz countertopsCrisp white cabinetryTile backsplashes
Zillow last checked:
Listing updated:
Listed by:
Emma Cappellini 703-483-0469,
RE/MAX Distinctive
Bought with:
Unrepresented Buyer (HRAR)
Unrepresented (HRAR)
Source: CAAR,MLS#: 672749 Originating MLS: Harrisonburg-Rockingham Area Association of REALTORS
Originating MLS: Harrisonburg-Rockingham Area Association of REALTORSFacts & features
Interior
Bedrooms & bathrooms
- Bedrooms: 3
- Bathrooms: 3
- Full bathrooms: 3
Heating
- Electric
Cooling
- Central Air
Features
- Primary Downstairs
- Has basement: No
- Common walls with other units/homes: 1 Common Wall
Interior area
- Total structure area: 3,025
- Total interior livable area: 2,625 sqft
- Finished area above ground: 2,625
- Finished area below ground: 0
Property
Parking
- Total spaces: 2
- Parking features: Attached, Garage Faces Front, Garage
- Attached garage spaces: 2
Features
- Levels: Two
- Stories: 2
- Pool features: None
Lot
- Size: 6,098 Square Feet
Details
- Parcel number: Lot 172
- Zoning description: R-2 Medium Density Residential
Construction
Type & style
- Home type: MultiFamily
- Architectural style: Craftsman,Mid-Century Modern
- Property subtype: Duplex, Multi Family
- Attached to another structure: Yes
Materials
- Stick Built
- Foundation: Slab
Condition
- New construction: Yes
- Year built: 2026
Utilities & green energy
- Sewer: Public Sewer
- Water: Public
- Utilities for property: Fiber Optic Available, None
Community & HOA
Community
- Subdivision: OVERBROOK
HOA
- Has HOA: Yes
- Amenities included: Trail(s)
- Services included: Cable TV, Maintenance Grounds
- HOA fee: $155 quarterly
Location
- Region: Mcgaheysville
Financial & listing details
- Price per square foot: $222/sqft
- Date on market: 1/23/2026
Price history
| Date | Event | Price |
|---|---|---|
| 2/13/2026 | Sold | $583,075$222/sqft |
Source:  CAAR #672749 Report a problem CAAR #672749 Report a problem | ||
| 1/23/2026 | Pending sale | $583,075$222/sqft |
Source: CAAR #672749 Report a problem | ||
| 1/23/2026 | Listed for sale | $583,075$222/sqft |
Source: CAAR #672749 Report a problem | ||
Public tax history
Tax history is unavailable.
Neighborhood: 22840
Nearby homes
- $524,1253 bd3 ba2.6k sqft750 Rocky Top Dr #175, McGaheysville, VA 22840Pending
- $663,4003 bd3 ba3.4k sqft770 Rocky Top Dr #177, McGaheysville, VA 22840Pending
- $520,6843 bd3 ba2.6k sqft760 Rocky Top Dr #176, McGaheysville, VA 22840Sold
- $643,6473 bd3 ba3.4k sqft780 Rocky Top Dr #178, McGaheysville, VA 22840Pending
- $589,6353 bd3 ba2.6k sqft730 Overbrook Dr #173, McGaheysville, VA 22840Sold
- $514,1803 bd4 ba2.6k sqft720 Overbrook Dr #172, McGaheysville, VA 22840Sold
- $488,0003 bd3 ba2.9k sqft735 Rocky Top Dr #227, McGaheysville, VA 22840New Construction
- $479,9003 bd3 ba2.6k sqft715 Rocky Top Dr #229, McGaheysville, VA 22840Pending
Nearby schools
GreatSchools rating
- 3/10Cub Run Elementary SchoolGrades: PK-5Distance: 1.1 mi
- 6/10Montevideo Middle SchoolGrades: 6-8Distance: 1.3 mi
- 7/10Spotswood High SchoolGrades: 9-12Distance: 1 mi
Schools provided by the listing agent
- Elementary: Cub Run (Rockingham)
- Middle: Montevideo
- High: Spotswood
Source: CAAR. This data may not be complete. We recommend contacting the local school district to confirm school assignments for this home.


Get pre-qualified for a loan
At Zillow Home Loans, we can pre-qualify you in as little as 5 minutes with no impact to your credit score.An equal housing lender. NMLS #10287.
Sell for more on Zillow
Get a Zillow Showcase℠ listing at no additional cost and you could sell for .
$594,500
2% more
+$11,890
With Zillow Showcase(estimated)
$606,390
- Virginia
- Rockingham County
- McGaheysville
- 22840
- 740 Overbrook Dr Unit 174
Nearby cities
Nearby zip codes
Other McGaheysville Topics
