Skip main navigation
Closed
  • $489,000

    1959 Saw Mill Ct E, McGaheysville, VA 22840

    3beds
    1,766sqft
    Single Family Residence
    Built in 2025
    0.34 Acres Lot
    $504,000 Zestimate®
    $277/sqft
    $2,672 Estimated rent

    Home value

    $504,000

    $444,000 - $575,000

    $2,672/mo

    Zestimate® history
    Loading
    Loading...

    Owner options

    List your home for rent

    $2,672/mo

    Rent Zestimate®

    Find your next renter with Zillow Rental Manager. Plus, with online applications, you can quickly screen prospective tenants – for free.

    Learn more

    $2,672/mo

    Rent Zestimate®

    Refinance and save

    $2,865/mo

    Est. payment

    Refinancing to a lower rate could help reduce your monthly payments and save thousands over the life of the loan.

    See today's rates

    $2,865/mo

    Est. payment

    Explore your selling options

    Work with a Zillow partner agent

    Leverage their expertise and Zillow's premium Showcase listings to get your home seen by more buyers.

    Get started

    List with your own agent

    Get your home in front of millions of buyers by listing it on Zillow.

    Learn how to do it

    Sell it yourself

    Take full control of how buyers see your home on Zillow by listing For Sale by Owner (FSBO).

    List your home

    What's special

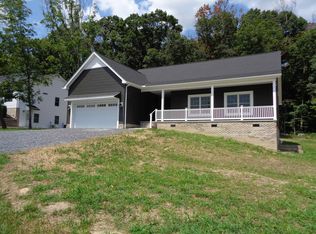
    Brand new construction by a trusted local builder known for quality craftsmanship, tucked away on a quiet cul-de-sac just minutes from Massanutten and Harrisonburg! Enjoy peaceful, wooded views from the TimberTech-covered porch, which extends to a connected deck—ideal for entertaining or relaxing in privacy. This thoughtfully designed one-level home features 3 bedrooms, 2 full baths, and a spacious 3-car garage—perfect for storing lawn equipment, outdoor gear, or recreational toys. Step inside to a convenient mudroom and attached laundry room, then flow into the open-concept kitchen and living area, complete with a generous walk-in pantry for all your storage needs. This home features Andersen windows, Tamko shingles and stylish Benjamin Moore “Revere Pewter” Aura gray paint. Act now and take advantage of the unique opportunity to personalize your finishes—choose your flooring, cabinetry, countertops, appliances, bath vanities, and lighting fixtures. A rare chance to own a new home with custom touches and a short build timeline!

    Zillow last checked:

    Listing updated:

    Listed by:

    Micah Branson 540-421-8700,

    Old Dominion Realty Inc,

    Chad Branson 540-478-5798,

    Old Dominion Realty Inc

    Bought with:

    Thomas Schroeder, 0225063334

    Funkhouser: East Rockingham

    Source: CAAR,MLS#: 666197MLS LogoOriginating MLS: Harrisonburg-Rockingham Area Association of REALTORS

    Facts & features

    Interior

    Bedrooms & bathrooms
    • Bedrooms: 3
    • Bathrooms: 2
    • Full bathrooms: 2
    • Main level bathrooms: 2
    • Main level bedrooms: 3
    Rooms
    • Room types: Bathroom, Bedroom, Dining Room, Full Bath, Foyer, Great Room, Kitchen, Laundry, Primary Bathroom, Primary Bedroom, Mud Room, Office
    Primary bedroom
    • Level: First
    Bedroom
    • Level: First
    Primary bathroom
    • Level: First
    Bathroom
    • Level: First
    Dining room
    • Level: First
    Foyer
    • Level: First
    Great room
    • Level: First
    Kitchen
    • Level: First
    Laundry
    • Level: First
    Mud room
    • Level: First
    Heating
    • Heat Pump
    Cooling
    • Central Air
    Appliances
    • Included: Other, See Remarks
    • Laundry: Washer Hookup, Dryer Hookup
    Features
    • Primary Downstairs, Walk-In Closet(s), Entrance Foyer, Home Office, Mud Room, Recessed Lighting
    • Windows: Double Pane Windows, Insulated Windows, Vinyl
    • Has basement: No
    Interior area
    • Total structure area: 2,595
    • Total interior livable area: 1,766 sqft
    • Finished area above ground: 1,766
    • Finished area below ground: 0

    Property

    Parking
    • Total spaces: 3
    • Parking features: Attached, Garage Faces Front, Garage
    • Attached garage spaces: 3
    Features
    • Levels: One
    • Stories: 1
    • Patio & porch: Deck, Front Porch, Porch
    • Pool features: None
    • Has view: Yes
    • View description: Residential, Trees/Woods
    Lot
    • Size: 0.34 Acres
    • Features: Cul-De-Sac
    Details
    • Parcel number: 128E844
    • Zoning description: R-1 Residential

    Construction

    Type & style
    • Home type: SingleFamily
    • Architectural style: Ranch
    • Property subtype: Single Family Residence
    Materials
    • Stick Built, Vinyl Siding
    • Foundation: Block
    • Roof: Composition,Shingle
    Condition
    • New construction: Yes
    • Year built: 2025

    Utilities & green energy

    • Sewer: Public Sewer
    • Water: Public
    • Utilities for property: Cable Available

    Community & HOA

    Community
    • Subdivision: STONY RUN
    HOA
    • Has HOA: No
    Location
    • Region: Mcgaheysville

    Financial & listing details

    • Price per square foot: $277/sqft
    • Annual tax amount: $374
    • Date on market: 6/19/2025
    • Cumulative days on market: 60 days

    Price history

    DateEventPrice
    11/5/2025Sold$489,000$277/sqft
    Source: CAAR #666197 Report a problem
    8/19/2025Pending sale$489,000$277/sqft
    Source: CAAR #666197 Report a problem
    6/26/2025Listed for sale$489,000$277/sqft
    Source: CAAR #666197 Report a problem

    Public tax history

    Tax history is unavailable.

    Neighborhood: 22840

    Nearby schools

    GreatSchools rating
    Schools provided by the listing agent
    • Elementary: McGaheysville
    • Middle: Elkton
    • High: East Rockingham

    Source: CAAR. This data may not be complete. We recommend contacting the local school district to confirm school assignments for this home.

    Get pre-qualified for a loan
    At Zillow Home Loans, we can pre-qualify you in as little as 5 minutes with no impact to your credit score.

    An equal housing lender. NMLS #10287.

    Sell for more on Zillow
    Get a Zillow Showcase℠ listing at no additional cost and you could sell for .
    $504,000
    2% more
    +$10,080
    With Zillow Showcase(estimated)
    $514,080