Welcome to Crescent Ridge! Built in 2022, this upscale 3-level townhome offers 3 bedrooms, 2 full baths, 1 half bath, and a layout that's both functional and easy to enjoy. The main level features an open kitchen, dining, and living area with durable LVP flooring, creating an inviting space for everyday living or entertaining family and friends. A large picture window fills the home with natural light, while the kitchen is equipped with granite countertops, a center island, stainless steel appliances, and ample cabinet space. Upstairs, you'll find three generously sized bedrooms, including a spacious primary suite with a private bath and walk-in closet. On the lower level, the unfinished area offers abundant storage now or the opportunity to finish it in the future for additional living space. Out back, enjoy a stamped concrete patio with privacy vinyl fence dividers, perfect for relaxing or outdoor gatherings. The attached one-car garage, along with two additional parking spaces, provides plenty of room for parking. Located in Rockingham County within the highly desirable Spotswood School District, this home is just minutes from shopping, dining, everyday conveniences, and Sentara RMH Medical Center.
Pending
$329,900
1168 Harvest Ct, Harrisonburg, VA 22801
3beds
1,638sqft
:
Get pre-qualified$2,169/mo
Townhouse
Built in 2022
3,484 Square Feet Lot
$327,800 Zestimate®
$201/sqft
$90/mo HOA
What's special
Attached one-car garageGranite countertopsDurable lvp flooringTwo additional parking spacesThree generously sized bedroomsCenter islandAmple cabinet space
- 15 days |
- 278 |
- 19 |
Zillow last checked:
Listing updated:
Listed by:
Colton Mitchell 540-820-2001,
Old Dominion Realty 540-433-2454
Source: Bright MLS,MLS#: VARO2003258
Facts & features
Interior
Bedrooms & bathrooms
- Bedrooms: 3
- Bathrooms: 3
- Full bathrooms: 2
- 1/2 bathrooms: 1
- Main level bathrooms: 3
- Main level bedrooms: 3
Basement
- Area: 0
Heating
- Heat Pump, Electric
Cooling
- Central Air, Heat Pump, Electric
Appliances
- Included: Dishwasher, Disposal, Oven/Range - Electric, Microwave, Refrigerator, Electric Water Heater
Features
- Recessed Lighting, Ceiling Fan(s), Dining Area, Open Floorplan
- Flooring: Carpet, Luxury Vinyl
- Basement: Interior Entry
- Has fireplace: No
Interior area
- Total structure area: 1,939
- Total interior livable area: 1,638 sqft
- Finished area above ground: 1,638
- Finished area below ground: 0
Property
Parking
- Total spaces: 1
- Parking features: Inside Entrance, Garage Faces Front, Attached
- Attached garage spaces: 1
- Details: Garage Sqft: 290
Accessibility
- Accessibility features: None
Features
- Levels: Three
- Stories: 3
- Pool features: None
Lot
- Size: 3,484 Square Feet
Details
- Additional structures: Above Grade, Below Grade
- Parcel number: 125F1265
- Zoning: R3
- Special conditions: Standard
Construction
Type & style
- Home type: Townhouse
- Architectural style: Other
- Property subtype: Townhouse
Materials
- Concrete, Fiber Cement, Stone
- Foundation: Block
- Roof: Architectural Shingle
Condition
- Very Good
- New construction: No
- Year built: 2022
Utilities & green energy
- Sewer: Public Sewer
- Water: Public
Community & HOA
Community
- Subdivision: None Available
HOA
- Has HOA: Yes
- HOA fee: $90 monthly
Location
- Region: Harrisonburg
Financial & listing details
- Price per square foot: $201/sqft
- Tax assessed value: $352,400
- Annual tax amount: $2,396
- Date on market: 7/30/2026
- Listing agreement: Exclusive Right To Sell
- Inclusions: All Appliances In Kitchen.
- Ownership: Fee Simple
Estimated market value
$327,800
$311,000 - $344,000
$2,143/mo
Price history
| Date | Event | Price |
|---|---|---|
| 8/10/2026 | Pending sale | $329,900$201/sqft |
Source:  Bright MLS #VARO2003258 Report a problem Bright MLS #VARO2003258 Report a problem | ||
| 7/30/2026 | Listed for sale | $329,900$201/sqft |
Source: Bright MLS #VARO2003258 Report a problem | ||
| 6/3/2026 | Listing removed | $1,995$1/sqft |
Source: Zillow Rentals Report a problem | ||
| 4/6/2026 | Listed for rent | $1,995+5%$1/sqft |
Source: Zillow Rentals Report a problem | ||
| 1/6/2024 | Listing removed | -- |
Source: Zillow Rentals Report a problem | ||
| 12/8/2023 | Listed for rent | $1,900$1/sqft |
Source: Zillow Rentals Report a problem | ||
Public tax history
| Year | Property taxes | Tax assessment |
|---|---|---|
| 2024 | $2,130 +683.1% | $308,700 +671.8% |
| 2023 | $272 | $40,000 |
| 2022 | -- | $40,000 |
Find assessor info on the county website
Monthly payment
Est. payment
Payment breakdown
Explore the cost of this home by adjusting the details. Changes won't be saved.Climate risks
Neighborhood: 22801
Nearby schools
GreatSchools rating
- 8/10Peak View Elementary SchoolGrades: PK-5Distance: 2.6 mi
- 6/10Montevideo Middle SchoolGrades: 6-8Distance: 4.1 mi
- 7/10Spotswood High SchoolGrades: 9-12Distance: 4.5 mi
Schools provided by the listing agent
- Elementary: Peak View
- Middle: Montevideo
- High: Spotswood
- District: Rockingham County Public Schools
Source: Bright MLS. This data may not be complete. We recommend contacting the local school district to confirm school assignments for this home.
- $329,9003 bd3 ba1.6k sqft1168 Harvest Ct #65, Rockingham, VA 22801Pending

- $362,2003 bd2 ba2.2k sqft1162 Harvest Ct, Harrisonburg, VA 22801Off Market
- $348,9003 bd3 ba1.9k sqft1174 Harvest Ct, Harrisonburg, VA 22801Off Market
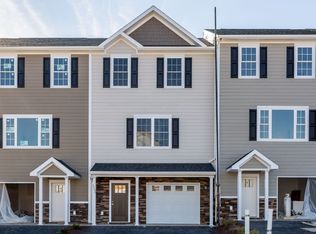
- $342,3004 bd3 ba2k sqft1156 Harvest Ct, Harrisonburg, VA 22801Off Market
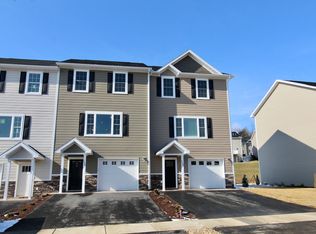
- $353,7003 bd3 ba1.9k sqft1150 Harvest Ct, Harrisonburg, VA 22801Off Market
- $338,4003 bd3 ba1.6k sqft3553 Earthshine Way, Harrisonburg, VA 22801Off Market
- $331,9003 bd3 ba1.6k sqft3547 Earthshine Way, Harrisonburg, VA 22801Off Market
- $344,900-- bd-- ba-- sqft1162 Harvest Ct #66, Rockingham, VA 22801Off Market
A local agent can set up tours, give advice and negotiate with sellers.
Similar homes
- $324,9003 bd3 ba1.4k sqft2312 Kendall Ln, Harrisonburg, VA 22801For Sale

 MLS ID #680524, Kozhin Ahmad, Real Broker LLC. CAAR
 - $319,9903 bd3 ba1.5k sqft2898 Orchard Ridge Ln, Rockingham, VA 22801New Construction
 CAAR
CAAR - $357,5003 bd3 ba2k sqft2243 Lapis Ln, Harrisonburg, VA 22801For Sale

 MLS ID #VAHC2000650, Heather Skowronsky, Samson Properties. Bright MLS
 - $345,0003 bd4 ba2.4k sqft1504 Palomino Trl, Rockingham, VA 22801For Sale
 MLS ID #VARO2003168, Dilan Kareem, Old Dominion Realty. Bright MLS
 - $299,9003 bd3 ba2k sqft3206 Hebron Ct, Rockingham, VA 22801For SaleMLS ID #680202, David Blandon, Real Broker LLC. CAAR
- $325,0003 bd3 ba1.5k sqft3437 Dawn Dr, Harrisonburg, VA 22801For SaleMLS ID #VARO2003252, Heather Skowronsky, Samson Properties. Bright MLS
- $295,0003 bd2 ba1.8k sqft2329 Avalon Woods Dr, Harrisonburg, VA 22801For SaleMLS ID #678560, Basu Satyal, Yeti Realty LLC. CAAR
- $418,5003 bd3 ba1.9k sqft3262 Charleston Blvd, Harrisonburg, VA 22801For SaleMLS ID #679125, Josh Jarrels, Weichert Realtors Nancy Beahm Real Estate. CAAR
- $345,0003 bd1 ba1.3k sqft6061 Oak Shade Rd, Rockingham, VA 22801For SaleMLS ID #678995, Joanne Smith-Knauf, Valley Realty Associates. CAAR
- $299,0003 bd3 ba1.9k sqft3125 Bethany Ct, Harrisonburg, VA 22801For SaleMLS ID #678815, Saad Al Ghanim, Kline May Realty. CAAR
- $305,0002 bd3 ba1.2k sqft113 Willowstone Ct, Harrisonburg, VA 22801New ConstructionMLS ID #VAHC2000652, Colton Mitchell, Old Dominion Realty. Bright MLS
- $299,9003 bd3 ba1.4k sqft1338 Old Windmill Cir, Harrisonburg, VA 22802For SaleMLS ID #680128, Zach Koops, Real Broker LLC. CAAR
- $384,9003 bd3 ba1.9k sqft4707 Drysdale St, Rockingham, VA 22801For SaleMLS ID #680289, Kozhin Ahmad, Real Broker LLC. CAAR
- $299,0003 bd2 ba1.6k sqft29 Port Republic Rd, Harrisonburg, VA 22801For SaleMLS ID #VAHC2000622, Brian Ratliff, Old Dominion Realty. Bright MLS
- $391,0003 bd2 ba1.5k sqft4630 Melville St, Rockingham, VA 22801For SaleMLS ID #VARO2003270, homecoin.com Minerick, Homecoin.com. Bright MLS
- $264,9903 bd3 ba1.2k sqft11A Granite Rd, Rockingham, VA 22801New ConstructionMLS ID #680288, Valley Roots Team, Kline May Realty. CAAR
- $305,0002 bd3 ba1.2k sqft105 Willowstone Ct, Harrisonburg, VA 22801New ConstructionMLS ID #VAHC2000592, Colton Mitchell, Old Dominion Realty. Bright MLS
- $325,0003 bd3 ba1.2k sqft100 Suter St, Harrisonburg, VA 22802For SaleMLS ID #677589, Belen Martinez, Valley Realty Associates. CAAR
- $254,9004 bd2 ba1.3k sqft1337 Bradley Dr, Harrisonburg, VA 22801For SaleMLS ID #679074, Julie Hamann, Rocktown Realty. CAAR
- $315,0003 bd3 ba1.9k sqft307 Joyce Dr, Bridgewater, VA 22812For SaleMLS ID #VARO2003224, Colton Mitchell, Old Dominion Realty. Bright MLS
