Skip main navigation
For sale
  • Price cut: $5K (8/26)
    $310,000

    307 Joyce Dr, Bridgewater, VA 22812

    3beds
    1,905sqft
    : 
    $2,013/mo
    Get pre-qualified
    Single Family Residence
    Built in 2005
    2,787 Square Feet Lot
    $307,000 Zestimate®
    $163/sqft
    $62/mo HOA

    What's special

    Beautifully maintained townhomeAttached one-car garageAmple parkingGranite countertopsNew flooringAdditional storageFresh paint
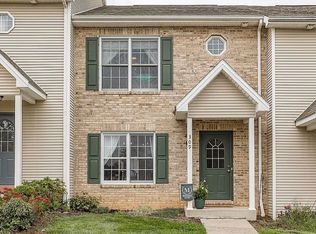
    Located in the charming town of Bridgewater, this beautifully maintained townhome is tucked away in the sought-after Windsor West subdivision, just a stone's throw from Turner Ashby High School. If you've been searching for a home in a prime location that checks all the boxes without stretching your budget, this one deserves a look. With 3 finished levels totaling 2,160 sq ft, this 3-BR, 2.5-bath home offers plenty of space, including a finished basement with a rec room and additional storage. You'll also love the attached one-car garage, ample parking, and a neighborhood where kids can ride bikes, neighbors take evening walks, and small-town living feels just right. Recent updates include fresh paint, new flooring, granite countertops, blinds, and more. One of the best parts of living here is everything Bridgewater has to offer just minutes from your front door. Walk to school, spend afternoons exploring local parks and walking trails, visit Generations Park, enjoy a round of putt-putt, go ice skating, grab dinner at one of the town's favorite restaurants, or simply enjoy the sense of community that makes Bridgewater such a special place to call home. Come see 307 Joyce Drive and discover why so many people love living here.
    37 days
    771
    24

    Zillow last checked:

    Listing updated:

    Listed by:

    Colton Mitchell 540-820-2001,

    Old Dominion Realty 540-433-2454

    Source: Bright MLS,MLS#: VARO2003224MLS Logo

      Facts & features

      Interior

      Bedrooms & bathrooms
      • Bedrooms: 3
      • Bathrooms: 3
      • Full bathrooms: 2
      • 1/2 bathrooms: 1
      • Main level bathrooms: 3
      • Main level bedrooms: 3
      Basement
      • Area: 798
      Heating
      • Heat Pump, Electric
      Cooling
      • Central Air, Heat Pump, Electric
      Appliances
      • Included: Dishwasher, Disposal, Oven/Range - Electric, Microwave, Refrigerator, Electric Water Heater
      • Laundry: Hookup
      Features
      • Ceiling Fan(s), Combination Kitchen/Dining, Pantry, Breakfast Area, Primary Bath(s)
      • Flooring: Carpet, Luxury Vinyl, Ceramic Tile
      • Basement: Full,Heated,Partially Finished
      • Has fireplace: No
      Interior area
      • Total structure area: 2,160
      • Total interior livable area: 1,905 sqft
      • Finished area above ground: 1,362
      • Finished area below ground: 543

      Property

      Parking
      • Total spaces: 4
      • Parking features: Garage Faces Front, Inside Entrance, Concrete, Driveway, Attached
      • Attached garage spaces: 1
      • Uncovered spaces: 3
      • Details: Garage Sqft: 234
      Accessibility
      • Accessibility features: None
      Features
      • Levels: Two
      • Stories: 2
      • Patio & porch: Patio
      • Exterior features: Sidewalks, Street Lights
      • Pool features: None
      • Fencing: Vinyl
      Lot
      • Size: 2,787 Square Feet
      Details
      • Additional structures: Above Grade, Below Grade
      • Parcel number: 122D112C
      • Zoning: TOWN
      • Special conditions: Standard

      Construction

      Type & style
      • Home type: SingleFamily
      • Architectural style: Other
      • Property subtype: Single Family Residence
      Materials
      • Vinyl Siding, Brick
      • Foundation: Block
      • Roof: Shingle
      Condition
      • Very Good
      • New construction: No
      • Year built: 2005

      Utilities & green energy

      • Sewer: Public Sewer
      • Water: Public

      Community & HOA

      Community
      • Subdivision: Windsor West
      HOA
      • Has HOA: Yes
      • HOA fee: $740 annually
      Location
      • Region: Bridgewater

      Financial & listing details

      • Price per square foot: $163/sqft
      • Tax assessed value: $259,100
      • Annual tax amount: $1,762
      • Date on market: 8/5/2026
      • Listing agreement: Exclusive Right To Sell
      • Inclusions: All Appliances
      • Ownership: Fee Simple

        Estimated market value

        $307,000

        $292,000 - $322,000

        $1,950/mo

        Price history

        DateEventPrice
        8/26/2026Price change$310,000-1.6%$163/sqft
        Source: CAAR #680391 Report a problem
        8/5/2026Listed for sale$315,000+31.3%$165/sqft
        Source: CAAR #680391 Report a problem
        12/11/2025Listing removed$2,050$1/sqft
        Source: Zillow Rentals Report a problem
        11/8/2025Listed for rent$2,050$1/sqft
        Source: Zillow Rentals Report a problem
        7/25/2022Sold$240,000+3.4%$126/sqft
        Source: HRAR #631797 Report a problem
        6/20/2022Pending sale$232,000$122/sqft
        Source: CAAR #631797 Report a problem
        6/17/2022Listed for sale$232,000+40.6%$122/sqft
        Source: CAAR #631797 Report a problem
        5/24/2013Sold$165,000-2.9%$87/sqft
        Source: Public Record Report a problem
        1/8/2013Listed for sale$169,900-2.9%$89/sqft
        Source: Funkhouser Real Estate Group #79453 Report a problem
        12/7/2012Listing removed$175,000$92/sqft
        Source: Funkhouser Real Estate Group #79453 Report a problem
        6/22/2012Listed for sale$175,000$92/sqft
        Source: Coldwell Banker Funkhouser Realtors #79453 Report a problem

        Public tax history

        YearProperty taxesTax assessment
        2024$1,514 $222,600
        2023$1,514 $222,600
        2022$1,514 +19.6%$222,600 +30.1%
        2021$1,266 $171,100
        2020$1,266 $171,100
        2019$1,266 +15.1%$171,100 +15.1%
        2018$1,100 +8.6%$148,600 +2.7%
        2017$1,013 $144,700
        2016$1,013 +4.5%$144,700
        2015$969 +4.7%$144,700
        2014$926 $144,700 +1.9%
        2013-- $142,000
        2012-- $142,000
        2011-- $142,000
        2010-- $142,000
        Find assessor info on the county website

        Monthly payment

        Est. payment

        Payment breakdown

        Explore the cost of this home by adjusting the details. Changes won't be saved.
        All calculations are estimates and provided by Zillow, Inc. for informational purposes only. Actual amounts may vary.
        HOA fees may include property taxes on listings classified as Co-Ops. Contact the listing agent and/or owner for fee details.
        See how much you could borrow to make a competitive offer.

        Climate risks

        Neighborhood: 22812

        Getting around

        23 / 100
        Car-Dependent
        28 / 100
        Somewhat Bikeable

        Nearby schools

        GreatSchools rating
        Schools provided by the listing agent
        • Elementary: John W Wayland
        • Middle: Wilbur S Pence
        • High: Turner Ashby
        • District: Rockingham County Public Schools

        Source: Bright MLS. This data may not be complete. We recommend contacting the local school district to confirm school assignments for this home.

        A local agent can set up tours, give advice and negotiate with sellers.

        A local lender can help you make sure your offer is ready when you are.

        Browse local experts