This spacious three-level townhouse in Reherd Acres offers a flexible layout and a convenient location just minutes from downtown Harrisonburg. The main level features comfortable living space that flows out to a large screened porch looking out over the fenced backyard -- a great spot to relax or entertain. Upstairs you'll find well-sized bedrooms with ample closet space, while the lower level adds even more versatility with a family room and additional storage area, perfect for a home office, guest space, or extra living area. Outside, enjoy a fully fenced backyard, a covered back patio tucked under the screened porch, and the convenience of off-street parking. A recently replaced roof (2024) adds peace of mind for years to come. With multiple living areas, outdoor space, and a layout that adapts easily to your needs, this townhome offers a great opportunity to buy in the city with plenty of room for now and into the future. Located close to downtown Harrisonburg, you'll enjoy easy access to local restaurants, shopping, and everyday conveniences.
Pending
$259,900
1055 Meadowlark Dr, Harrisonburg, VA 22802
2beds
1,936sqft
:
Get pre-qualified$1,629/mo
Townhouse
Built in 1977
2,178 Square Feet Lot
$257,200 Zestimate®
$134/sqft
$46/mo HOA
What's special
Family roomFenced backyardOff-street parkingComfortable living spaceFlexible layoutOutdoor spaceWell-sized bedrooms
- 31 days |
- 478 |
- 14 |
Likely to sell faster than
Zillow last checked:
Listing updated:
Listed by:
Scott Rogers 540-578-0102,
Funkhouser Real Estate Group 540-434-2400
Source: CAAR,MLS#: 679123 Originating MLS: Harrisonburg-Rockingham Area Association of REALTORS
Originating MLS: Harrisonburg-Rockingham Area Association of REALTORSFacts & features
Interior
Bedrooms & bathrooms
- Bedrooms: 2
- Bathrooms: 2
- Full bathrooms: 1
- 1/2 bathrooms: 1
Rooms
- Room types: Bonus Room, Bedroom, Dining Room, Kitchen, Living Room, Utility Room
Primary bedroom
- Level: Second
Bedroom
- Level: Second
Bonus room
- Level: Basement
Dining room
- Level: First
Kitchen
- Level: First
Living room
- Level: First
Utility room
- Level: Basement
Heating
- Heat Pump
Cooling
- Heat Pump
Appliances
- Included: Dishwasher, Electric Range, Disposal, Microwave, Refrigerator, Dryer, Washer
Features
- Breakfast Bar, Eat-in Kitchen, Utility Room
- Flooring: Carpet, Linoleum, Vinyl
- Windows: Double Pane Windows
- Basement: Exterior Entry,Interior Entry,Partially Finished,Walk-Out Access
- Number of fireplaces: 1
- Fireplace features: One, Wood Burning Stove
- Common walls with other units/homes: 2+ Common Walls
Interior area
- Total structure area: 2,112
- Total interior livable area: 1,936 sqft
- Finished area above ground: 1,408
- Finished area below ground: 528
Property
Features
- Levels: Two
- Stories: 2
- Patio & porch: Front Porch, Patio, Porch, Screened
- Exterior features: Fully Fenced, Porch
- Pool features: None
- Fencing: Fenced,Full
- Has view: Yes
- View description: Residential
Lot
- Size: 2,178 Square Feet
- Features: Landscaped, Level
Details
- Parcel number: 029O14
- Zoning description: R-4 Planned Unit Residential
Construction
Type & style
- Home type: Townhouse
- Architectural style: Contemporary
- Property subtype: Townhouse
- Attached to another structure: Yes
Materials
- Brick, Stick Built
- Foundation: Block
- Roof: Composition,Shingle
Condition
- New construction: No
- Year built: 1977
Utilities & green energy
- Sewer: Public Sewer
- Water: Public
- Utilities for property: Cable Available, Fiber Optic Available
Community & HOA
Community
- Subdivision: REHERD ACRES
HOA
- Has HOA: Yes
- HOA fee: $46 monthly
Location
- Region: Harrisonburg
Financial & listing details
- Price per square foot: $134/sqft
- Tax assessed value: $231,900
- Annual tax amount: $2,421
- Date on market: 7/3/2026
- Cumulative days on market: 31 days
Estimated market value
$257,200
$244,000 - $270,000
$1,771/mo
Price history
| Date | Event | Price |
|---|---|---|
| 7/25/2026 | Pending sale | $259,900$134/sqft |
Source:  CAAR #679123 Report a problem CAAR #679123 Report a problem | ||
| 7/3/2026 | Listed for sale | $259,900$134/sqft |
Source: CAAR #679123 Report a problem | ||
Public tax history
| Year | Property taxes | Tax assessment |
|---|---|---|
| 2025 | -- | $231,900 +2.9% |
| 2024 | $2,276 +15% | $225,300 +9.3% |
| 2023 | $1,980 +18.6% | $206,200 +14.9% |
| 2022 | $1,668 +15.5% | $179,400 +11.8% |
| 2021 | $1,445 | $160,500 +10.3% |
| 2020 | -- | $145,500 +0.8% |
| 2019 | $1,241 +5.4% | $144,300 +4.2% |
| 2018 | $1,177 +19.7% | $138,500 +1.4% |
| 2017 | $984 | $136,600 |
| 2016 | $984 | $136,600 |
| 2015 | $984 | $136,600 |
| 2014 | -- | $136,600 -11.6% |
| 2012 | -- | $154,500 -5.2% |
| 2011 | -- | $163,000 -2.6% |
| 2010 | -- | $167,300 +1.3% |
| 2009 | -- | $165,200 |
| 2008 | -- | $165,200 +11.5% |
| 2007 | -- | $148,100 |
Find assessor info on the county website
Monthly payment
Est. payment
Payment breakdown
Explore the cost of this home by adjusting the details. Changes won't be saved.Climate risks
Neighborhood: Reherd Acres
Nearby schools
GreatSchools rating
- 2/10Smithland Elementary SchoolGrades: K-5Distance: 0.9 mi
- 2/10Skyline Middle SchoolGrades: 6-8Distance: 0.9 mi
- 2/10Harrisonburg High SchoolGrades: 9-12Distance: 3.4 mi
Schools provided by the listing agent
- Elementary: Smithland
- Middle: Skyline
- High: Rocktown
Source: CAAR. This data may not be complete. We recommend contacting the local school district to confirm school assignments for this home.
- $255,7003 bd1 ba1.4k sqft1057 Meadowlark Dr, Harrisonburg, VA 22802Off Market
- $272,6003 bd2 ba1.9k sqft1053 Meadowlark Dr, Harrisonburg, VA 22802Off Market

- $262,9003 bd1 ba2k sqft1059 Meadowlark Dr, Harrisonburg, VA 22802Off Market
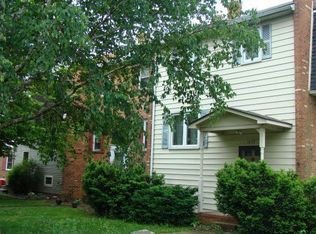
- $250,7002 bd1 ba1.5k sqft1061 Meadowlark Dr, Harrisonburg, VA 22802Off Market

- $261,3003 bd1 ba1.4k sqft1049 Meadowlark Dr, Harrisonburg, VA 22802Off Market
- $292,1003 bd2 ba1.9k sqft1063 Meadowlark Dr, Harrisonburg, VA 22802Off Market
- $265,5002 bd1 ba1.4k sqft1047 Meadowlark Dr, Harrisonburg, VA 22802Off Market
- $274,6003 bd2 ba1.9k sqft1045 Meadowlark Dr, Harrisonburg, VA 22802Off Market
A local agent can set up tours, give advice and negotiate with sellers.
Similar homes
- $219,9002 bd2 ba1.1k sqft835 Vine St, Harrisonburg, VA 22802For Sale
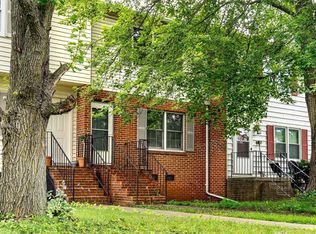
 MLS ID #680084, Ryan Roberts, Funkhouser Real Estate Group. CAAR
 - $257,2503 bd2 ba1.2k sqft811 Northfield Ct, Harrisonburg, VA 22802For Sale
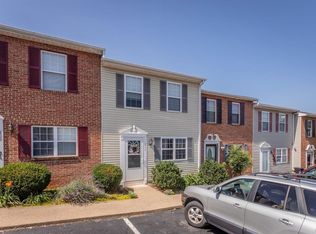 MLS ID #679262, Melinda Beam, Melinda Beam Shenandoah Valley Real Estate. CAAR
 - $299,9003 bd3 ba1.4k sqft1338 Old Windmill Cir, Harrisonburg, VA 22802For Sale
 MLS ID #680128, Zach Koops, Real Broker LLC. CAAR
 - $254,9002 bd3 ba1.1k sqft1609 Woodrow Cir, Harrisonburg, VA 22802New Construction
 MLS ID #680119, Crissy Nesselrodt, Kline May Realty. CAAR
 - $254,9002 bd3 ba1.1k sqft1601 Woodrow Cir, Harrisonburg, VA 22802New ConstructionMLS ID #680117, Crissy Nesselrodt, Kline May Realty. CAAR
- $249,9002 bd3 ba1.1k sqft1605 Woodrow Cir, Harrisonburg, VA 22802New ConstructionMLS ID #680118, Crissy Nesselrodt, Kline May Realty. CAAR
- $275,0003 bd2 ba1.7k sqft1552 Vale Cir, Harrisonburg, VA 22801For SaleMLS ID #680143, Gordon Cowan, Weichert Realtors Nancy Beahm Real Estate. CAAR
- $309,0003 bd4 ba2.1k sqft2323 Kendall Ln, Harrisonburg, VA 22801For SaleMLS ID #680273, Julie Katykhin, Real Broker LLC. CAAR
- $254,9004 bd2 ba1.3k sqft1337 Bradley Dr, Harrisonburg, VA 22801For SaleMLS ID #679074, Julie Hamann, Rocktown Realty. CAAR
- $--3 bd2 ba1.5k sqft1724 Hermitage Ct, Harrisonburg, VA 22801AuctionAuction.com 2
- $295,0003 bd2 ba1.8k sqft2329 Avalon Woods Dr, Harrisonburg, VA 22801For SaleMLS ID #678560, Basu Satyal, Yeti Realty LLC. CAAR
- $284,9003 bd3 ba1.3k sqft3347 Impression Ct, Harrisonburg, VA 22801For SaleMLS ID #680086, DANNY MORRIS, REAL ESTATE PLUS. CAAR
- $280,0003 bd2 ba1.2k sqft2397 Brentwood Dr, Harrisonburg, VA 22801For Sale
 MLS ID #VARO2003248, Oleksii Humaniuk, RE/MAX Performance Realty. Bright MLS
 - $309,9003 bd3 ba1.5k sqft91 Cedar Point Ln, Rockingham, VA 22802For SaleMLS ID #679665, Julie Katykhin, Real Broker LLC. CAAR
- $289,0003 bd1 ba1.1k sqft775 Collicello St, Harrisonburg, VA 22802For SaleMLS ID #VAHC2000624, Nanette Shraga, Samson Properties. Bright MLS
- $309,0003 bd2 ba1.6k sqft29 Port Republic Rd, Harrisonburg, VA 22801For SaleMLS ID #VAHC2000622, Brian Ratliff, Old Dominion Realty. Bright MLS
- $309,9003 bd2 ba1.2k sqft2400 Brentwood Dr, Harrisonburg, VA 22801For SaleMLS ID #680225, Crissy Nesselrodt, Kline May Realty. CAAR
- $329,9003 bd3 ba1.6k sqft1168 Harvest Ct #65, Rockingham, VA 22801For SaleMLS ID #680132, Colton Mitchell, Old Dominion Realty Inc. CAAR
- $325,0003 bd1 ba1.2k sqft814 Virginia Ave, Harrisonburg, VA 22802For SaleMLS ID #679316, TYRONE KIRKLAND, REAL BROKER, LLC. CAAR
- $357,5003 bd3 ba2k sqft2243 Lapis Ln, Harrisonburg, VA 22801For SaleMLS ID #VAHC2000650, Heather Skowronsky, Samson Properties. Bright MLS
