Rare find on a quiet city street! This affordable home offers a peaceful retreat while being conveniently close to JMU. Enjoy a spacious fenced backyard, perfect for outdoor activities or relaxation. The exterior of the house as well as the metal roof were painted in 3-2026. The house had a full renovation work done back on 12-2024 with interior walls fully painted, new flooring, new laundry hook ups, electrical update with main panel and new GFCIs throughout. In May of 2026 a 12X24 Sq Ft whether insulated shed was installed in the backyard to allow for endless possibilities such as pool house, office quarters, etc. Don’t miss out on this unique opportunity!
Active
Price cut: $10K (8/26)
$244,900
19 W Weaver Ave, Harrisonburg, VA 22801
1beds
1,208sqft
Single Family Residence
Built in 1935
6,098 Square Feet Lot
$241,000 Zestimate®
$203/sqft
$-- HOA
What's special
Spacious fenced backyardNew laundry hook upsNew flooring
- 81 days
- 864
- 30
Zillow last checked:
Listing updated:
Listed by:
Carlos Madrid 540-421-6424,
My House Realty LLC 540-421-6424
Source: CAAR,MLS#: 678681 Originating MLS: Harrisonburg-Rockingham Area Association of REALTORS
Originating MLS: Harrisonburg-Rockingham Area Association of REALTORSFacts & features
Interior
Bedrooms & bathrooms
- Bedrooms: 1
- Bathrooms: 1
- Full bathrooms: 1
Rooms
- Room types: Attic, Bathroom, Bedroom, Dining Room, Full Bath, Kitchen, Laundry, Living Room, Primary Bedroom
Heating
- Electric, Heat Pump
Cooling
- Central Air, Heat Pump
Appliances
- Included: Dishwasher, Electric Range, Microwave, Refrigerator, Dryer, Washer
- Laundry: Washer Hookup, Dryer Hookup
Features
- Skylights, Recessed Lighting
- Flooring: Laminate, Vinyl
- Windows: Double Pane Windows, Skylight(s)
- Basement: Exterior Entry,Partial,Unfinished
Interior area
- Total structure area: 1,233
- Total interior livable area: 1,208 sqft
- Finished area above ground: 714
- Finished area below ground: 494
Property
Parking
- Parking features: Gravel, On Street
- Has uncovered spaces: Yes
Features
- Levels: One and One Half
- Stories: 1.5
- Patio & porch: Deck, Front Porch, Porch, Wood
- Exterior features: Fully Fenced
- Pool features: None
- Fencing: Wood,Fenced,Full
- Has view: Yes
- View description: City, Residential
Lot
- Size: 6,098 Square Feet
- Features: Cleared, Cul-De-Sac, Dead End, Garden, Landscaped, Level, Private
Details
- Additional structures: Other, Studio/Office, Workshop, Shed(s)
- Parcel number: 018 E 2
- Zoning description: R-3 Residential High Density
Construction
Type & style
- Home type: SingleFamily
- Architectural style: Cape Cod
- Property subtype: Single Family Residence
Materials
- Stick Built, Stucco
- Foundation: Block, Stone
- Roof: Metal,Other
Condition
- New construction: No
- Year built: 1935
Utilities & green energy
- Sewer: Public Sewer
- Water: Public
- Utilities for property: Satellite Internet Available
Community & HOA
Community
- Features: None
- Security: None, Smoke Detector(s)
- Subdivision: NONE
HOA
- Has HOA: No
Location
- Region: Harrisonburg
Financial & listing details
- Price per square foot: $203/sqft
- Tax assessed value: $191,300
- Annual tax amount: $1,900
- Date on market: 6/20/2026
- Cumulative days on market: 82 days
- Exclusions: N/A
Estimated market value
$241,000
$229,000 - $253,000
$1,215/mo
Price history
| Date | Event | Price |
|---|---|---|
| 8/26/2026 | Price change | $244,900-3.9%$203/sqft |
Source:  CAAR #678681 Report a problem CAAR #678681 Report a problem | ||
| 6/20/2026 | Listed for sale | $254,900+15.9%$211/sqft |
Source: CAAR #678681 Report a problem | ||
| 3/7/2025 | Sold | $220,000+0%$182/sqft |
Source: CAAR #660020 Report a problem | ||
| 1/20/2025 | Pending sale | $219,900$182/sqft |
Source: HRAR #660020 Report a problem | ||
| 1/14/2025 | Listed for sale | $219,900$182/sqft |
Source: HRAR #660020 Report a problem | ||
Public tax history
| Year | Property taxes | Tax assessment |
|---|---|---|
| 2025 | -- | $191,300 +8.9% |
| 2024 | $1,775 +15.7% | $175,700 +9.9% |
| 2023 | $1,534 +23.6% | $159,800 +19.7% |
| 2022 | $1,242 +13.5% | $133,500 +9.9% |
| 2021 | $1,094 | $121,500 +1.8% |
| 2020 | -- | $119,400 +1.7% |
| 2019 | $1,010 +2.1% | $117,400 +0.9% |
| 2018 | $989 +26.1% | $116,300 -0.5% |
| 2017 | $784 | $116,900 +7.3% |
| 2016 | $784 | $108,900 |
| 2015 | $784 | $108,900 -1.5% |
| 2014 | -- | $110,600 -3.1% |
| 2012 | -- | $114,100 -1.4% |
| 2011 | -- | $115,700 -0.3% |
| 2009 | -- | $116,100 -0.4% |
| 2008 | -- | $116,600 +8.2% |
| 2007 | -- | $107,800 |
Find assessor info on the county website
Monthly payment
Est. payment
Payment breakdown
Explore the cost of this home by adjusting the details. Changes won't be saved.Climate risks
Neighborhood: Central Avenue
Nearby schools
Schools provided by the listing agent
- Elementary: Keister
- Middle: Thomas Harrison
- High: Harrisonburg
Source: CAAR. This data may not be complete. We recommend contacting the local school district to confirm school assignments for this home.
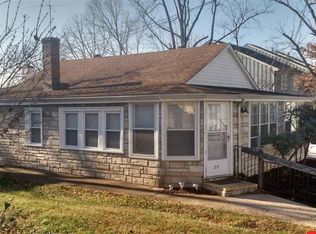

Similar homes
- $275,0003 bd2 ba1.6k sqft29 Port Republic Rd, Harrisonburg, VA 22801For Sale
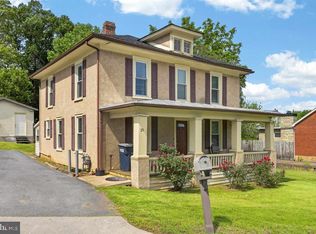
 MLS ID #VAHC2000622, Brian Ratliff, Old Dominion Realty. Bright MLS
 - $249,9004 bd2 ba1.3k sqft1319 Bradley Dr, Harrisonburg, VA 22801For Sale

 MLS ID #681268, Mattias Clymer, Funkhouser Real Estate Group. CAAR
 - $239,9003 bd3 ba982 sqft1396 Hunters Rd APT J, Harrisonburg, VA 22801For Sale
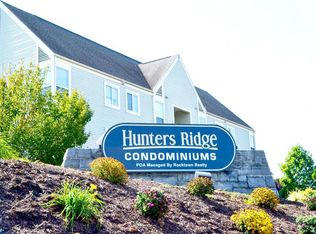 MLS ID #681292, Julie Hamann, Rocktown Realty. CAAR
 - $219,0002 bd2 ba982 sqft1390 Hunters Rd APT B, Harrisonburg, VA 22801For SaleMLS ID #681309, Julie Hamann, Rocktown Realty. CAAR
- $229,9003 bd3 ba1.1k sqft1232 Commercial Ct, Harrisonburg, VA 22802For SaleMLS ID #681748, Pete Laver, Funkhouser Real Estate Group. CAAR
- $299,9003 bd1 ba960 sqft874 Jefferson St, Harrisonburg, VA 22802For SaleMLS ID #VAHC2000668, Jim Clark, Mint Realty. Bright MLS
- $280,0003 bd2 ba1.2k sqft2397 Brentwood Dr, Harrisonburg, VA 22801For SaleMLS ID #VARO2003248, Oleksii Humaniuk, RE/MAX Performance Realty. Bright MLS
- $249,0003 bd2 ba1.2k sqft10593 Mossy Dr, Dayton, VA 22821For SaleMLS ID #681622, Craig Anders, Cottonwood Commercial LLC. CAAR
- $349,9003 bd2 ba1.4k sqft3660 Rawley Pike, Harrisonburg, VA 22801For SaleMLS ID #681233, Judy Derrow, Weichert Realtors Nancy Beahm Real Estate. CAAR
- $289,9003 bd3 ba1.4k sqft2858 Prairie Ln, Harrisonburg, VA 22801For SaleMLS ID #680644, Ashley Swartz, Cottonwood Commercial LLC. CAAR
- $349,0004 bd2 ba1.4k sqft484 Virginia Ave, Harrisonburg, VA 22802For SaleMLS ID #681053, Ziryan Jaff, Kline May Realty. CAAR
- $205,0002 bd2 ba982 sqftHunters Ridge, Harrisonburg, VA 22801For SaleMLS ID #VAHC2000620, Serge Kasnov, Old Dominion Realty. Bright MLS
- $257,2503 bd2 ba1.2k sqft811 Northfield Ct, Harrisonburg, VA 22802For SaleMLS ID #679262, Melinda Beam, Melinda Beam Shenandoah Valley Real Estate. CAAR
- $219,9002 bd2 ba1.1k sqft835 Vine St, Harrisonburg, VA 22802For SaleMLS ID #680084, Ryan Roberts, Funkhouser Real Estate Group. CAAR
- $325,0003 bd3 ba1.5k sqft3437 Dawn Dr, Harrisonburg, VA 22801For SaleMLS ID #VARO2003252, Heather Skowronsky, Samson Properties. Bright MLS
- $228,9003 bd2 ba1.2k sqft847 Vine St, Harrisonburg, VA 22802For SaleMLS ID #679367, Ronald Flores, Funkhouser Real Estate Group. CAAR
- $345,0003 bd1 ba1.3k sqft6061 Oak Shade Rd, Rockingham, VA 22801For SaleMLS ID #678995, Joanne Smith-Knauf, Valley Realty Associates. CAAR
- $320,0003 bd1 ba1.2k sqft814 Virginia Ave, Harrisonburg, VA 22802For SaleMLS ID #679316, TYRONE KIRKLAND, REAL BROKER, LLC. CAAR
- $264,9903 bd3 ba1.2k sqft12A Marble Loop, Rockingham, VA 22801New ConstructionMLS ID #681088, Valley Roots Team, Kline May Realty. CAAR
