Prime JMU proximity meets effortless ownership in this fully renovated, ground-level two-bedroom, two-bathroom condo. Situated just steps from James Madison University’s main entrance, this first-floor unit delivers the ideal floor plan for student housing, complete with full private baths for each bedroom. Every interior detail has been thoughtfully updated, from the crisp white kitchen outfitted with new countertops to the seamless luxury vinyl plank flooring running throughout. Additional highlights include refreshed bathrooms with modern subway tile surrounds and an attractive, furniture package included with the sale. Enjoy steady income from day one with an active lease running through June 12, 2027, at $1,525 per month (tenants pay all utilities).
Active
$219,000
1390 Hunters Rd APT B, Harrisonburg, VA 22801
2beds
982sqft
Townhouse, Condominium
Built in 1987
-- sqft lot
$210,400 Zestimate®
$223/sqft
$200/mo HOA
What's special
Fully renovatedNew countertopsCrisp white kitchen
- 52 days
- 306
- 24
Zillow last checked:
Listing updated:
Listed by:
Julie Hamann 540-246-7922,
Rocktown Realty 540-705-7080
Source: CAAR,MLS#: 681309 Originating MLS: Harrisonburg-Rockingham Area Association of REALTORS
Originating MLS: Harrisonburg-Rockingham Area Association of REALTORSFacts & features
Interior
Bedrooms & bathrooms
- Bedrooms: 2
- Bathrooms: 2
- Full bathrooms: 2
Heating
- Heat Pump
Cooling
- Heat Pump
Appliances
- Included: Dishwasher, Electric Range, Disposal, Microwave, Refrigerator, Dryer, Washer
Features
- Primary Downstairs, Remodeled
- Flooring: Luxury Vinyl Plank
- Has basement: No
Interior area
- Total structure area: 982
- Total interior livable area: 982 sqft
- Finished area above ground: 982
- Finished area below ground: 0
Video & virtual tour
Property
Parking
- Parking features: Off Street, On Street
- Has uncovered spaces: Yes
Features
- Levels: One
- Stories: 1
- Patio & porch: Patio
- Pool features: None
Details
- Parcel number: 004 B 1390B
- Zoning description: R-3 Residential High Density
Construction
Type & style
- Home type: Condo
- Property subtype: Townhouse, Condominium
Materials
- Stick Built, Shingle Siding, Vinyl Siding
- Foundation: Slab
Condition
- Updated/Remodeled
- New construction: No
- Year built: 1987
Utilities & green energy
- Sewer: Public Sewer
- Water: Public
- Utilities for property: Cable Available, Fiber Optic Available
Community & HOA
Community
- Security: Dead Bolt(s)
- Subdivision: HUNTERS RIDGE
HOA
- Has HOA: Yes
- Amenities included: Basketball Court, Picnic Area, Sports Fields
- Services included: Association Management, Common Area Maintenance, Insurance, Maintenance Grounds, Reserve Fund, Snow Removal, Trash
- HOA fee: $200 monthly
Location
- Region: Harrisonburg
Financial & listing details
- Price per square foot: $223/sqft
- Tax assessed value: $157,400
- Annual tax amount: $1,739
- Date on market: 8/29/2026
- Cumulative days on market: 50 days
Estimated market value
$210,400
$200,000 - $221,000
$1,466/mo
Price history
| Date | Event | Price |
|---|---|---|
| 8/29/2026 | Listed for sale | $219,000+167.1%$223/sqft |
Source:  CAAR #681309 Report a problem CAAR #681309 Report a problem | ||
| 10/26/2019 | Listing removed | $455 |
Source: Rocktown Realty, LLC Report a problem | ||
| 10/21/2019 | Listed for rent | $455+1.1% |
Source: Rocktown Realty, LLC Report a problem | ||
| 4/11/2019 | Listing removed | $450 |
Source: Rocktown Realty, LLC Report a problem | ||
| 3/18/2019 | Listed for rent | $450 |
Source: Rocktown Realty, LLC Report a problem | ||
| 11/1/2018 | Sold | $82,000-3.5%$84/sqft |
Source: Public Record Report a problem | ||
| 10/2/2018 | Pending sale | $85,000$87/sqft |
Source: Rocktown Realty LLC #580219 Report a problem | ||
| 8/10/2018 | Listed for sale | $85,000+16.4%$87/sqft |
Source: Rocktown Realty LLC #580219 Report a problem | ||
| 1/20/2018 | Sold | $73,000+32.7%$74/sqft |
Source: Agent Provided Report a problem | ||
| 4/15/2015 | Sold | $55,000-8.2%$56/sqft |
Source: Agent Provided Report a problem | ||
| 1/17/2015 | Listed for sale | $59,900$61/sqft |
Source: Rocktown Realty #87516 Report a problem | ||
Public tax history
| Year | Property taxes | Tax assessment |
|---|---|---|
| 2025 | -- | $157,400 +2.3% |
| 2024 | $1,554 +34.6% | $153,900 +27.9% |
| 2023 | $1,155 +25.6% | $120,300 +21.6% |
| 2022 | $920 +28.1% | $98,900 +23.9% |
| 2021 | $718 | $79,800 +4.7% |
| 2020 | -- | $76,200 +25.1% |
| 2019 | $524 | $60,900 +1% |
| 2018 | -- | $60,300 +0.8% |
| 2017 | $428 | $59,800 +0.7% |
| 2016 | $428 | $59,400 |
| 2015 | $428 | $59,400 -7.3% |
| 2014 | -- | $64,100 -8.3% |
| 2012 | -- | $69,900 -22.4% |
| 2011 | -- | $90,100 -4.1% |
| 2010 | -- | $94,000 |
| 2009 | -- | $94,000 |
| 2008 | -- | $94,000 +9.7% |
| 2007 | -- | $85,700 |
Find assessor info on the county website
Monthly payment
Est. payment
Payment breakdown
Explore the cost of this home by adjusting the details. Changes won't be saved.Climate risks
Neighborhood: Pheasant Acres
Nearby schools
Schools provided by the listing agent
- Elementary: Stone Spring
- Middle: Skyline
- High: Rocktown
Source: CAAR. This data may not be complete. We recommend contacting the local school district to confirm school assignments for this home.
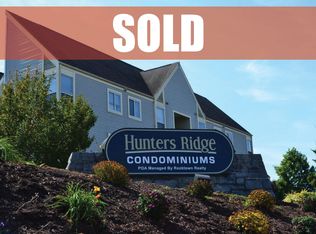
- $210,0003 bd2 ba982 sqft1390 Hunters Rd APT F, Harrisonburg, VA 22801Sold
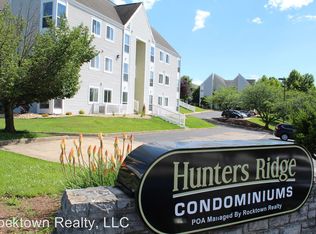
- $194,6003 bd2 ba982 sqft1390 Hunters Rd APT A, Harrisonburg, VA 22801Off Market
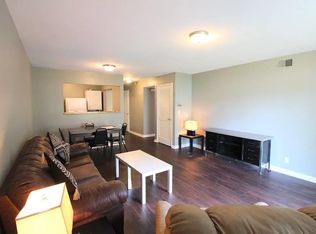
- $6252 bd2 ba982 sqft1390 Hunters Rd APT C, Harrisonburg, VA 22801For Rent
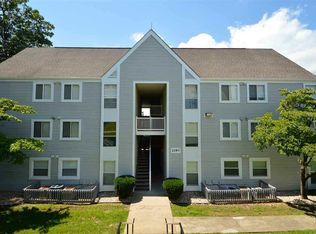
- $176,7002 bd2 ba953 sqft1390 Hunters Rd APT D, Harrisonburg, VA 22801Off Market
Similar homes
- $239,9003 bd1 ba960 sqft874 Jefferson St, Harrisonburg, VA 22802For Sale
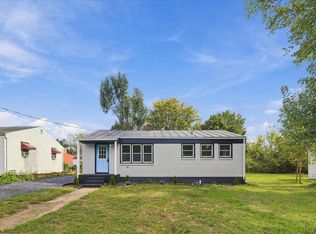
 MLS ID #682925, Kozhin Ahmad, Real Broker LLC. CAAR
 - $229,9001 bd1 ba1.2k sqft19 W Weaver Ave, Harrisonburg, VA 22801For Sale
 MLS ID #678681, Carlos Madrid, My House Realty LLC. CAAR
 - $319,9003 bd2 ba1.2k sqft2330 Whitestone Dr, Rockingham, VA 22801For Sale
 MLS ID #681652, Sandra Suarez, Old Dominion Realty Inc. CAAR
 - $250,0003 bd2 ba1.3k sqft138 Stonewall Rd, Weyers Cave, VA 24486For Sale
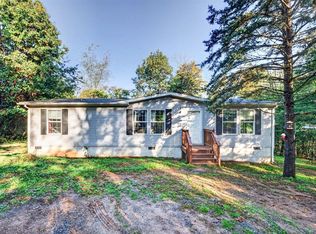 MLS ID #683237, Doughty & Company, Kline May Realty. CAAR
 - $264,9003 bd2 ba1.2k sqft835 Northfield Ct, Harrisonburg, VA 22802For SaleMLS ID #682104, SCOTT OWENS, JASON MITCHELL REAL ESTATE. CAAR
- $257,2503 bd2 ba1.2k sqft811 Northfield Ct, Harrisonburg, VA 22802For SaleMLS ID #679262, Melinda Beam, Melinda Beam Shenandoah Valley Real Estate. CAAR
- $319,9003 bd3 ba1.4k sqft2312 Kendall Ln, Harrisonburg, VA 22801For SaleMLS ID #680524, Kozhin Ahmad, Real Broker LLC. CAAR
- $245,0002 bd2 ba1.1k sqft122 Cindie Ln, Bridgewater, VA 22812For SaleMLS ID #681195, Norman Domingo, XRealty.NET LLC. CAAR
- $249,0003 bd2 ba1k sqft34 Augusta St, Verona, VA 24482For SaleMLS ID #682789, MATTHEW HOWDYSHELL, RE/MAX ADVANTAGE-WAYNESBORO. CAAR
- $245,0003 bd2 ba1.1k sqft4790 Runkles Gap Rd, Elkton, VA 22827For SaleMLS ID #681873, TONY SANTOS, KELLER WILLIAMS REALTY-ROANOKE. CAAR
- $229,0002 bd1 ba974 sqft8760 Brocks Gap Rd, Broadway, VA 22815For SaleMLS ID #679464, Dan Simmers, Weichert Realtors Nancy Beahm Real Estate. CAAR
- $249,0003 bd2 ba1.2k sqft10593 Mossy Dr, Dayton, VA 22821For SaleMLS ID #681622, Craig Anders, Cottonwood Commercial LLC. CAAR
- $259,9003 bd2 ba1.2k sqft20195 Mount Pleasant Rd, Elkton, VA 22827For SaleMLS ID #681628, Nick Whitelock, Massanutten Realty. CAAR
- $280,0003 bd2 ba1.2k sqft9031 Dolphin Ln, Broadway, VA 22815For SaleMLS ID #680700, Pete Hill, Funkhouser Real Estate Group. CAAR
- $305,0002 bd3 ba1.2k sqft105 Willowstone Ct, Harrisonburg, VA 22801New Construction
 MLS ID #VAHC2000592, Colton Mitchell, Old Dominion Realty. Bright MLS
 - $275,0003 bd2 ba1.2k sqft267 Mount Pisgah Rd, Mount Sidney, VA 24467For SaleMLS ID #682662, Gordon Cowan, Weichert Realtors Nancy Beahm Real Estate. CAAR
- $310,0003 bd1 ba1.2k sqft814 Virginia Ave, Harrisonburg, VA 22802For SaleMLS ID #679316, TYRONE KIRKLAND, REAL BROKER, LLC. CAAR
- $245,0003 bd1 ba1.2k sqft54 Riverside Ave, Verona, VA 24482For SaleMLS ID #682064, SERENA JAMES, SHENANDOAH REAL ESTATE. CAAR
- $294,9003 bd2 ba1k sqft1801 Gum Ave, Grottoes, VA 24441For SaleMLS ID #682743, Jared Sheets, RE/MAX Performance Realty. CAAR
- $265,0003 bd1 ba1.3k sqft7177 E Point Rd, Elkton, VA 22827For SaleMLS ID #682605, Gordon Cowan, Weichert Realtors Nancy Beahm Real Estate. CAAR
