Autumn View Lane lives up to its name! Mature colorful trees guide you along the driveway welcoming you to your new house. Fully remodeled country home. Set on 1.5 private acres with beautiful mountain views, this four-bedroom, two-bath home offers approximately 2,600 square feet of finished living space and room to enjoy life inside and out.
Start your mornings with coffee on the rocking chair under the covered front porch and spend your evenings enjoying the peaceful setting. Inside, granite countertops and updated finishes give the home a fresh, welcoming feel, while the finished basement provides extra space to gather, entertain, or spread out. A new roof and new heat pump round out the major updates.
Outside, the spacious lot offers room for a garden, outdoor projects, and enjoying the country lifestyle. With privacy, mature trees, mountain views, and a complete remodel already finished, this Dayton property checks the boxes that are hard to find together. Come see it for yourself.
For sale by owner
$449,700
6757 Autumn View Dr, Dayton, VA 22821
4beds
2,640sqft
SingleFamily
Built in 1997
1.52 Acres Lot
$-- Zestimate®
$170/sqft
$-- HOA
What's special
Beautiful mountain viewsFour-bedroom two-bath homeFully remodeled country homeComplete remodel already finishedGranite countertopsUpdated finishesMature trees
What the owner loves about this home
Peaceful, private country setting, mature, shade trees, two storage buildings, theater room
- 14 days
- 1,519
- 67
Listed by:
Property Owner (540) 810-0534
Facts & features
Interior
Bedrooms & bathrooms
- Bedrooms: 4
- Bathrooms: 2
- Full bathrooms: 2
Heating
- Forced air, Heat pump, Electric
Cooling
- Central
Appliances
- Included: Dishwasher, Microwave, Range / Oven, Refrigerator
Features
- Flooring: Hardwood, Linoleum / Vinyl
- Basement: Finished
Interior area
- Total interior livable area: 2,640 sqft
Property
Parking
- Parking features: Off-street
Features
- Exterior features: Other, Shingle
- Has view: Yes
- View description: Mountain
Lot
- Size: 1.52 Acres
Details
- Parcel number: 104(A)L48C
Construction
Type & style
- Home type: SingleFamily
Materials
- Foundation: Concrete Block
- Roof: Composition
Condition
- New construction: No
- Year built: 1997
Community & HOA
Location
- Region: Dayton
Financial & listing details
- Price per square foot: $170/sqft
- Tax assessed value: $232,300
- Annual tax amount: $1,580
- Date on market: 10/31/2026
Estimated market value
Not available
Estimated sales range
Not available
$2,122/mo
Price history
| Date | Event | Price |
|---|---|---|
| 10/31/2026 | Listed for sale | $449,700+164.5%$170/sqft |
Source: Owner Report a problem | ||
| 8/4/2026 | Sold | $170,000$64/sqft |
Source: Public Record Report a problem | ||
Public tax history
| Year | Property taxes | Tax assessment |
|---|---|---|
| 2024 | $1,580 | $232,300 |
| 2023 | $1,580 | $232,300 |
| 2022 | $1,580 +33.7% | $232,300 +45.6% |
| 2021 | $1,181 | $159,600 |
| 2020 | $1,181 | $159,600 |
| 2019 | $1,181 | $159,600 |
| 2018 | $1,181 +8.2% | $159,600 +2.4% |
| 2017 | $1,091 | $155,900 |
| 2016 | $1,091 +4.5% | $155,900 |
| 2015 | $1,045 +4.7% | $155,900 |
| 2014 | $998 | $155,900 +0.3% |
| 2013 | -- | $155,400 -1.1% |
| 2012 | -- | $157,200 +1.2% |
| 2011 | -- | $155,400 |
| 2010 | -- | $155,400 |
Find assessor info on the county website
Monthly payment
Est. payment
Payment breakdown
Explore the cost of this home by adjusting the details. Changes won't be saved.Climate risks
Neighborhood: 22821
Similar homes
- $474,9004 bd2 ba2.8k sqft4625 Rawley Pike, Harrisonburg, VA 22801For Sale
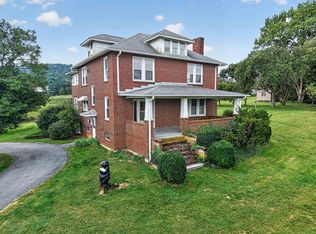
 MLS ID #681924, Chris Horst, Funkhouser Real Estate Group. CAAR
- $409,0003 bd2 ba1.7k sqft1155 Jennings Gap Rd, Churchville, VA 24421For Sale
 MLS ID #683980, BRUCE BOSSELMAN, KLINE MAY REALTY, LLC. CAAR
- $424,9003 bd2 ba3.1k sqft10840 Rawley Pike, Hinton, VA 22831For Sale
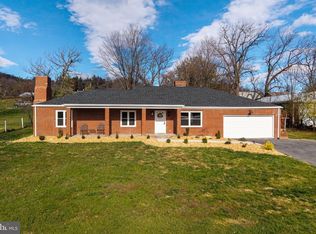
 MLS ID #VARO2003380, JEANETTE LANTZ, May Kline Realty, Inc. Bright MLS
- $420,0004 bd3 ba2.2k sqft206 Robin Hood Rd, Staunton, VA 24401For Sale
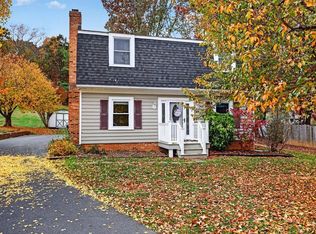 MLS ID #683748, KIMBERLY HASKINS, KW COMMONWEALTH. CAAR
- $470,0004 bd4 ba2.5k sqft108 Rorrer Cir, Harrisonburg, VA 22801For SaleMLS ID #682012, Connor LaPointe, Old Dominion Realty Inc. CAAR
- $450,0003 bd3 ba2.1k sqft611 Woods Rd, Rockingham, VA 22801For SaleMLS ID #683536, Gary Mitchell, Massanutten Realty. CAAR
- $414,0004 bd3 ba1.7k sqft224 Bridgeport Dr, Bridgewater, VA 22812For SaleMLS ID #683327, Spencer Wenger, Kline May Realty. CAAR
- $479,9004 bd3 ba2.1k sqft1250 Cottage Ln, Rockingham, VA 22801For SaleMLS ID #681599, Chris Horst, Funkhouser Real Estate Group. CAAR
- $414,5004 bd2 ba1.7k sqft41 Autumn Bluff Dr, Weyers Cave, VA 24486For SaleMLS ID #684014, RED OAK REALTORS LLC TEAM, REAL BROKER LLC. CAAR
- $225,0005 bd3 ba3.1k sqft347 High St, Dayton, VA 22821For SaleMLS ID #679286, Carlos Olaechea, Hive Group Realty. CAAR
- $425,0005 bd3 ba2.5k sqft1615 Central Ave, Harrisonburg, VA 22801For SaleMLS ID #681032, Scott Rogers, Funkhouser Real Estate Group. CAAR
- $449,0003 bd3 ba2.3k sqft65 Mountain Deer Run, West Augusta, VA 24485For SaleMLS ID #681265, RHONDA RICHIE, 1ST CHOICE REAL ESTATE. CAAR
- $429,9003 bd2 ba2.3k sqft43 Virginia Mills Rd, Weyers Cave, VA 24486For SaleMLS ID #682722, CHERYL TSAKIS, OLD DOMINION REALTY INC - AUGUSTA. CAAR
- $449,0003 bd2 ba1.6k sqft4704 Palmer Rd, McGaheysville, VA 22840For SaleMLS ID #VARO2003470, Cindy Whitelock, Massanutten Realty. Bright MLS
- $439,9004 bd2 ba1.6k sqft5484 Indian Trail Rd, Harrisonburg, VA 22802For SaleMLS ID #682077, Travis Bowman, Old Dominion Realty Inc. CAAR
- $349,0003 bd2 ba1.7k sqft413 Barbee St, Bridgewater, VA 22812For SaleMLS ID #VARO2003490, Brian Ratliff, Old Dominion Realty. Bright MLS
- $415,0003 bd2 ba1.7k sqft951 Mockingbird Dr, Harrisonburg, VA 22802For SaleMLS ID #683124, Scott Rogers, Funkhouser Real Estate Group. CAAR
- $460,0003 bd2 ba1.8k sqft1222 Woodcrest Cir, Harrisonburg, VA 22801For SaleMLS ID #VAHC2000662, Brant Suter, Nest Realty Harrisonburg. Bright MLS
- $475,0004 bd4 ba3.2k sqft125 Shawn Cir, Staunton, VA 24401For SaleMLS ID #680909, KK HOMES TEAM, PAUL WESLEY REAL ESTATE. CAAR
- $509,0003 bd4 ba2.4k sqft1156 Springfield Dr, Harrisonburg, VA 22801For SaleMLS ID #683289, MICHAEL DAVIS, DOGWOOD REALTY GROUP LLC. CAAR
