Step back into history with this late-1800s Dayton gem! Boasting over 3,000 square feet, this 5-bedroom, 2.5-bath home radiates timeless craftsmanship, with intricate original woodwork throughout. Set on 0.6 acres, the spacious lot and classic charm offer endless potential. Whether you’re an investor seeking equity in a prime flip or a homeowner dreaming of living in a character-filled masterpiece with future upside, this is a rare opportunity to bring a historic beauty back to life.
Pending
Price cut: $16K (7/23)
$249,000
347 High St, Dayton, VA 22821
5beds
3,184sqft
Single Family Residence
Built in 1875
0.6 Acres Lot
$-- Zestimate®
$78/sqft
$-- HOA
What's special
Timeless craftsmanshipSpacious lotIntricate original woodwork throughout
- 100 days
- 109
- 2
Zillow last checked:
Listing updated:
Listed by:
Carlos Olaechea 540-830-2508,
Hive Group Realty 540-614-4483
Source: CAAR,MLS#: 679286 Originating MLS: Harrisonburg-Rockingham Area Association of REALTORS
Originating MLS: Harrisonburg-Rockingham Area Association of REALTORSFacts & features
Interior
Bedrooms & bathrooms
- Bedrooms: 5
- Bathrooms: 3
- Full bathrooms: 2
- 1/2 bathrooms: 1
Heating
- Oil
Cooling
- None
Features
- Basement: Interior Entry
Interior area
- Total structure area: 4,484
- Total interior livable area: 3,184 sqft
- Finished area above ground: 3,184
- Finished area below ground: 0
Property
Parking
- Total spaces: 1
- Parking features: Attached, Garage Faces Front, Garage
- Attached garage spaces: 1
Features
- Levels: Two
- Stories: 2
Lot
- Size: 0.6 Acres
Details
- Parcel number: 107/ D2 A/ / 22/
- Zoning description: Town
Construction
Type & style
- Home type: SingleFamily
- Property subtype: Single Family Residence
Materials
- Stick Built
- Foundation: Brick/Mortar
Condition
- New construction: No
- Year built: 1875
Utilities & green energy
- Sewer: Public Sewer
- Water: Public
- Utilities for property: Other
Community & HOA
Community
- Subdivision: NONE
HOA
- Has HOA: No
Location
- Region: Dayton
Financial & listing details
- Price per square foot: $78/sqft
- Tax assessed value: $252,000
- Annual tax amount: $1,986
- Date on market: 7/7/2026
- Cumulative days on market: 100 days
Estimated market value
Not available
Estimated sales range
Not available
$2,302/mo
Price history
| Date | Event | Price |
|---|---|---|
| 9/10/2026 | Pending sale | $249,000$78/sqft |
Source:  CAAR #679286 Report a problem CAAR #679286 Report a problem | ||
| 7/23/2026 | Price change | $249,000-6%$78/sqft |
Source: CAAR #679286 Report a problem | ||
| 7/8/2026 | Listed for sale | $265,000$83/sqft |
Source: CAAR #679286 Report a problem | ||
Public tax history
| Year | Property taxes | Tax assessment |
|---|---|---|
| 2024 | $1,714 | $252,000 |
| 2023 | $1,714 | $252,000 |
| 2022 | $1,714 +19.5% | $252,000 +30.1% |
| 2021 | $1,433 | $193,700 |
| 2020 | $1,433 | $193,700 |
| 2019 | $1,433 | $193,700 |
| 2018 | $1,433 +7% | $193,700 +1.2% |
| 2017 | $1,340 | $191,400 |
| 2016 | $1,340 +4.5% | $191,400 |
| 2015 | $1,282 +4.7% | $191,400 |
| 2014 | $1,225 | $191,400 -2.2% |
| 2013 | -- | $195,700 |
| 2012 | -- | $195,700 |
| 2011 | -- | $195,700 |
| 2010 | -- | $195,700 |
Find assessor info on the county website
Monthly payment
Est. payment
Payment breakdown
Explore the cost of this home by adjusting the details. Changes won't be saved.Climate risks
Neighborhood: 22821
Nearby schools
Schools provided by the listing agent
- Elementary: John Wayland
- Middle: Wilbur S. Pence
- High: Turner Ashby
Source: CAAR. This data may not be complete. We recommend contacting the local school district to confirm school assignments for this home.
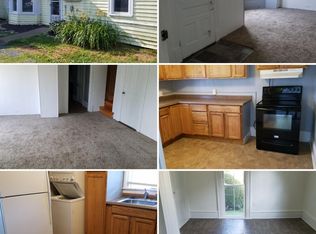
Similar homes
- $347,5004 bd2 ba1.7k sqft7499 Ottobine Rd, Dayton, VA 22821For Sale
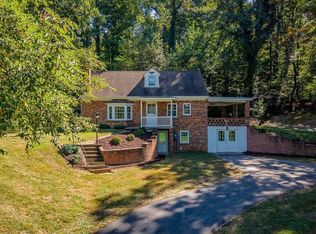
 MLS ID #682668, Spencer Wenger, Kline May Realty. CAAR
 - $245,0003 bd2 ba2.6k sqft176 Eureka Mill Rd, Staunton, VA 24401For Sale
 MLS ID #678362, Emily Harris-Henry, Fathom Realty. CAAR
 - $250,0005 bd1 ba2.1k sqft253 Church St, Timberville, VA 22853For Sale
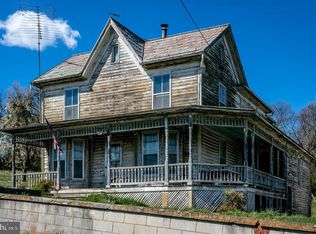
 MLS ID #VARO2001474, Kathie See, May Kline Realty, Inc. Bright MLS
 - $244,9003 bd1 ba1.8k sqft3941 Churchville Ave, Churchville, VA 24421For Sale
 MLS ID #679995, BILL MCMEANS, REAL ESTATE PLUS. CAAR
 - $275,0003 bd2 ba2.7k sqft4151 Spring Hill Rd, Staunton, VA 24401For SaleMLS ID #680179, MARY BETH HARRIS, JAMES RIVER REALTY. CAAR
- $299,9003 bd1 ba1.9k sqft101 Kline Ct, Bridgewater, VA 22812For SaleMLS ID #VARO2003388, Muhammad mir, First American Real Estate. Bright MLS
- $314,5003 bd2 ba2k sqft242 S Main St, Mount Crawford, VA 22841For SaleMLS ID #677124, John Bowman, Old Dominion Realty Inc. CAAR
- $314,5003 bd2 ba2k sqft242 S South Main St, Mount Crawford, VA 22841For SaleMLS ID #VARO2003112, John Bowman, Old Dominion Realty. Bright MLS
- $239,0003 bd1 ba1.8k sqft303 4th St, Grottoes, VA 24441For SaleMLS ID #681112, Serge Kasnov, Old Dominion Realty Inc. CAAR
- $259,9003 bd2 ba2.1k sqft1533 Lee Hwy, Verona, VA 24482For SaleMLS ID #676346, Courtney Leach, Funkhouser Real Estate Group. CAAR
- $269,9993 bd2 ba1.8k sqft27 Middle River Dr, Verona, VA 24482For SaleMLS ID #682052, JAILYND GRAY, PAUL WESLEY REAL ESTATE. CAAR
- $314,9003 bd2 ba2k sqft10581 McGaheysville Rd, McGaheysville, VA 22840For SaleMLS ID #680146, Brianne Hilbert, Melinda Beam Shenandoah Valley Real Estate. CAAR
- $223,5002 bd3 ba1.6k sqft2505 N Augusta St, Staunton, VA 24401For SaleMLS ID #678950, DANNY MORRIS, REAL ESTATE PLUS. CAAR
- $325,0004 bd1 ba1.7k sqft12329 N Valley Pike, Broadway, VA 22815For SaleMLS ID #VARO2003398, Yvonne Proctor, Proctor and Company Realty, LLC. Bright MLS
- $319,9004 bd3 ba1.9k sqft127 River View Dr, Verona, VA 24482For SaleMLS ID #682750, CHARITY COX, PAUL WESLEY REAL ESTATE. CAAR
- $365,0003 bd2 ba2.4k sqft10139 Chinkapin Dr, Harrisonburg, VA 22802For SaleMLS ID #678993, Katie Stephens, Old Dominion Realty Inc. CAAR
- $329,0003 bd2 ba1.9k sqft1074 Trinity Church Rd, Harrisonburg, VA 22802For SaleMLS ID #681683, John Clinedinst, Weichert Realtors Nancy Beahm Real Estate. CAAR
- $298,5003 bd3 ba1.6k sqft104 Harper Ct, Staunton, VA 24401For SaleMLS ID #682683, ANNIE HOLLEY, EXP REALTY LLC. CAAR
- $220,0003 bd1 ba1.7k sqft1781 Shutterlee Mill Rd, Staunton, VA 24401For SaleMLS ID #681212, MOUNTAIN VALLEY HOMES TEAM, KLINE MAY REALTY, LLC. CAAR
