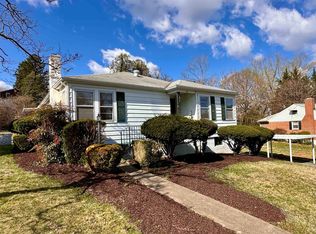
This Adorable North End Cape Cod offers 3 bed, 3 full baths, an office PLUS a den/playroom, an unfinished basement, an oversized garage, and a spacious backyard, all along a quiet residential street in the vibrant heart of Staunton. Walking distance to McSwain / Staunton High - this is a location buyers fight for! Inside, you’ll find a home rich in character with original hardwood floors and wooden French doors, plus a main-level primary bedroom and distinct dining room. Two bonus spaces provide flexibility for a variety of uses, while the unfinished basement and oversized garage offers additional storage and future possibilities. Systems: New roof in 2019, fridge, furnace and hot water heater (2021), new washer (2026), Boiler serviced last winter and in great working order Classic Cape Cod charm, a spacious backyard, and the garage of your dreams—a rarity to find in such a desirable location at this price. Don’t miss it!
Active
$298,500
104 Harper Ct, Staunton, VA 24401
3beds
1,648sqft
Single Family Residence
Built in 1947
10,454 Square Feet Lot
$294,500 Zestimate®
$181/sqft
$-- HOA
What's special
- 16 days
- 2,610
- 270
Likely to sell faster than
Zillow last checked:
Listing updated:
Listed by:
ANNIE HOLLEY 703-447-5206,
EXP REALTY LLC 866-825-7169
Source: CAAR,MLS#: 682683 Originating MLS: Greater Augusta Association of Realtors Inc
Facts & features
Interior
Bedrooms & bathrooms
- Bedrooms: 3
- Bathrooms: 3
- Full bathrooms: 3
- Main level bathrooms: 1
- Main level bedrooms: 1
Rooms
- Room types: Bathroom, Bonus Room, Bedroom, Dining Room, Full Bath, Kitchen, Laundry, Living Room, Primary Bathroom, Primary Bedroom, Office
Primary bedroom
- Level: First
Bedroom
- Level: Second
Bedroom
- Level: Second
Primary bathroom
- Level: First
Bathroom
- Level: Second
Bathroom
- Level: Basement
Bonus room
- Level: First
Bonus room
- Level: First
Dining room
- Level: First
Kitchen
- Level: First
Laundry
- Level: Basement
Living room
- Level: First
Heating
- Baseboard
Cooling
- Window Unit(s)
Appliances
- Included: Dishwasher, Electric Range, Microwave, Refrigerator, Dryer, Washer
Features
- Primary Downstairs, Walk-In Closet(s), Home Office
- Flooring: Wood
- Basement: Interior Entry,Unfinished
- Has fireplace: Yes
- Fireplace features: Wood Burning
Interior area
- Total structure area: 3,833
- Total interior livable area: 1,648 sqft
- Finished area above ground: 1,648
- Finished area below ground: 0
Video & virtual tour
Property
Parking
- Total spaces: 2.5
- Parking features: Attached, Electricity, Garage Faces Front, Garage
- Attached garage spaces: 2.5
Features
- Levels: Three Or More
- Stories: 3
- Patio & porch: Concrete, Front Porch, Porch
Lot
- Size: 10,454 Square Feet
- Features: Cleared, Garden
Details
- Additional structures: Shed(s)
- Parcel number: 2200
- Zoning description: R-3 Medium Density Residential
Construction
Type & style
- Home type: SingleFamily
- Architectural style: Cape Cod
- Property subtype: Single Family Residence
Materials
- Stick Built, Vinyl Siding
- Foundation: Block
- Roof: Composition,Shingle
Condition
- New construction: No
- Year built: 1947
Utilities & green energy
- Sewer: Public Sewer
- Water: Public
- Utilities for property: Fiber Optic Available
Community & HOA
Community
- Security: Surveillance System
- Subdivision: HARPERS COURT
HOA
- Has HOA: No
Location
- Region: Staunton
Financial & listing details
- Price per square foot: $181/sqft
- Tax assessed value: $280,350
- Annual tax amount: $2,551
- Date on market: 10/4/2026
- Cumulative days on market: 13 days
- Exclusions: Tree swing, furnishings
Estimated market value
$294,500
$280,000 - $309,000
$2,041/mo
Price history
| Date | Event | Price |
|---|---|---|
| 10/9/2026 | Listed for sale | $298,500+121.1%$181/sqft |
Source:  CAAR #682683 Report a problem | ||
| 5/8/2017 | Sold | $135,000-9.4%$82/sqft |
Source: Public Record Report a problem | ||
| 9/27/2016 | Price change | $149,000-6.3%$90/sqft |
Source: PREMIER PROPERTIES #547918 Report a problem | ||
| 8/5/2016 | Price change | $159,000-3.6%$96/sqft |
Source: PREMIER PROPERTIES #547918 Report a problem | ||
| 5/29/2016 | Listed for sale | $165,000+70.7%$100/sqft |
Source: PREMIER PROPERTIES #547918 Report a problem | ||
| 2/3/2016 | Sold | $96,684$59/sqft |
Source: Public Record Report a problem | ||
Public tax history
| Year | Property taxes | Tax assessment |
|---|---|---|
| 2025 | $2,551 +23.2% | $280,350 +20.5% |
| 2024 | $2,071 | $232,690 |
| 2023 | $2,071 +24.2% | $232,690 +28.4% |
| 2022 | $1,668 | $181,250 |
| 2021 | $1,668 +1.3% | $181,250 |
| 2020 | $1,646 | $181,250 +4.6% |
| 2019 | $1,646 +7.3% | $173,250 +9.5% |
| 2018 | $1,534 | $158,150 |
| 2017 | $1,534 +2.5% | $158,150 +0.4% |
| 2016 | $1,497 | $157,550 |
| 2015 | $1,497 | $157,550 |
| 2014 | $1,497 | $157,550 -10% |
| 2010 | -- | $175,130 |
| 2009 | -- | $175,130 |
Find assessor info on the county website
Monthly payment
Est. payment
Payment breakdown
Explore the cost of this home by adjusting the details. Changes won't be saved.Climate risks
Neighborhood: 24401
Nearby schools
Schools provided by the listing agent
- Elementary: T.C. McSwain
- Middle: Shelburne
- High: STAUNTON
Source: CAAR. This data may not be complete. We recommend contacting the local school district to confirm school assignments for this home.
Similar homes
- $299,9003 bd3 ba1.6k sqft812 N Coalter St, Staunton, VA 24401For Sale
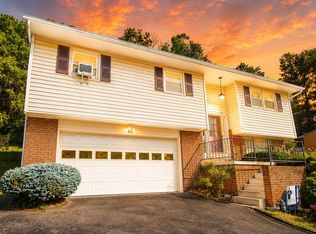
 MLS ID #677820, ON POINT PROPERTIES LLC TEAM, EPIQUE REALTY. CAAR
- $290,0003 bd3 ba1.6k sqft1105 W Johnson St, Staunton, VA 24401For Sale
 MLS ID #680943, Juan Martinez, Valley Realty Associates. CAAR
- $320,0004 bd3 ba2.2k sqft93 Hudson Ave, Staunton, VA 24401For Sale
 MLS ID #682739, HEARTHSTONE REALTY GROUP TEAM, NEST REALTY GROUP STAUNTON. CAAR
- $300,0004 bd2 ba1.9k sqft403 Betsy Bell Rd, Staunton, VA 24401For Sale
 MLS ID #678933, SHARON HENDERSON, RE/MAX ADVANTAGE-WAYNESBORO. CAAR
- $223,5002 bd3 ba1.6k sqft2505 N Augusta St, Staunton, VA 24401For SaleMLS ID #678950, DANNY MORRIS, REAL ESTATE PLUS. CAAR
- $289,9003 bd2 ba1.1k sqft322 Ann St, Staunton, VA 24401For SaleMLS ID #681995, Betsy Glendye, Funkhouser Real Estate Group. CAAR
- $305,0002 bd3 ba1.6k sqft8 Shannon Pl, Staunton, VA 24401For SaleMLS ID #681900, H. JORDAN HAGUE, Equity Saver USA. CAAR
- $290,0003 bd2 ba1.1k sqft1401 Stuart St, Staunton, VA 24401For SaleMLS ID #681241, KIMBERLY HASKINS, KW COMMONWEALTH. CAAR
- $329,9003 bd3 ba1.9k sqft631 Essex Dr #B, Staunton, VA 24401For SaleMLS ID #680676, TAYLOR AVERITTE, NEST REALTY GROUP. CAAR
- $269,9003 bd2 ba1.5k sqft427 Montgomery Ave, Staunton, VA 24401For SaleMLS ID #682244, Emily Harris-Henry, Fathom Realty. CAAR
- $279,9003 bd2 ba1k sqft1821 Vinson St, Staunton, VA 24401For SaleMLS ID #681991, Josh Jarrels, Weichert Realtors Nancy Beahm Real Estate. CAAR
- $319,0003 bd2 ba1k sqft372 Frontier Dr, Staunton, VA 24401For SaleMLS ID #680997, BEVERLY STERMER, REAL BROKER LLC. CAAR
- $333,0003 bd2 ba2.1k sqft727 Cherry Hill Dr, Staunton, VA 24401For SaleMLS ID #680922, Ashley Dudley, HomeGrown Real Estate. CAAR
- $313,0004 bd2 ba1.7k sqft249 Sycamore St, Staunton, VA 24401For SaleMLS ID #679216, PETER WRAY, TRIANGLE REALTORS. CAAR
- $289,9003 bd1 ba1.1k sqft315 Austin Ave, Staunton, VA 24401For SaleMLS ID #680680, TAYLOR COLLIER, FREEDOM REALTY GROUP LLC. CAAR
- $274,9003 bd1 ba1.1k sqft344 Mary Gray Ln, Staunton, VA 24401For SaleMLS ID #682039, CHARITY COX, PAUL WESLEY REAL ESTATE. CAAR
- $359,9003 bd2 ba1.5k sqft714 Ritchie Blvd, Staunton, VA 24401For SaleMLS ID #682790, TRAVIS MILLER, LONG & FOSTER REAL ESTATE INC STAUNTON/WAYNESBORO. CAAR
- $349,9003 bd3 ba1.4k sqft36 Arlington St, Staunton, VA 24401For SaleMLS ID #681953, JUAQUADIA HOWARD, OLD DOMINION REALTY INC - AUGUSTA. CAAR
- $325,0003 bd3 ba2.1k sqft47 Villa View Dr, Staunton, VA 24401For SaleMLS ID #683147, KK HOMES TEAM, PAUL WESLEY REAL ESTATE. CAAR
- $250,0003 bd1 ba1.5k sqft2030 Middlebrook Rd, Staunton, VA 24401For SaleMLS ID #680624, WANDA WASHINGTON, EXP REALTY LLC. CAAR
