Commercial building on the North End of Staunton close to Terry Court Shopping Center. Multi use property with plenty of paved parking.Previously used as offices and music instrument repair shop, Use your imagination and this could be the property for that business of your dreams! GRANDFATHERED RESIDENTIAL ALLOWED IN THE BACK PORTION OF THE BUILDING WITH SEPERATE ENTRANCE! B-1 Zoning. 2 detached garages, Property is being sold As-Is
Active
Price cut: $2.5K (7/22)
$246,500
2505 N Augusta St, Staunton, VA 24401
2beds
1,628sqft
:
Get pre-qualified$1,561/mo
Single Family Residence
Built in 1950
0.36 Acres Lot
$-- Zestimate®
$151/sqft
$-- HOA
What's special
Plenty of paved parking
- 25 days |
- 2,068 |
- 78 |
Likely to sell faster than
Zillow last checked:
Listing updated:
Listed by:
DANNY MORRIS 540-480-1090,
REAL ESTATE PLUS 540-248-7587
Source: CAAR,MLS#: 678950 Originating MLS: Greater Augusta Association of Realtors Inc
Originating MLS: Greater Augusta Association of Realtors IncFacts & features
Interior
Bedrooms & bathrooms
- Bedrooms: 2
- Bathrooms: 3
- Full bathrooms: 1
- 1/2 bathrooms: 2
- Main level bathrooms: 2
- Main level bedrooms: 1
Rooms
- Room types: Bedroom, Dining Room, Half Bath, Kitchen, Living Room, Office
Bedroom
- Level: First
Dining room
- Level: First
Half bath
- Level: First
Half bath
- Level: First
Kitchen
- Level: First
Living room
- Level: First
Office
- Level: First
Office
- Level: First
Heating
- Hot Water, Natural Gas
Cooling
- Window Unit(s)
Features
- Primary Downstairs, Home Office
- Basement: Exterior Entry,Interior Entry,Unfinished,Walk-Out Access
- Number of fireplaces: 1
- Fireplace features: One
Interior area
- Total structure area: 3,544
- Total interior livable area: 1,628 sqft
- Finished area above ground: 1,628
- Finished area below ground: 0
Property
Parking
- Total spaces: 2
- Parking features: Detached, Garage
- Garage spaces: 2
Features
- Levels: One
- Stories: 1
Lot
- Size: 0.36 Acres
Details
- Parcel number: 5939
- Zoning description: B-1 Business Limited
Construction
Type & style
- Home type: SingleFamily
- Property subtype: Single Family Residence
Materials
- Stick Built
- Foundation: Block
Condition
- New construction: No
- Year built: 1950
Utilities & green energy
- Sewer: Public Sewer
- Water: Public
- Utilities for property: Cable Available
Community & HOA
Community
- Subdivision: BELMONT TERRACE
HOA
- Has HOA: No
Location
- Region: Staunton
Financial & listing details
- Price per square foot: $151/sqft
- Tax assessed value: $176,800
- Annual tax amount: $919
- Date on market: 6/13/2026
- Cumulative days on market: 57 days
Estimated market value
Not available
Estimated sales range
Not available
$2,001/mo
Price history
| Date | Event | Price |
|---|---|---|
| 7/22/2026 | Price change | $246,500-1%$151/sqft |
Source:  CAAR #678950 Report a problem CAAR #678950 Report a problem | ||
| 6/29/2026 | Listed for sale | $249,000$153/sqft |
Source: CAAR #678950 Report a problem | ||
Public tax history
| Year | Property taxes | Tax assessment |
|---|---|---|
| 2025 | $1,609 +12.6% | $176,800 +10.2% |
| 2024 | $1,428 | $160,500 |
| 2023 | $1,428 +2.2% | $160,500 +5.7% |
| 2022 | $1,397 | $151,900 |
| 2021 | $1,397 -2.1% | $151,900 |
| 2020 | $1,427 | $151,900 +1.1% |
| 2019 | $1,427 -0.8% | $150,200 +1.3% |
| 2018 | $1,439 | $148,300 |
| 2017 | $1,439 +2.1% | $148,300 |
| 2016 | $1,409 | $148,300 |
| 2015 | $1,409 | $148,300 |
| 2014 | $1,409 | $148,300 |
Find assessor info on the county website
Monthly payment
Est. payment
Payment breakdown
Explore the cost of this home by adjusting the details. Changes won't be saved.Climate risks
Neighborhood: 24401
Nearby schools
GreatSchools rating
- 10/10Thomas C. Mcswain Elementary SchoolGrades: K-5Distance: 0.4 mi
- 5/10Shelburne Middle SchoolGrades: 6-8Distance: 2.5 mi
- 4/10Staunton High SchoolGrades: 9-12Distance: 0.2 mi
Schools provided by the listing agent
- Elementary: T.C. McSwain
- Middle: Shelburne
- High: STAUNTON
Source: CAAR. This data may not be complete. We recommend contacting the local school district to confirm school assignments for this home.
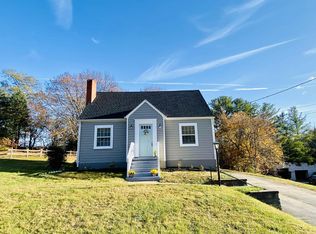
- $297,2003 bd2 ba1.5k sqft2509 N Augusta St, Staunton, VA 24401Off Market
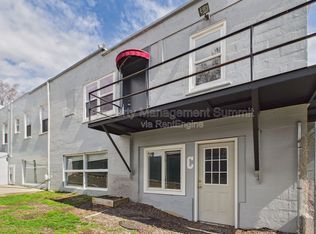
- $--1 bd2 ba-- sqft2501 N Augusta St #C, Staunton, VA 24401Off Market
- $--1 bd1 ba-- sqft2501 N Augusta St #2, Staunton, VA 24401Off Market
- $--1 bd1 ba-- sqft2501 N Augusta St #2503, Staunton, VA 24401Off Market

- $1,2001 bd1 ba-- sqft2501 N Augusta St #A, Staunton, VA 24401For Rent
- $396,8002 bd2 ba1.4k sqft2513 N Augusta St, Staunton, VA 24401Off Market
- $386,0003 bd2 ba1.8k sqft512 College Cres, Staunton, VA 24401Off Market
- $--3 bd2 ba1.2k sqft1500 N Coalter St #E3, Staunton, VA 24401Off Market
A local agent can set up tours, give advice and negotiate with sellers.
Similar homes
- $247,5002 bd2 ba1.3k sqft450 Mountain View Dr, Staunton, VA 24401For Sale

 MLS ID #678780, SHANNON HARRINGTON, BLUE RIDGE FINE PROPERTIES BY SHANNON HARRINGTON. CAAR
 - $265,9003 bd2 ba1.3k sqft301 Archer St, Staunton, VA 24401For Sale By Owner

- $249,9003 bd3 ba2k sqft412 Devon Rd #B, Staunton, VA 24401For Sale
 MLS ID #678643, TAYLOR COLLIER, FREEDOM REALTY GROUP LLC. CAAR
 - $240,0003 bd1 ba1.4k sqft1201 Burnett St, Staunton, VA 24401For Sale
 MLS ID #678118, Gordon Cowan, Weichert Realtors Nancy Beahm Real Estate. CAAR
 - $244,9003 bd1 ba2.1k sqft502 Tannehill St, Staunton, VA 24401For SaleMLS ID #676111, MONYA DECKER, DECKER REALTY. CAAR
- $230,0004 bd1 ba1.4k sqft1781 Shutterlee Mill Rd, Staunton, VA 24401For SaleMLS ID #678127, Oleksii Humaniuk, RE/MAX Performance Realty. CAAR
- $228,0003 bd1 ba1k sqft1620 Plunkett St, Staunton, VA 24401For SaleMLS ID #678690, KELLY MORRISON, COMPASS - AVENUE. CAAR
- $365,0003 bd2 ba1.7k sqft302 Burnley Dr, Staunton, VA 24401For SaleMLS ID #679432, CHARLIE BISHOP JR, PREMIER PROPERTIES. CAAR
- $274,9004 bd3 ba1.7k sqft940 W Beverley St, Staunton, VA 24401For SaleMLS ID #679563, Pete Laver, Funkhouser Real Estate Group. CAAR
- $325,0004 bd2 ba1.9k sqft403 Betsy Bell Rd, Staunton, VA 24401For SaleMLS ID #678933, SHARON HENDERSON, RE/MAX ADVANTAGE-WAYNESBORO. CAAR
- $349,9003 bd1 ba1.6k sqft40 Sunset Blvd, Staunton, VA 24401For SaleMLS ID #678890, CHRIS KINCHELOE, DECKER REALTY. CAAR
- $180,0002 bd1 ba1.3k sqft2202 Poplar St, Staunton, VA 24401For SaleMLS ID #679050, BECKY MORRISON, NEST REALTY GROUP STAUNTON. CAAR
- $299,9003 bd2 ba1.2k sqft611 C St, Staunton, VA 24401For SaleMLS ID #678953, KYNA BAEHR, HELP-U-SELL DIRECT SAVINGS REAL ESTATE. CAAR
- $289,9003 bd2 ba1.1k sqft1117 Stuart St, Staunton, VA 24401New ConstructionMLS ID #679782, MARCIE MADER, EPIQUE REALTY. CAAR
- $343,0004 bd2 ba1.7k sqft249 Sycamore St, Staunton, VA 24401For SaleMLS ID #679216, PETER WRAY, TRIANGLE REALTORS. CAAR
- $350,0003 bd2 ba1.5k sqft740 Old Greenville Rd, Staunton, VA 24401For SaleMLS ID #679044, LAURA FLOYD, 1ST CHOICE REAL ESTATE. CAAR
- $347,0005 bd2 ba2.2k sqft585 Hilltop Dr, Staunton, VA 24401For SaleMLS ID #679350, SHANNON HARRINGTON, BLUE RIDGE FINE PROPERTIES BY SHANNON HARRINGTON. CAAR
- $345,0004 bd3 ba2k sqft1779 Shutterlee Mill Rd, Staunton, VA 24401For SaleMLS ID #678867, CHEYENNE COCKRELL, KELLER WILLIAMS ALLIANCE - CHARLOTTESVILLE. CAAR
- $369,0003 bd3 ba1.8k sqft1202 W Beverley St, Staunton, VA 24401For SaleMLS ID #677156, PERSINGER REAL ESTATE GROUP TEAM, REAL BROKER LLC. CAAR
- $359,0003 bd4 ba2k sqft110 Montgomery Rd, Staunton, VA 24401For SaleMLS ID #678116, CHAD HANGER, HANGER & ASSOCIATES. CAAR
