Built in 1964, this traditional two-story sits on a corner lot two blocks from Gypsy Hill Park. The 1,344-square-foot layout offers two bedrooms, one full bath, hardwood floors, and a primary bedroom with a walk-in closet — a feature that stands out for a home of this era. A large covered front porch and detached one-car garage round out the exterior. The roof was replaced in 2020, and the HVAC system is less than 10 years old however a recent inspection identified a non-standard foundation and electrical updates needed. Property will likely not qualify for financing.
Pending
Price cut: $30K (9/20)
$150,000
2202 Poplar St, Staunton, VA 24401
2beds
1,344sqft
Single Family Residence
Built in 1964
4,791 Square Feet Lot
$-- Zestimate®
$112/sqft
$-- HOA
What's special
Detached one-car garageTwo bedroomsTraditional two-storyLarge covered front porchHardwood floorsCorner lot
- 107 days
- 538
- 58
Zillow last checked:
Listing updated:
Listed by:
BECKY MORRISON 540-221-0527,
NEST REALTY GROUP STAUNTON 540-712-2733
Source: CAAR,MLS#: 679050 Originating MLS: Greater Augusta Association of Realtors Inc
Originating MLS: Greater Augusta Association of Realtors IncFacts & features
Interior
Bedrooms & bathrooms
- Bedrooms: 2
- Bathrooms: 1
- Full bathrooms: 1
Rooms
- Room types: Bathroom, Bedroom, Dining Room, Full Bath, Foyer, Kitchen, Laundry, Living Room
Bedroom
- Level: Second
Bathroom
- Level: Second
Dining room
- Level: First
Foyer
- Level: First
Kitchen
- Level: First
Laundry
- Level: First
Living room
- Level: First
Heating
- Central, Natural Gas
Cooling
- Central Air
Features
- Entrance Foyer
- Basement: Crawl Space
Interior area
- Total structure area: 2,340
- Total interior livable area: 1,344 sqft
- Finished area above ground: 1,344
- Finished area below ground: 0
Property
Parking
- Total spaces: 1
- Parking features: Detached, Garage, Garage Faces Side
- Garage spaces: 1
Features
- Levels: Two
- Stories: 2
Lot
- Size: 4,791 Square Feet
Details
- Parcel number: PID 5699
- Zoning description: R-3 Residential High Density
Construction
Type & style
- Home type: SingleFamily
- Property subtype: Single Family Residence
Materials
- Stick Built
- Foundation: Block
Condition
- New construction: No
- Year built: 1964
Utilities & green energy
- Sewer: Public Sewer
- Water: Public
- Utilities for property: Cable Available
Community & HOA
Community
- Subdivision: STAUNTON PARK
HOA
- Has HOA: No
Location
- Region: Staunton
Financial & listing details
- Price per square foot: $112/sqft
- Tax assessed value: $189,820
- Annual tax amount: $1,461
- Date on market: 7/1/2026
- Cumulative days on market: 52 days
Estimated market value
Not available
Estimated sales range
Not available
$1,483/mo
Price history
| Date | Event | Price |
|---|---|---|
| 9/27/2026 | Pending sale | $150,000$112/sqft |
Source:  CAAR #679050 Report a problem CAAR #679050 Report a problem | ||
| 9/20/2026 | Price change | $150,000-16.7%$112/sqft |
Source: CAAR #679050 Report a problem | ||
| 8/18/2026 | Pending sale | $180,000$134/sqft |
Source: CAAR #679050 Report a problem | ||
| 8/11/2026 | Listed for sale | $180,000$134/sqft |
Source: CAAR #679050 Report a problem | ||
| 8/5/2026 | Pending sale | $180,000$134/sqft |
Source: CAAR #679050 Report a problem | ||
| 7/19/2026 | Price change | $180,000-10%$134/sqft |
Source: CAAR #679050 Report a problem | ||
| 7/3/2026 | Pending sale | $200,000$149/sqft |
Source: CAAR #679050 Report a problem | ||
| 7/1/2026 | Listed for sale | $200,000+71.7%$149/sqft |
Source: CAAR #679050 Report a problem | ||
| 6/29/2018 | Sold | $116,500+16.6%$87/sqft |
Source: Public Record Report a problem | ||
| 4/4/2015 | Listing removed | $99,900$74/sqft |
Source: Valley Real Estate Brokers, LLC #72559 Report a problem | ||
| 2/18/2015 | Listed for sale | $99,900-8.8%$74/sqft |
Source: Valley Real Estate Brokers, LLC #70954 Report a problem | ||
| 8/21/2014 | Price change | $109,500-3.9%$81/sqft |
Source: Valley Real Estate Brokers, LLC #70954 Report a problem | ||
| 6/6/2014 | Listed for sale | $114,000+81.2%$85/sqft |
Source: Valley Real Estate Brokers, LLC #70174 Report a problem | ||
| 5/22/2013 | Listing removed | $62,900$47/sqft |
Source: Regal Real Estate of Virginia LLC #65739 Report a problem | ||
| 4/20/2013 | Listed for sale | $62,900$47/sqft |
Source: Regal Real Estate of Virginia LLC #65739 Report a problem | ||
Public tax history
| Year | Property taxes | Tax assessment |
|---|---|---|
| 2025 | $1,727 +13.7% | $189,820 +11.2% |
| 2024 | $1,520 | $170,760 |
| 2023 | $1,520 +24.5% | $170,760 +28.7% |
| 2022 | $1,221 | $132,690 |
| 2021 | $1,221 +14.6% | $132,690 |
| 2020 | $1,065 | $132,690 +18.4% |
| 2019 | $1,065 +20.8% | $112,090 +23.3% |
| 2018 | $882 | $90,890 |
| 2017 | $882 +2.2% | $90,890 |
| 2016 | $863 -0.1% | $90,890 |
| 2015 | $863 | $90,890 |
| 2014 | $863 | $90,890 -15.9% |
| 2010 | -- | $108,060 |
| 2009 | -- | $108,060 |
Find assessor info on the county website
Monthly payment
Est. payment
Payment breakdown
Explore the cost of this home by adjusting the details. Changes won't be saved.Climate risks
Neighborhood: 24401
Nearby schools
Schools provided by the listing agent
- Elementary: A.R. Ware
- Middle: Shelburne
- High: STAUNTON
Source: CAAR. This data may not be complete. We recommend contacting the local school district to confirm school assignments for this home.

Similar homes
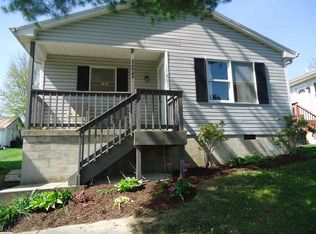
- $183,5003 bd1 ba1.2k sqft703 Monroe St, Staunton, VA 24401Auction
 Xome
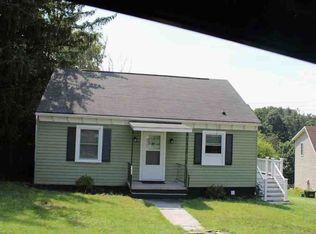
Xome - $124,9002 bd2 ba960 sqft401 Bowling St, Staunton, VA 24401For Sale
 MLS ID #681313, Emily Harris-Henry, Fathom Realty. CAAR
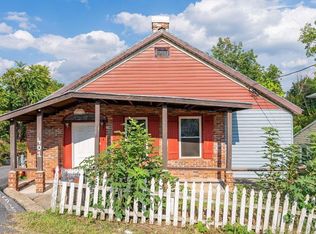
 - $223,5002 bd3 ba1.6k sqft2505 N Augusta St, Staunton, VA 24401For Sale
 MLS ID #678950, DANNY MORRIS, REAL ESTATE PLUS. CAAR
 - $220,0003 bd1 ba1.7k sqft1781 Shutterlee Mill Rd, Staunton, VA 24401For Sale
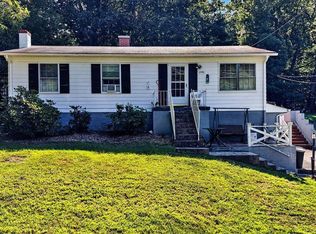 MLS ID #681212, MOUNTAIN VALLEY HOMES TEAM, KLINE MAY REALTY, LLC. CAAR
 - $220,0003 bd1 ba1.4k sqft1201 Burnett St, Staunton, VA 24401For SaleMLS ID #678118, Gordon Cowan, Weichert Realtors Nancy Beahm Real Estate. CAAR
- $140,0002 bd1 ba816 sqft134 Maury Mill Rd, Verona, VA 24482For SaleMLS ID #680979, SHERRY ANDERSEN, NEST REALTY GROUP STAUNTON. CAAR
- $185,9003 bd2 ba1k sqft26 Christian Ln, Swoope, VA 24479For SaleMLS ID #680811, BELINDA RUSHING, COMPASS - AVENUE. CAAR
- $119,9001 bd1 ba927 sqft164 Buckeye Ln, West Augusta, VA 24485For SaleMLS ID #678949, Duncan Rutherford, Real Broker LLC. CAAR
- $189,9003 bd2 ba914 sqft627 Arch Ave, Waynesboro, VA 22980For SaleMLS ID #681317, JESSICA SAMPLE, EXP REALTY LLC - STAFFORD. CAAR
- $225,0003 bd1 ba1k sqft33 Beagle Gap Run, Waynesboro, VA 22980For SaleMLS ID #682059, TRAVIS BRADLEY, OLD DOMINION REALTY INC - AUGUSTA. CAAR
- $213,0003 bd1 ba835 sqft1539 N Delphine Ave, Waynesboro, VA 22980For SaleMLS ID #681211, ON POINT PROPERTIES LLC TEAM, EPIQUE REALTY. CAAR
- $115,0001 bd1 ba1k sqft2198 Raphine Rd, Raphine, VA 24472For SaleMLS ID #677148, ASHLEY WILLIAMS, OLD DOMINION REALTY INC - AUGUSTA. CAAR
- $215,0003 bd1 ba1k sqft944 N Forest Ave, Waynesboro, VA 22980For SaleMLS ID #676238, CHEYENNE COCKRELL, KELLER WILLIAMS ALLIANCE - CHARLOTTESVILLE. CAAR
- $75,0001 bd1 ba1k sqft231 Deer Trl, Greenville, VA 24440For SaleMLS ID #681818, MARY BETH MORAN, THE HOGAN GROUP-CHARLOTTESVILLE. CAAR
- $199,5003 bd1 ba1.9k sqft346 Port Republic Rd, Waynesboro, VA 22980For SaleMLS ID #677806, SHAWN JOHNSON, TRI COUNTY REALTY & AUCTION. CAAR
- $99,0003 bd2 ba1.7k sqft426 E Craig St, Craigsville, VA 24430For SaleMLS ID #674786, TAMMY WILES, 1ST DOMINION REALTY INC. CAAR
- $89,5004 bd1 ba1.9k sqft165 W Railroad Ave, Craigsville, VA 24430For SaleMLS ID #670955, DYLAN CLARK, COTTONWOOD COMMERCIAL LLC. CAAR
- $215,0002 bd2 ba1.1k sqft700 Rife Rd APT 7H, Waynesboro, VA 22980For SaleMLS ID #681547, SUSAN MCGUFFIN, DECKER REALTY. CAAR
