Opportunity awaits just outside of downtown. This cute little bungalow is just waiting for you to make it your own. It features two primary suites, each with their own full bath. Roof updated in 2009. The heating was updated and repaired in 2025 and has hot water heat plus backup sources in a woodstove as well as gas logs. Large, enclosed back porch and big back yard. Easy connection to the bypass and just steps from downtown, it won't take much to call this conveniently located little charmer home.
Active
Price cut: $15K (10/5)
$124,900
401 Bowling St, Staunton, VA 24401
2beds
960sqft
Single Family Residence
Built in 1900
7,405 Square Feet Lot
$-- Zestimate®
$130/sqft
$-- HOA
What's special
Hot water heatLarge enclosed back porchGas logs
- 52 days
- 1,666
- 115
Likely to sell faster than
Zillow last checked:
Listing updated:
Listed by:
Emily Harris-Henry 540-478-4928,
Fathom Realty 703-441-7994
Source: CAAR,MLS#: 681313 Originating MLS: Harrisonburg-Rockingham Area Association of REALTORS
Originating MLS: Harrisonburg-Rockingham Area Association of REALTORSFacts & features
Interior
Bedrooms & bathrooms
- Bedrooms: 2
- Bathrooms: 2
- Full bathrooms: 2
- Main level bathrooms: 2
- Main level bedrooms: 1
Rooms
- Room types: Bathroom, Bedroom, Full Bath, Kitchen, Laundry, Living Room
Bedroom
- Level: First
Bathroom
- Level: First
Kitchen
- Level: First
Laundry
- Level: First
Living room
- Level: First
Heating
- Hot Water
Cooling
- None
Features
- Primary Downstairs
- Basement: Unfinished
Interior area
- Total structure area: 1,280
- Total interior livable area: 960 sqft
- Finished area above ground: 960
- Finished area below ground: 0
Property
Features
- Levels: One
- Stories: 1
Lot
- Size: 7,405 Square Feet
Details
- Parcel number: 3326
- Zoning description: R-3 Residential High Density
Construction
Type & style
- Home type: SingleFamily
- Property subtype: Single Family Residence
Materials
- Stick Built
- Foundation: Block, Brick/Mortar
Condition
- New construction: No
- Year built: 1900
Utilities & green energy
- Sewer: Public Sewer
- Water: Public
- Utilities for property: Cable Available
Community & HOA
Community
- Subdivision: TANNEHILL-WHEAT
HOA
- Has HOA: No
Location
- Region: Staunton
Financial & listing details
- Price per square foot: $130/sqft
- Tax assessed value: $109,340
- Annual tax amount: $994
- Date on market: 8/29/2026
- Cumulative days on market: 53 days
Estimated market value
Not available
Estimated sales range
Not available
$1,413/mo
Price history
| Date | Event | Price |
|---|---|---|
| 10/5/2026 | Price change | $124,900-10.7%$130/sqft |
Source:  CAAR #681313 Report a problem CAAR #681313 Report a problem | ||
| 8/30/2026 | Listed for sale | $139,900$146/sqft |
Source: CAAR #681313 Report a problem | ||
Public tax history
| Year | Property taxes | Tax assessment |
|---|---|---|
| 2025 | $995 +15.9% | $109,340 +13.3% |
| 2024 | $859 | $96,470 |
| 2023 | $859 +16.3% | $96,470 +20.2% |
| 2022 | $738 | $80,270 |
| 2021 | $738 +12.1% | $80,270 |
| 2020 | $659 | $80,270 +15.7% |
| 2019 | $659 -0.5% | $69,370 +1.6% |
| 2018 | $662 | $68,270 |
| 2017 | $662 +2.2% | $68,270 |
| 2016 | $648 -0.1% | $68,270 |
| 2015 | $649 | $68,270 |
| 2014 | $649 | $68,270 +56.3% |
| 2010 | -- | $43,670 +44.3% |
| 2009 | -- | $30,270 |
Find assessor info on the county website
Monthly payment
Est. payment
Payment breakdown
Explore the cost of this home by adjusting the details. Changes won't be saved.Climate risks
Neighborhood: 24401
Nearby schools
Schools provided by the listing agent
- Elementary: Bessie Weller
- Middle: Shelburne
- High: STAUNTON
Source: CAAR. This data may not be complete. We recommend contacting the local school district to confirm school assignments for this home.
Similar homes
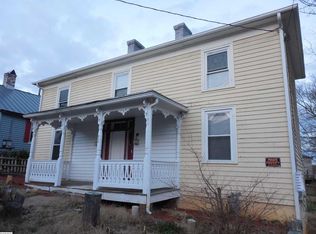
- $140,0002 bd1 ba816 sqft134 Maury Mill Rd, Verona, VA 24482For Sale

 MLS ID #680979, SHERRY ANDERSEN, NEST REALTY GROUP STAUNTON. CAAR
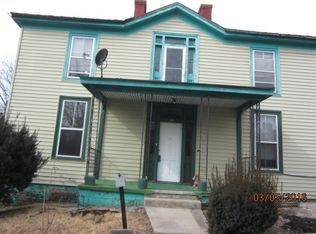
 - $183,5003 bd1 ba1.2k sqft703 Monroe St, Staunton, VA 24401Auction
 Xome
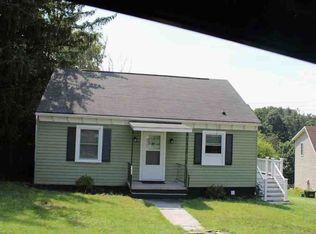
Xome - $169,9002 bd1 ba650 sqft612 C St, Staunton, VA 24401For Sale
 MLS ID #2620280, Cindy Hawkins, Praxis Realty Inc. CVRMLS
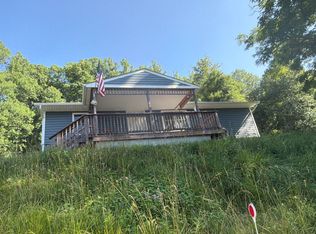
 - $--3 bd1 ba926 sqft61 Stokes Ln, Craigsville, VA 24430Auction
 ServiceLink Auction
 - $115,0001 bd1 ba1k sqft2198 Raphine Rd, Raphine, VA 24472For SaleMLS ID #677148, ASHLEY WILLIAMS, OLD DOMINION REALTY INC - AUGUSTA. CAAR
- $119,9001 bd1 ba927 sqft164 Buckeye Ln, West Augusta, VA 24485For SaleMLS ID #678949, Duncan Rutherford, Real Broker LLC. CAAR
- $185,9003 bd2 ba1k sqft26 Christian Ln, Swoope, VA 24479For SaleMLS ID #680811, BELINDA RUSHING, COMPASS - AVENUE. CAAR
- $75,0001 bd1 ba1k sqft231 Deer Trl, Greenville, VA 24440For SaleMLS ID #681818, MARY BETH MORAN, THE HOGAN GROUP-CHARLOTTESVILLE. CAAR
- $158,0001 bd1 ba648 sqft712 Laurelwood, Wintergreen Resort, VA 22967For SaleMLS ID #683103, MARLO ALLEN, MOUNTAIN AREA NEST REALTY. CAAR
- $165,0001 bd1 ba648 sqft490 Three Ridges, Wintergreen Resort, VA 22967For SaleMLS ID #677531, FRANCESCA SAN GIORGIO, FOUR SEASONS REALTY 1 LLC/HOWARD HANNA REAL ESTATE SERVICES. CAAR
