This charming home is a must see! Absolutely adorable inside and out! heat pump and roof (2019), water proof wood laminate floors , kitchen w/ Dove Gray cabinets, Formica counter-tops, tile back-splash, stainless steel appliances and vinyl flooring, fresh paint, new lighting, front porch with composite flooring and vinyl railing, stamped concrete sidewalk, screened-in porch and deck, pergola and patio added in backyard, 6' privacy wood fence , second driveway put in at front of house and more! The basement features a large room that can easily be finished, if desired. The other side of basement features a single car garage and plenty of additional space, . Home backs up to park and walking trails leading to creek!
For sale
$299,900
101 Kline Ct, Bridgewater, VA 22812
3beds
1,960sqft
Single Family Residence
Built in 1977
10,367 Square Feet Lot
$293,600 Zestimate®
$153/sqft
$-- HOA
What's special
Vinyl railingScreened-in porchFresh paintNew lightingVinyl flooringWaterproof wood laminate floorsStainless steel appliances
- 18 days
- 1,818
- 126
Likely to sell faster than
Zillow last checked:
Listing updated:
Listed by:
Muhammad mir 703-475-2545,
First American Real Estate 7036281947
Source: Bright MLS,MLS#: VARO2003388
Facts & features
Interior
Bedrooms & bathrooms
- Bedrooms: 3
- Bathrooms: 1
- Full bathrooms: 1
- Main level bathrooms: 1
- Main level bedrooms: 3
Basement
- Area: 980
Heating
- Heat Pump, Electric
Cooling
- Central Air, Electric
Appliances
- Included: Electric Water Heater
- Laundry: Hookup
Features
- Basement: Full,English,Exterior Entry,Sump Pump,Unfinished,Walk-Out Access
- Has fireplace: No
Interior area
- Total structure area: 1,960
- Total interior livable area: 1,960 sqft
- Finished area above ground: 980
- Finished area below ground: 980
Property
Parking
- Total spaces: 3
- Parking features: Basement, Attached, Driveway
- Attached garage spaces: 1
- Uncovered spaces: 2
Accessibility
- Accessibility features: Other
Features
- Levels: Two
- Stories: 2
- Pool features: None
Lot
- Size: 10,367 Square Feet
Details
- Additional structures: Above Grade, Below Grade
- Parcel number: 122A3186
- Zoning: RESIDENTIAL
- Special conditions: Standard
Construction
Type & style
- Home type: SingleFamily
- Architectural style: Ranch/Rambler
- Property subtype: Single Family Residence
Materials
- Brick Front
- Foundation: Concrete Perimeter
Condition
- New construction: No
- Year built: 1977
- Major remodel year: 2019
Utilities & green energy
- Sewer: On Site Septic
- Water: Public
Community & HOA
Community
- Subdivision: Riverside
HOA
- Has HOA: No
Location
- Region: Bridgewater
Financial & listing details
- Price per square foot: $153/sqft
- Tax assessed value: $205,300
- Annual tax amount: $1,354
- Date on market: 9/29/2026
- Listing agreement: Exclusive Agency
- Ownership: Fee Simple
Estimated market value
$293,600
$279,000 - $308,000
$1,534/mo
Price history
| Date | Event | Price |
|---|---|---|
| 9/29/2026 | Listed for sale | $299,900+57.8%$153/sqft |
Source:  Bright MLS #VARO2003388 Report a problem Bright MLS #VARO2003388 Report a problem | ||
| 8/18/2026 | Sold | $190,000-32.1%$97/sqft |
Source: Public Record Report a problem | ||
| 9/9/2022 | Sold | $280,000+4.1%$143/sqft |
Source: HRAR #633427 Report a problem | ||
| 8/15/2022 | Pending sale | $269,000$137/sqft |
Source:  CAAR #633427 Report a problem CAAR #633427 Report a problem | ||
| 8/4/2022 | Listed for sale | $269,000+74.1%$137/sqft |
Source: CAAR #633427 Report a problem | ||
| 3/7/2019 | Sold | $154,500-5.8%$79/sqft |
Source: Public Record Report a problem | ||
| 2/7/2019 | Pending sale | $164,000$84/sqft |
Source: Old Dominion Realty #583566 Report a problem | ||
| 1/9/2019 | Price change | $164,000-1.8%$84/sqft |
Source: Old Dominion Realty #583566 Report a problem | ||
| 1/8/2019 | Price change | $167,000-1.2%$85/sqft |
Source: Old Dominion Realty #583566 Report a problem | ||
| 11/16/2018 | Listed for sale | $169,000$86/sqft |
Source: Old Dominion Realty Inc #583566 Report a problem | ||
Public tax history
| Year | Property taxes | Tax assessment |
|---|---|---|
| 2024 | $1,249 | $183,700 |
| 2023 | $1,249 | $183,700 |
| 2022 | $1,249 +18.5% | $183,700 +29% |
| 2021 | $1,054 | $142,400 |
| 2020 | $1,054 +4.6% | $142,400 +4.6% |
| 2019 | $1,008 | $136,200 |
| 2018 | -- | $136,200 +1.9% |
| 2017 | $936 | $133,700 |
| 2016 | $936 +4.5% | $133,700 |
| 2015 | $896 +4.7% | $133,700 |
| 2014 | $856 | $133,700 +3.1% |
| 2013 | -- | $129,700 |
| 2012 | -- | $129,700 |
| 2011 | -- | $129,700 |
| 2010 | -- | $129,700 |
Find assessor info on the county website
Monthly payment
Est. payment
Payment breakdown
Explore the cost of this home by adjusting the details. Changes won't be saved.Climate risks
Neighborhood: 22812
Nearby schools
Schools provided by the listing agent
- District: Rockingham County Public Schools
Source: Bright MLS. This data may not be complete. We recommend contacting the local school district to confirm school assignments for this home.

Similar homes
- $314,5003 bd2 ba2k sqft242 S South Main St, Mount Crawford, VA 22841For Sale

 MLS ID #VARO2003112, John Bowman, Old Dominion Realty. Bright MLS
 - $314,5003 bd2 ba2k sqft242 S Main St, Mount Crawford, VA 22841For Sale
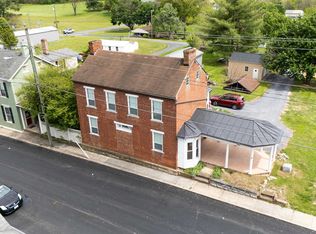
 MLS ID #677124, John Bowman, Old Dominion Realty Inc. CAAR
 - $309,0003 bd2 ba1.5k sqft17 Ken View Ave, Verona, VA 24482For Sale
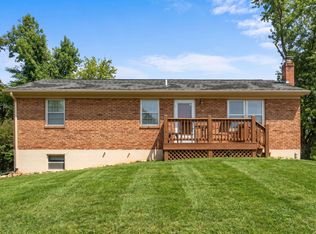 MLS ID #682545, JO WALLING, NEST REALTY GROUP STAUNTON. CAAR
 - $347,5004 bd2 ba1.7k sqft7499 Ottobine Rd, Dayton, VA 22821For Sale
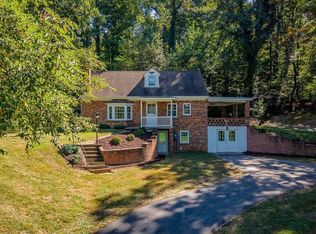 MLS ID #682668, Spencer Wenger, Kline May Realty. CAAR
 - $245,0002 bd2 ba1.1k sqft122 Cindie Ln, Bridgewater, VA 22812For SaleMLS ID #681195, Norman Domingo, XRealty.NET LLC. CAAR
- $275,0003 bd2 ba1.2k sqft267 Mount Pisgah Rd, Mount Sidney, VA 24467For SaleMLS ID #682662, Gordon Cowan, Weichert Realtors Nancy Beahm Real Estate. CAAR
- $294,9003 bd2 ba1k sqft1801 Gum Ave, Grottoes, VA 24441For SaleMLS ID #682743, Jared Sheets, RE/MAX Performance Realty. CAAR
- $319,9004 bd3 ba1.9k sqft127 River View Dr, Verona, VA 24482For SaleMLS ID #682750, CHARITY COX, PAUL WESLEY REAL ESTATE. CAAR
- $334,9003 bd2 ba1.3k sqft82 Hillside Dr, Verona, VA 24482For SaleMLS ID #682805, ZACH EPPARD, REAL BROKER LLC. CAAR
- $325,0003 bd3 ba1.7k sqft613 Collicello St, Harrisonburg, VA 22802For SaleMLS ID #682825, SHERRY ANDERSEN, NEST REALTY GROUP STAUNTON. CAAR
- $249,0003 bd2 ba1k sqft34 Augusta St, Verona, VA 24482For SaleMLS ID #682789, MATTHEW HOWDYSHELL, RE/MAX ADVANTAGE-WAYNESBORO. CAAR
- $314,9003 bd2 ba2k sqft10581 McGaheysville Rd, McGaheysville, VA 22840For SaleMLS ID #680146, Brianne Hilbert, Melinda Beam Shenandoah Valley Real Estate. CAAR
- $298,5003 bd3 ba1.6k sqft104 Harper Ct, Staunton, VA 24401For SaleMLS ID #682683, ANNIE HOLLEY, EXP REALTY LLC. CAAR
- $345,0003 bd1 ba1.3k sqft6061 Oak Shade Rd, Rockingham, VA 22801For SaleMLS ID #VARO2003402, Joanne Smith-Knauf, Valley Realty Associates. Bright MLS
- $304,9003 bd2 ba1.3k sqft536 E Washington St, Harrisonburg, VA 22802For SaleMLS ID #681514, JEFFREY WILLIAMS, REAL ESTATE PLUS. CAAR
- $320,0004 bd3 ba2.2k sqft93 Hudson Ave, Staunton, VA 24401For SaleMLS ID #682739, HEARTHSTONE REALTY GROUP TEAM, NEST REALTY GROUP STAUNTON. CAAR
- $329,0003 bd2 ba1.9k sqft1074 Trinity Church Rd, Harrisonburg, VA 22802For SaleMLS ID #681683, John Clinedinst, Weichert Realtors Nancy Beahm Real Estate. CAAR
- $318,0002 bd1 ba1.2k sqft10621 Wentworth Dr, Broadway, VA 22815For SaleMLS ID #VARO2003400, Kathie See, May Kline Realty, Inc. Bright MLS
- $299,9003 bd3 ba1.6k sqft812 N Coalter St, Staunton, VA 24401For SaleMLS ID #677820, ON POINT PROPERTIES LLC TEAM, EPIQUE REALTY. CAAR
- $349,9003 bd2 ba1.2k sqft362 Whitmore Rd, Mount Solon, VA 22843For SaleMLS ID #682811, JORDAN LONG, OLD DOMINION REALTY INC - AUGUSTA. CAAR
