WELCOME HOME- You must see this lovingly maintained 3 bedroom, 2.5 bath end-unit townhome in the desirable Shady Creek subdivision, centrally located between Harrisonburg and Waynesboro/Staunton. This better-than-new 1,220 sq ft home offers a clean design with a well thought-out layout that maximizes comfort and functionality. The light-filled and open living spaces create an inviting atmosphere for everyday living. A large primary suite with a walk-in closet and abundant storage throughout the home helps keep everything organized. Bring the pups to enjoy the privacy fenced backyard, perfect for entertaining and complete with your own blackberry bush and edible lavender plants. With brand new carpet and a fresh coat of paint this 2021 townhome is move-in-ready. The HOA includes lawn care, snow removal and trash, so move right in and relax in this low maintenance community. Come see today!
Active
Price cut: $5K (10/8)
$254,900
766 Carson Cir, Grottoes, VA 24441
3beds
1,220sqft
Townhouse
Built in 2021
2,613 Square Feet Lot
$258,900 Zestimate®
$209/sqft
$88/mo HOA
What's special
Privacy fenced backyardBrand new carpetFresh coat of paintPerfect for entertaining
- 78 days
- 507
- 17
Likely to sell faster than
Zillow last checked:
Listing updated:
Listed by:
WHITNEY JORDAN 540-280-8000,
EXP REALTY LLC - STAFFORD 434-422-5664
Source: CAAR,MLS#: 679880 Originating MLS: Charlottesville Area Association of Realtors
Originating MLS: Charlottesville Area Association of RealtorsFacts & features
Interior
Bedrooms & bathrooms
- Bedrooms: 3
- Bathrooms: 3
- Full bathrooms: 2
- 1/2 bathrooms: 1
- Main level bathrooms: 1
Rooms
- Room types: Bathroom, Bedroom, Dining Room, Full Bath, Foyer, Half Bath, Kitchen, Living Room
Primary bedroom
- Level: Second
Bedroom
- Level: Second
Primary bathroom
- Level: Second
Bathroom
- Level: Second
Dining room
- Level: First
Foyer
- Level: First
Half bath
- Level: First
Kitchen
- Level: First
Living room
- Level: First
Heating
- Electric, Heat Pump
Cooling
- Central Air, Heat Pump
Appliances
- Included: Dishwasher, Electric Range, Disposal, Microwave, Refrigerator, Dryer, Washer
Features
- Walk-In Closet(s), Entrance Foyer, Eat-in Kitchen, Kitchen Island, Recessed Lighting
- Flooring: Carpet, Luxury Vinyl Plank
- Windows: Insulated Windows, Low-Emissivity Windows, Tilt-In Windows
- Has basement: No
- Common walls with other units/homes: End Unit
Interior area
- Total structure area: 1,220
- Total interior livable area: 1,220 sqft
- Finished area above ground: 1,220
- Finished area below ground: 0
Property
Features
- Levels: Two
- Stories: 2
- Patio & porch: Front Porch, Porch
- Exterior features: Fence
- Fencing: Privacy,Vinyl,Fenced,Partial
Lot
- Size: 2,613 Square Feet
- Features: Landscaped, Level
Details
- Parcel number: 160E(13)L15H
- Zoning description: URSF-Urban Residential Single Family
Construction
Type & style
- Home type: Townhouse
- Property subtype: Townhouse
- Attached to another structure: Yes
Materials
- Stick Built, Vinyl Siding
- Foundation: Slab
- Roof: Architectural
Condition
- New construction: No
- Year built: 2021
Utilities & green energy
- Sewer: Public Sewer
- Water: Public
- Utilities for property: Cable Available, Fiber Optic Available
Community & HOA
Community
- Features: Sidewalks
- Security: Surveillance System
- Subdivision: SHADY CREEK
HOA
- Has HOA: Yes
- Amenities included: None
- Services included: Maintenance Grounds, Road Maintenance
- HOA fee: $88 monthly
Location
- Region: Grottoes
Financial & listing details
- Price per square foot: $209/sqft
- Tax assessed value: $175,100
- Annual tax amount: $1,447
- Date on market: 7/23/2026
- Cumulative days on market: 79 days
- Exclusions: Front and back door ring cameras
Estimated market value
$258,900
$246,000 - $272,000
$1,887/mo
Price history
| Date | Event | Price |
|---|---|---|
| 10/8/2026 | Price change | $254,900-1.9%$209/sqft |
Source: eXp Realty #679880 Report a problem | ||
| 9/1/2026 | Price change | $259,900-1.9%$213/sqft |
Source:  CAAR #679880 Report a problem CAAR #679880 Report a problem | ||
| 7/24/2026 | Listed for sale | $265,000+22.7%$217/sqft |
Source: CAAR #679880 Report a problem | ||
| 3/18/2022 | Sold | $215,970+1.2%$177/sqft |
Source: HRAR #625135 Report a problem | ||
| 1/20/2022 | Pending sale | $213,470$175/sqft |
Source: CAAR #625135 Report a problem | ||
| 1/10/2022 | Price change | $213,470+0.9%$175/sqft |
Source: CAAR #625135 Report a problem | ||
| 12/21/2021 | Listed for sale | $211,470$173/sqft |
Source: CAAR #625135 Report a problem | ||
| 11/1/2021 | Pending sale | $211,470$173/sqft |
Source: CAAR #623800 Report a problem | ||
Public tax history
| Year | Property taxes | Tax assessment |
|---|---|---|
| 2024 | $1,191 | $175,100 |
| 2023 | $1,191 +775.5% | $175,100 +775.5% |
| 2022 | $136 | $20,000 |
Find assessor info on the county website
Monthly payment
Est. payment
Payment breakdown
Explore the cost of this home by adjusting the details. Changes won't be saved.Climate risks
Neighborhood: 24441
Nearby schools
Schools provided by the listing agent
- Elementary: South River
- Middle: Elkton
- High: East Rockingham
Source: CAAR. This data may not be complete. We recommend contacting the local school district to confirm school assignments for this home.
Similar homes
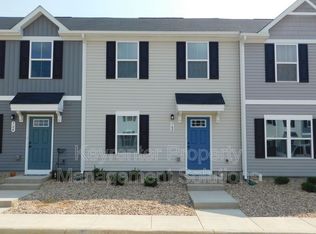
- $275,0003 bd3 ba1.2k sqft824 Carson Cir, Grottoes, VA 24441For Sale

 MLS ID #682672, MICHAEL DAVIS, DOGWOOD REALTY GROUP LLC. CAAR
 - $264,9003 bd3 ba1.3k sqft803 Carson Cir, Grottoes, VA 24441For Sale
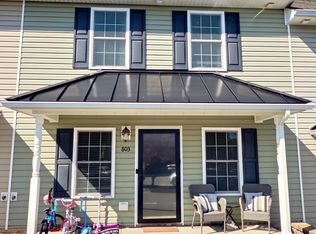 MLS ID #681802, Josh Jarrels, Weichert Realtors Nancy Beahm Real Estate. CAAR
 - $259,0003 bd3 ba1.2k sqft772 Carson Cir, Grottoes, VA 24441For Sale
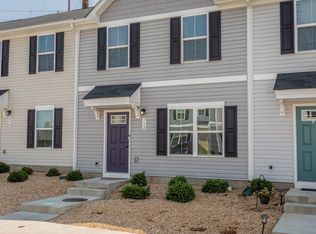 MLS ID #681637, Suzanne Bothamley, Funkhouser Real Estate Group. CAAR
 - $299,9003 bd2 ba1.2k sqft402 4th St, Grottoes, VA 24441For Sale
 MLS ID #681835, MARCIE MADER, EPIQUE REALTY. CAAR
 - $249,9003 bd2 ba1.7k sqft603 Dooms Crossing Rd, Waynesboro, VA 22980For SaleMLS ID #682817, MYRA BEAMS, REAL BROKER LLC. CAAR
- $360,0003 bd2 ba1.4k sqft468 Paine Run Rd, Grottoes, VA 24441For SaleMLS ID #680162, John Clinedinst, Weichert Realtors Nancy Beahm Real Estate. CAAR
- $260,0003 bd1 ba1k sqft660 N Augusta Ave, Waynesboro, VA 22980For SaleMLS ID #682795, KELLY MORRISON, COMPASS - AVENUE. CAAR
- $245,0003 bd1 ba1.2k sqft54 Riverside Ave, Verona, VA 24482For SaleMLS ID #682064, SERENA JAMES, SHENANDOAH REAL ESTATE. CAAR
- $245,0002 bd2 ba1.1k sqft122 Cindie Ln, Bridgewater, VA 22812For SaleMLS ID #681195, Norman Domingo, XRealty.NET LLC. CAAR
- $269,9003 bd2 ba1.2k sqft20195 Mount Pleasant Rd, Elkton, VA 22827For SaleMLS ID #681628, Nick Whitelock, Massanutten Realty. CAAR
- $245,0003 bd2 ba1.1k sqft4790 Runkles Gap Rd, Elkton, VA 22827For SaleMLS ID #681873, TONY SANTOS, KELLER WILLIAMS REALTY-ROANOKE. CAAR
- $264,9003 bd1 ba1k sqft8 Westgate Rd, Verona, VA 24482For SaleMLS ID #680783, Sara Wilfong, Kline May Realty. CAAR
- $257,2503 bd2 ba1.2k sqft811 Northfield Ct, Harrisonburg, VA 22802For SaleMLS ID #679262, Melinda Beam, Melinda Beam Shenandoah Valley Real Estate. CAAR
- $274,9003 bd2 ba1.2k sqft835 Northfield Ct, Harrisonburg, VA 22802For SaleMLS ID #682104, SCOTT OWENS, JASON MITCHELL REAL ESTATE. CAAR
- $249,9003 bd2 ba1.2k sqft101 Vickers Way, Staunton, VA 24401For Sale
 MLS ID #VASC2000920, Jeff Weiss, M.O. Wilson Properties. Bright MLS
 - $239,9003 bd3 ba982 sqft1396 Hunters Rd APT J, Harrisonburg, VA 22801For SaleMLS ID #681292, Julie Hamann, Rocktown Realty. CAAR
- $279,9003 bd3 ba1.7k sqft106 Hillside Ave, Elkton, VA 22827For SaleMLS ID #VARO2003358, Sallye Trobaugh, Trobaugh Group, LLC. Bright MLS
- $250,0003 bd2 ba1k sqft708 King Ave, Waynesboro, VA 22980For SaleMLS ID #681699, Emily Harris-Henry, Fathom Realty. CAAR
