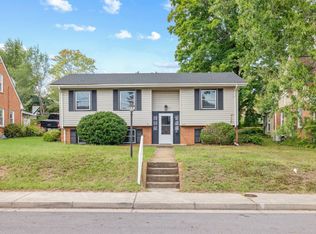
All-brick home on a spacious 0.53-acre lot in Waynesboro, priced below assessed value for a fast sale! This 3-bedroom, 1.5-bath home features hardwood floors throughout the main house, a living room with a fireplace, and a table space kitchen with tile flooring. The sunroom off the kitchen has hookups for a laundry. An enclosed porch provides additional living space, while the low-maintenance Trex deck overlooks the fenced backyard, offering plenty of room for outdoor activities, gardening, and entertaining. The full, partially finished basement provides flexible space for a family room, hobbies, or storage, with the convenience of an outside entrance and additional laundry hookups. Additional features include a roof and heat pump approximately 6 years old and ample off-street parking. A wonderful opportunity to enjoy the benefits of brick construction, a generous lot, and room to make this home your own!
Pending
$249,900
603 Dooms Crossing Rd, Waynesboro, VA 22980
3beds
1,762sqft
Single Family Residence
Built in 1968
0.53 Acres Lot
$249,100 Zestimate®
$142/sqft
$-- HOA
What's special
All-brick homeLow-maintenance trex deckFenced backyardSunroom off the kitchen
- 4 days
- 979
- 44
Likely to sell faster than
Zillow last checked:
Listing updated:
Listed by:
MYRA BEAMS 540-448-3874,
REAL BROKER LLC 855-450-0442
Source: CAAR,MLS#: 682817 Originating MLS: Greater Augusta Association of Realtors Inc
Originating MLS: Greater Augusta Association of Realtors IncFacts & features
Interior
Bedrooms & bathrooms
- Bedrooms: 3
- Bathrooms: 2
- Full bathrooms: 1
- 1/2 bathrooms: 1
- Main level bathrooms: 2
- Main level bedrooms: 3
Rooms
- Room types: Bathroom, Bedroom, Dining Room, Eat-in Kitchen, Full Bath, Half Bath, Kitchen, Laundry, Living Room, Primary Bedroom, Recreation, Sunroom, Utility Room
Primary bedroom
- Level: First
Bedroom
- Level: First
Bathroom
- Level: First
Dining room
- Level: First
Half bath
- Level: First
Kitchen
- Level: First
Living room
- Level: First
Other
- Level: First
Other
- Level: Basement
Recreation
- Level: Basement
Sunroom
- Level: First
Utility room
- Level: Basement
Heating
- Heat Pump
Cooling
- Heat Pump
Appliances
- Included: Dishwasher, Electric Range, Microwave, Refrigerator
- Laundry: Washer Hookup, Dryer Hookup
Features
- Jetted Tub, Primary Downstairs, Eat-in Kitchen, Utility Room
- Flooring: Ceramic Tile, Hardwood
- Windows: Double Pane Windows
- Basement: Exterior Entry,Full,Partially Finished,Sump Pump
- Has fireplace: Yes
- Fireplace features: Masonry, Wood Burning
Interior area
- Total structure area: 2,756
- Total interior livable area: 1,762 sqft
- Finished area above ground: 1,282
- Finished area below ground: 480
Property
Features
- Levels: One
- Stories: 1
- Patio & porch: Deck
- Exterior features: Fully Fenced
- Pool features: None
- Has spa: Yes
- Fencing: Fenced,Full
- Has view: Yes
- View description: Panoramic, Rural, Trees/Woods
Lot
- Size: 0.53 Acres
- Features: Garden, Landscaped, Level, Open Lot
Details
- Parcel number: 069/ / /56 E/
- Zoning description: R Residential
Construction
Type & style
- Home type: SingleFamily
- Architectural style: Ranch
- Property subtype: Single Family Residence
Materials
- Brick, Stick Built, Vinyl Siding
- Foundation: Block
- Roof: Architectural
Condition
- New construction: No
- Year built: 1968
Utilities & green energy
- Sewer: Septic Tank
- Water: Public
- Utilities for property: Fiber Optic Available
Community & HOA
Community
- Subdivision: NONE
HOA
- Has HOA: No
Location
- Region: Waynesboro
Financial & listing details
- Price per square foot: $142/sqft
- Tax assessed value: $257,400
- Annual tax amount: $1,338
- Date on market: 10/8/2026
- Cumulative days on market: 4 days
Estimated market value
$249,100
$237,000 - $262,000
$1,801/mo
Price history
| Date | Event | Price |
|---|---|---|
| 10/12/2026 | Pending sale | $249,900$142/sqft |
Source:  CAAR #682817 Report a problem CAAR #682817 Report a problem | ||
| 10/8/2026 | Listed for sale | $249,900-12.3%$142/sqft |
Source: CAAR #682817 Report a problem | ||
| 9/24/2026 | Listing removed | $285,000$162/sqft |
Source:  Long & Foster Broker Feed #VAAG2002892 Report a problem Long & Foster Broker Feed #VAAG2002892 Report a problem | ||
| 9/17/2026 | Price change | $285,000-2.6%$162/sqft |
Source:  Bright MLS #VAAG2002892 Report a problem Bright MLS #VAAG2002892 Report a problem | ||
| 8/25/2026 | Listed for sale | $292,500$166/sqft |
Source: Bright MLS #VAAG2002892 Report a problem | ||
Public tax history
| Year | Property taxes | Tax assessment |
|---|---|---|
| 2025 | $1,338 | $257,400 |
| 2024 | $1,338 +31.6% | $257,400 +59.4% |
| 2023 | $1,017 | $161,500 |
| 2022 | $1,017 | $161,500 |
| 2021 | $1,017 | $161,500 |
| 2020 | $1,017 | $161,500 |
| 2019 | $1,017 -32.1% | $161,500 +7.8% |
| 2018 | $1,498 +72.4% | $149,834 |
| 2017 | $869 +15.4% | $149,834 |
| 2016 | $753 | $149,834 |
| 2015 | $753 | $149,834 |
| 2014 | $753 | $149,834 -4.4% |
| 2013 | $753 | $156,800 |
| 2012 | -- | $156,800 |
| 2010 | -- | $156,800 |
| 2009 | -- | $156,800 |
Find assessor info on the county website
Monthly payment
Est. payment
Payment breakdown
Explore the cost of this home by adjusting the details. Changes won't be saved.Climate risks
Neighborhood: 22980
Nearby schools
Schools provided by the listing agent
- Elementary: Hugh K. Cassell
- Middle: Wilson
- High: Wilson Memorial
Source: CAAR. This data may not be complete. We recommend contacting the local school district to confirm school assignments for this home.
- $237,4003 bd1 ba1.1k sqft613 Dooms Crossing Rd, Waynesboro, VA 22980Off Market
- $4,000-- bd-- ba-- sqft612 Dooms Crossing Rd, Waynesboro, VA 22980Off Market
- $234,6003 bd2 ba1.4k sqft589 Dooms Crossing Rd, Waynesboro, VA 22980Off Market
- $210,0002 bd1 ba1k sqft612 Dooms Crossing Rd, Waynesboro, VA 22980Off Market
Similar homes
- $249,9003 bd1 ba1.9k sqft248 Elkin Cir, Waynesboro, VA 22980For Sale

 MLS ID #682604, KAREN KEHOE, RE/MAX GATEWAY. CAAR
 - $351,0003 bd2 ba2.4k sqft1858 Calf Mountain Rd, Waynesboro, VA 22980For Sale
 MLS ID #681772, ROB WILSON, ROBERT WILSON REALTY CO.. CAAR
 - $250,0003 bd2 ba1k sqft708 King Ave, Waynesboro, VA 22980For Sale
 MLS ID #681699, Emily Harris-Henry, Fathom Realty. CAAR
 - $274,7005 bd3 ba2k sqft833 Jefferson Ave, Waynesboro, VA 22980Auction
 MLS ID #12005715, Kervin Yoder, Enlisted Auctions. My State MLS
 - $259,0003 bd1 ba1.2k sqft1808 Shenandoah Ave, Waynesboro, VA 22980For SaleMLS ID #681805, ADAM AUCOIN, OLD DOMINION REALTY INC - AUGUSTA. CAAR
- $225,0003 bd1 ba1k sqft33 Beagle Gap Run, Waynesboro, VA 22980For SaleMLS ID #682059, TRAVIS BRADLEY, OLD DOMINION REALTY INC - AUGUSTA. CAAR
- $245,0003 bd1 ba1.3k sqft901 N Forest Ave, Waynesboro, VA 22980For SaleMLS ID #680693, PERSINGER REAL ESTATE GROUP TEAM, REAL BROKER LLC. CAAR
- $264,9004 bd2 ba1.3k sqft1412 C St, Waynesboro, VA 22980For SaleMLS ID #681348, CAROLYN BOOK, EXP REALTY LLC. CAAR
- $230,0003 bd2 ba2.4k sqft1515 Mulberry St, Waynesboro, VA 22980For SaleMLS ID #679784, SHANN WHITED, COMPASS-Avenue. CAAR
- $230,0004 bd2 ba1.3k sqft233 N Bayard Ave, Waynesboro, VA 22980For SaleMLS ID #679341, MELINDA HOLMES, RE/MAX ADVANTAGE-WAYNESBORO. CAAR
- $189,9003 bd2 ba914 sqft627 Arch Ave, Waynesboro, VA 22980For SaleMLS ID #681317, JESSICA SAMPLE, EXP REALTY LLC - STAFFORD. CAAR
- $215,0003 bd1 ba1k sqft944 N Forest Ave, Waynesboro, VA 22980For SaleMLS ID #676238, CHEYENNE COCKRELL, KELLER WILLIAMS ALLIANCE - CHARLOTTESVILLE. CAAR
- $300,0004 bd2 ba2.5k sqft817 Grayson Ave, Waynesboro, VA 22980For SaleMLS ID #682746, BEN HALTERMAN, NEST REALTY GROUP STAUNTON. CAAR
- $199,5003 bd1 ba1.9k sqft346 Port Republic Rd, Waynesboro, VA 22980For SaleMLS ID #677806, SHAWN JOHNSON, TRI COUNTY REALTY & AUCTION. CAAR
- $284,9003 bd2 ba1.4k sqft214 Thompson St, Staunton, VA 24401For SaleMLS ID #682855, MONICA RUTLEDGE, REAL BROKER LLC. CAAR
- $290,0002 bd3 ba1.2k sqft364 Walnut Ave, Waynesboro, VA 22980For SaleMLS ID #680477, MARK SNYDER, FIRST RATE REALTY-STAUNTON, INC.. CAAR
- $245,0003 bd1 ba1.2k sqft54 Riverside Ave, Verona, VA 24482For SaleMLS ID #682064, SERENA JAMES, SHENANDOAH REAL ESTATE. CAAR
- $365,0004 bd2 ba2.2k sqft924 Washington Ave, Waynesboro, VA 22980For SaleMLS ID #681931, JO WALLING, NEST REALTY GROUP STAUNTON. CAAR
- $349,9003 bd3 ba1.8k sqft525 Edwardian Ln, Waynesboro, VA 22980For SaleMLS ID #681850, JENNIFER CLINE, OLD DOMINION REALTY INC - AUGUSTA. CAAR
