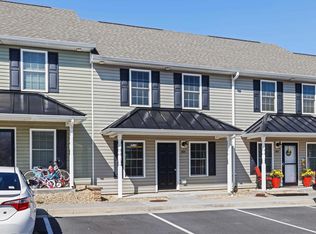
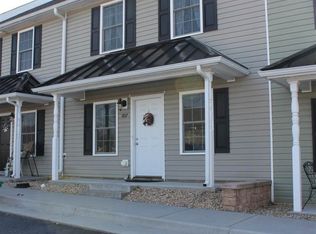
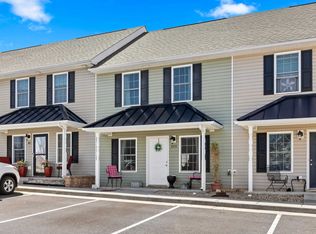
Enjoy effortless, low-maintenance living in the highly desirable Shady Creek Townes community! This beautifully maintained townhome offers the perfect blend of modern comfort, convenience, and scenic beauty—with lawn care and snow removal fully included in the HOA, giving you more time to relax and enjoy life. Spacious Open Layout: The main level features a bright, airy open floorplan designed for seamless everyday living and entertaining. Outdoor Oasis: Step out back to your private rear patio, fully enclosed by a premium vinyl privacy fence—ideal for outdoor dining, pets, or relaxing in peace. Scenic Views: Take in breathtaking surrounding mountain views right from your neighborhood. Turnkey Convenience: Forget weekend yard work; external maintenance is handled for you! Nestled in the heart of Grottoes, this home offers quick access to local parks, Harrisonburg, Waynesboro, and the Shenandoah Valley's best outdoor recreation.
Active
$264,900
803 Carson Cir, Grottoes, VA 24441
3beds
1,386sqft
Townhouse
Built in 2015
1,742 Square Feet Lot
$262,000 Zestimate®
$191/sqft
$88/mo HOA
What's special
Breathtaking surrounding mountain viewsPrivate rear patioSpacious open layout
- 17 days
- 403
- 14
Likely to sell faster than
Zillow last checked:
Listing updated:
Listed by:
Josh Jarrels 540-830-1459,
Weichert Realtors Nancy Beahm Real Estate 540-433-6666
Source: CAAR,MLS#: 681802 Originating MLS: Harrisonburg-Rockingham Area Association of REALTORS
Originating MLS: Harrisonburg-Rockingham Area Association of REALTORSFacts & features
Interior
Bedrooms & bathrooms
- Bedrooms: 3
- Bathrooms: 3
- Full bathrooms: 2
- 1/2 bathrooms: 1
- Main level bathrooms: 1
Rooms
- Room types: Bathroom, Bedroom, Dining Room, Full Bath, Half Bath, Kitchen, Living Room, Utility Room
Primary bedroom
- Level: Second
Bedroom
- Level: Second
Primary bathroom
- Level: Second
Bathroom
- Level: Second
Dining room
- Level: First
Half bath
- Level: First
Kitchen
- Level: First
Living room
- Level: First
Utility room
- Level: First
Utility room
- Level: Second
Heating
- Central, Forced Air, Heat Pump
Cooling
- Central Air, Heat Pump
Appliances
- Included: Dishwasher, Electric Range, Microwave, Refrigerator
- Laundry: Washer Hookup, Dryer Hookup
Features
- Kitchen Island, Utility Room
- Has basement: No
- Common walls with other units/homes: 2+ Common Walls
Interior area
- Total structure area: 1,386
- Total interior livable area: 1,386 sqft
- Finished area above ground: 1,386
- Finished area below ground: 0
Property
Features
- Levels: Two
- Stories: 2
- Patio & porch: Front Porch, Patio, Porch
Lot
- Size: 1,742 Square Feet
- Features: Private
Details
- Parcel number: 160/ E 6/ / 5/
- Zoning description: Town
Construction
Type & style
- Home type: Townhouse
- Property subtype: Townhouse
- Attached to another structure: Yes
Materials
- Stick Built, Vinyl Siding
- Foundation: Block, Slab
- Roof: Composition,Metal,Other,Shingle
Condition
- New construction: No
- Year built: 2015
Utilities & green energy
- Sewer: Public Sewer
- Water: Public
- Utilities for property: Cable Available, Fiber Optic Available
Community & HOA
Community
- Features: Sidewalks
- Security: Surveillance System
- Subdivision: SHADY CREEK
HOA
- Has HOA: Yes
- Amenities included: None
- HOA fee: $88 monthly
Location
- Region: Grottoes
Financial & listing details
- Price per square foot: $191/sqft
- Tax assessed value: $191,600
- Annual tax amount: $1,786
- Date on market: 9/10/2026
- Cumulative days on market: 19 days
- Exclusions: Washer and dryer
Estimated market value
$262,000
$249,000 - $275,000
$1,796/mo
Price history
| Date | Event | Price |
|---|---|---|
| 9/11/2026 | Listed for sale | $264,900+96.2%$191/sqft |
Source:  CAAR #681802 Report a problem CAAR #681802 Report a problem | ||
| 4/1/2016 | Sold | $135,000$97/sqft |
Source: Public Record Report a problem | ||
Public tax history
| Year | Property taxes | Tax assessment |
|---|---|---|
| 2024 | $1,303 | $191,600 |
| 2023 | $1,303 | $191,600 |
| 2022 | $1,303 +22.3% | $191,600 +33.1% |
| 2021 | $1,066 | $144,000 |
| 2020 | $1,066 | $144,000 |
| 2019 | $1,066 | $144,000 |
| 2018 | $1,066 +29.4% | $144,000 +22.4% |
| 2017 | $823 | $117,600 |
| 2016 | $823 +514.3% | $117,600 +488% |
| 2015 | $134 +4.7% | $20,000 |
| 2014 | $128 | $20,000 -28.6% |
| 2013 | -- | $28,000 |
Find assessor info on the county website
Monthly payment
Est. payment
Payment breakdown
Explore the cost of this home by adjusting the details. Changes won't be saved.Climate risks
Neighborhood: 24441
Nearby schools
Schools provided by the listing agent
- Elementary: South River
- Middle: Elkton
- High: East Rockingham
Source: CAAR. This data may not be complete. We recommend contacting the local school district to confirm school assignments for this home.
Similar homes
- $259,9003 bd3 ba1.2k sqft766 Carson Cir, Grottoes, VA 24441For Sale

 MLS ID #679880, WHITNEY JORDAN, EXP REALTY LLC - STAFFORD. CAAR
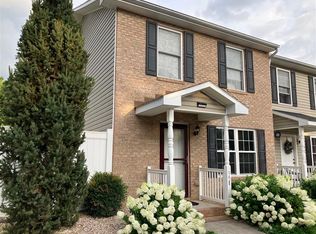
 - $239,9003 bd2 ba1.1k sqft106 12th St Unit E, Grottoes, VA 24441For Sale
 MLS ID #681219, Norman Domingo, XRealty.NET LLC. CAAR
 - $305,0003 bd2 ba1.2k sqft402 4th St, Grottoes, VA 24441For Sale
 MLS ID #681835, MARCIE MADER, EPIQUE REALTY. CAAR
 - $360,0003 bd2 ba1.4k sqft468 Paine Run Rd, Grottoes, VA 24441For Sale
 MLS ID #680162, John Clinedinst, Weichert Realtors Nancy Beahm Real Estate. CAAR
 - $274,9003 bd2 ba1.2k sqft835 Northfield Ct, Harrisonburg, VA 22802For SaleMLS ID #682104, SCOTT OWENS, JASON MITCHELL REAL ESTATE. CAAR
- $279,9003 bd3 ba1.7k sqft106 Hillside Ave, Elkton, VA 22827For Sale
 MLS ID #VARO2003358, Sallye Trobaugh, Trobaugh Group, LLC. Bright MLS
 - $245,0003 bd2 ba1.1k sqft4790 Runkles Gap Rd, Elkton, VA 22827For SaleMLS ID #681873, TONY SANTOS, KELLER WILLIAMS REALTY-ROANOKE. CAAR
- $270,0003 bd2 ba1.2k sqft2397 Brentwood Dr, Harrisonburg, VA 22801For SaleMLS ID #VARO2003248, Oleksii Humaniuk, RE/MAX Performance Realty. Bright MLS
- $257,2503 bd2 ba1.2k sqft811 Northfield Ct, Harrisonburg, VA 22802For SaleMLS ID #679262, Melinda Beam, Melinda Beam Shenandoah Valley Real Estate. CAAR
- $269,9003 bd1 ba1k sqft8 Westgate Rd, Verona, VA 24482For SaleMLS ID #680783, Sara Wilfong, Kline May Realty. CAAR
- $289,9003 bd3 ba1.4k sqft1338 Old Windmill Cir, Harrisonburg, VA 22802For SaleMLS ID #680128, Zach Koops, Real Broker LLC. CAAR
- $300,0003 bd2 ba1k sqft1821 Vinson St, Staunton, VA 24401For SaleMLS ID #681991, Josh Jarrels, Weichert Realtors Nancy Beahm Real Estate. CAAR
- $285,0003 bd3 ba1.8k sqft216 Willowshire Ct, Waynesboro, VA 22980For SaleMLS ID #679141, Pete Hill, Funkhouser Real Estate Group. CAAR
- $279,9003 bd1 ba1.1k sqft344 Mary Gray Ln, Staunton, VA 24401For SaleMLS ID #682039, CHARITY COX, PAUL WESLEY REAL ESTATE. CAAR
- $245,0002 bd2 ba1.1k sqft122 Cindie Ln, Bridgewater, VA 22812For SaleMLS ID #681195, Norman Domingo, XRealty.NET LLC. CAAR
- $289,9003 bd3 ba1.4k sqft2858 Prairie Ln, Harrisonburg, VA 22801For SaleMLS ID #680644, Ashley Swartz, Cottonwood Commercial LLC. CAAR
- $290,0002 bd3 ba1.2k sqft334 Marquette Ct, Crozet, VA 22932For SaleMLS ID #677971, MARCELA FOSHAY, NEST REALTY GROUP. CAAR
- $259,0003 bd1 ba1.2k sqft1808 Shenandoah Ave, Waynesboro, VA 22980For SaleMLS ID #681805, ADAM AUCOIN, OLD DOMINION REALTY INC - AUGUSTA. CAAR
- $322,9003 bd3 ba1.4k sqft2312 Kendall Ln, Harrisonburg, VA 22801For SaleMLS ID #680524, Kozhin Ahmad, Real Broker LLC. CAAR
