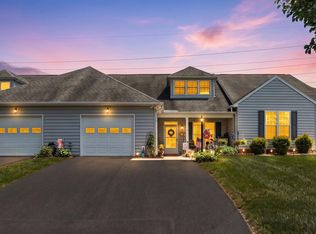
A wonderful, end unit town home in excellent condition! Live totally on the first level, if you wish. Many nice features including beautiful hardwood floors, living room with fireplace, a great family room (on the back) and a charming patio for outdoor relaxation. Possible to have primary bedroom on either level. Both bathrooms have easy access, step-in showers with seats. Walk-in closet in upstairs bedroom. Lots of windows throughout! All appliances convey.
Active
$320,000
24 Shannon Pl #24, Staunton, VA 24401
3beds
1,596sqft
Townhouse
Built in 1987
3,484 Square Feet Lot
$-- Zestimate®
$201/sqft
$300/mo HOA
What's special
Beautiful hardwood floorsAll appliances conveyLots of windows throughout
- 2 days |
- 189 |
- 9 |
Zillow last checked:
Listing updated:
Listed by:
DAVID BOTTENFIELD 540-480-4003,
PREMIER PROPERTIES 540-885-6708,
MARTHA LAWRENCE 540-280-5217,
PREMIER PROPERTIES
Source: CAAR,MLS#: 681079 Originating MLS: Greater Augusta Association of Realtors Inc
Originating MLS: Greater Augusta Association of Realtors IncFacts & features
Interior
Bedrooms & bathrooms
- Bedrooms: 3
- Bathrooms: 2
- Full bathrooms: 2
- Main level bathrooms: 1
- Main level bedrooms: 1
Rooms
- Room types: Bathroom, Bedroom, Dining Room, Family Room, Full Bath, Kitchen, Living Room
Bedroom
- Level: First
Bedroom
- Level: Second
Bathroom
- Level: First
Bathroom
- Level: Second
Dining room
- Level: First
Family room
- Level: First
Kitchen
- Level: First
Living room
- Level: First
Heating
- Heat Pump
Cooling
- Central Air
Appliances
- Included: Dishwasher, Electric Cooktop, Disposal, Other, Refrigerator, See Remarks
- Laundry: Stacked
Features
- Primary Downstairs, Multiple Primary Suites, Vaulted Ceiling(s)
- Flooring: Ceramic Tile, Wood
- Windows: Casement Window(s)
- Basement: Crawl Space
- Number of fireplaces: 1
- Fireplace features: One
- Common walls with other units/homes: End Unit
Interior area
- Total structure area: 1,596
- Total interior livable area: 1,596 sqft
- Finished area above ground: 1,596
- Finished area below ground: 0
Property
Parking
- Total spaces: 2
- Parking features: Assigned, Asphalt, Two Spaces
Accessibility
- Accessibility features: Grab Bars
Features
- Levels: Two
- Stories: 2
- Patio & porch: Brick, Patio
- Pool features: None
Lot
- Size: 3,484 Square Feet
- Features: Landscaped, Level
Details
- Parcel number: 10577
- Zoning description: R-3 Medium Density Residential
Construction
Type & style
- Home type: Townhouse
- Property subtype: Townhouse
- Attached to another structure: Yes
Materials
- Stick Built, Wood Siding
- Foundation: Block
- Roof: Architectural
Condition
- New construction: No
- Year built: 1987
Utilities & green energy
- Sewer: Public Sewer
- Water: Public
- Utilities for property: Fiber Optic Available, Natural Gas Available
Community & HOA
Community
- Features: Sidewalks
- Subdivision: SHANNON HILL TOWNHOUSE
HOA
- Has HOA: Yes
- Amenities included: None
- Services included: Maintenance Grounds, Maintenance Structure, Reserve Fund, Road Maintenance, Snow Removal
- HOA fee: $300 monthly
Location
- Region: Staunton
Financial & listing details
- Price per square foot: $201/sqft
- Annual tax amount: $2,400
- Date on market: 8/25/2026
Estimated market value
Not available
Estimated sales range
Not available
Not available
Price history
| Date | Event | Price |
|---|---|---|
| 8/25/2026 | Listed for sale | $320,000$201/sqft |
Source:  CAAR #681079 Report a problem CAAR #681079 Report a problem | ||
Public tax history
Tax history is unavailable.
Monthly payment
Est. payment
Payment breakdown
Explore the cost of this home by adjusting the details. Changes won't be saved.Climate risks
Neighborhood: 24401
Nearby schools
GreatSchools rating
- 10/10Thomas C. Mcswain Elementary SchoolGrades: K-5Distance: 0.4 mi
- 5/10Shelburne Middle SchoolGrades: 6-8Distance: 2.4 mi
- 4/10Staunton High SchoolGrades: 9-12Distance: 0.4 mi
Schools provided by the listing agent
- Elementary: T.C. McSwain
- Middle: Shelburne
- High: STAUNTON
Source: CAAR. This data may not be complete. We recommend contacting the local school district to confirm school assignments for this home.
- $302,9003 bd2 ba1.4k sqft24 Shannon Pl, Staunton, VA 24401Off Market
- $272,9003 bd2 ba1.4k sqft25 Shannon Pl, Staunton, VA 24401Off Market

- $265,5002 bd2 ba1.4k sqft23 Shannon Pl, Staunton, VA 24401Off Market
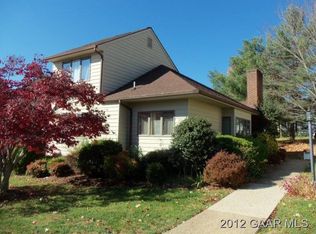
- $284,6003 bd2 ba1.4k sqft26 Shannon Pl, Staunton, VA 24401Off Market
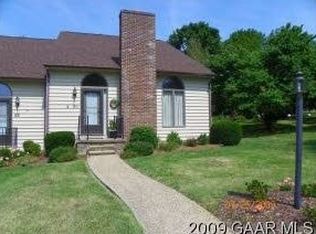
- $280,9003 bd2 ba1.5k sqft22 Shannon Pl, Staunton, VA 24401Off Market
- $254,0003 bd2 ba1.5k sqft21 Shannon Pl, Staunton, VA 24401Sold
- $353,1004 bd3 ba2.2k sqft33 College Cres, Staunton, VA 24401Off Market
- $313,6003 bd2 ba1.7k sqft27 Shannon Pl, Staunton, VA 24401Sold
A local agent can set up tours, give advice and negotiate with sellers.
A local lender can help you make sure your offer is ready when you are.
Similar homes
- $329,0002 bd3 ba2.1k sqft8 Shannon Pl, Staunton, VA 24401For Sale
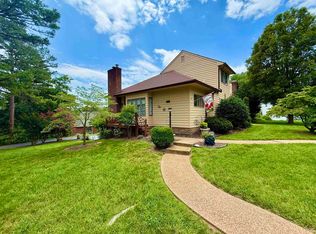
 MLS ID #680529, H. JORDAN HAGUE, Equity Saver USA. CAAR
 - $349,9004 bd3 ba2.1k sqft521 Marian Pl, Staunton, VA 24401For Sale
 MLS ID #681080, BILL MCMEANS, REAL ESTATE PLUS. CAAR
 - $309,0003 bd2 ba2.3k sqft110 Lambert St, Staunton, VA 24401For Sale
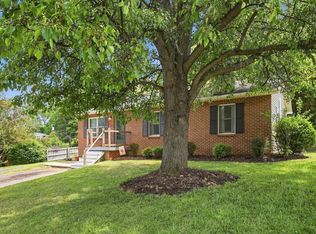 MLS ID #680513, MYRA BEAMS, REAL BROKER LLC. CAAR
 - $324,9003 bd3 ba1.7k sqft24 Villa View Dr, Staunton, VA 24401For Sale
 MLS ID #680411, BILL MCMEANS, REAL ESTATE PLUS. CAAR
 - $435,0003 bd2 ba1.9k sqft147 Pleasant View Rd, Staunton, VA 24401For SaleMLS ID #681030, TRAVIS GRIFFIN, 1ST CHOICE REAL ESTATE. CAAR
- $350,0003 bd2 ba2.1k sqft727 Cherry Hill Dr, Staunton, VA 24401For SaleMLS ID #680922, Ashley Dudley, HomeGrown Real Estate. CAAR
- $345,0003 bd3 ba1.9k sqft17 Vista View Ln, Staunton, VA 24401For SaleMLS ID #679138, TAMMY MCGURN, KLINE & CO. REAL ESTATE. CAAR
- $305,0003 bd3 ba1.6k sqft1393 Pleasant Vw, Staunton, VA 24401For SaleMLS ID #367743, Christina Holmes, Keller Williams. LMLS
- $344,9003 bd3 ba1.9k sqft631 Essex Dr #B, Staunton, VA 24401For SaleMLS ID #680676, TAYLOR AVERITTE, NEST REALTY GROUP. CAAR
- $315,0004 bd2 ba1.9k sqft403 Betsy Bell Rd, Staunton, VA 24401For SaleMLS ID #678933, SHARON HENDERSON, RE/MAX ADVANTAGE-WAYNESBORO. CAAR
- $340,0003 bd2 ba2k sqft365 Berry Farm Rd, Staunton, VA 24401For SaleMLS ID #680499, JUAQUADIA HOWARD, OLD DOMINION REALTY INC - AUGUSTA. CAAR
- $343,0004 bd2 ba1.7k sqft249 Sycamore St, Staunton, VA 24401For SaleMLS ID #679216, PETER WRAY, TRIANGLE REALTORS. CAAR
- $379,0003 bd2 ba2k sqft1215 Pinehurst Rd, Staunton, VA 24401For SaleMLS ID #680395, JASON HARRIS REAL ESTATE TEAM, KW COMMONWEALTH. CAAR
- $349,9003 bd1 ba1.6k sqft40 Sunset Blvd, Staunton, VA 24401For SaleMLS ID #678890, CHRIS KINCHELOE, DECKER REALTY. CAAR
- $365,0003 bd2 ba1.7k sqft302 Burnley Dr, Staunton, VA 24401For SaleMLS ID #679432, CHARLIE BISHOP JR, PREMIER PROPERTIES. CAAR
- $359,9003 bd2 ba1.5k sqft484 Galena Rd, Staunton, VA 24401For SaleMLS ID #679048, MONYA DECKER, DECKER REALTY. CAAR
- $344,0003 bd3 ba2.1k sqft47 Villa View Dr, Staunton, VA 24401For SaleMLS ID #672051, JASON HARRIS REAL ESTATE TEAM, KW COMMONWEALTH. CAAR
- $335,0004 bd2 ba1.8k sqft75 Idlewood Blvd, Staunton, VA 24401For SaleMLS ID #679945, BETHANNE WHEELER, REAL BROKER LLC. CAAR
- $297,9003 bd2 ba1.2k sqft611 C St, Staunton, VA 24401For SaleMLS ID #678953, KYNA BAEHR, HELP-U-SELL DIRECT SAVINGS REAL ESTATE. CAAR
- $359,0003 bd3 ba1.8k sqft1202 W Beverley St, Staunton, VA 24401For SaleMLS ID #677156, PERSINGER REAL ESTATE GROUP TEAM, REAL BROKER LLC. CAAR
