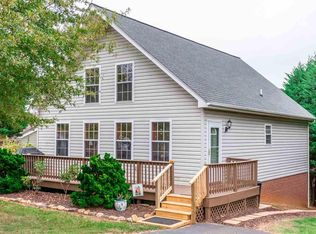
QUALITY HOME IN ONE OF STAUNTON'S MOST DESIRABLE NEIGBORHOODS.THIS ONE HAS LOTS OF UPDATES WITH SPACIOUS FLOOR PLAN. 4 BEDROOMS AND 2 1/2 BATHS. NEW FRONT DECK WITH LOTS OF SPACE FOR A ROCKER AND NEW EXCITING LANDSCAPING. THIS HOME HAS BEEN REPAINTED AND NEW FLOORING ADDED. BRAND NEW HEAT PUMP JUST INSTALLED. NEW DISHWASHER AND TOILETS. SPACIOUS 2 CAR GARAGE. EXCELLENT LOCATION JUST SECONDS FROM THE STAUNTON LOOP. LARGE REC ROOM IN BASEMENT ALONG WITH A 4TH BEDROOM AND LARGE STORAGE AND WORKSHOP AREA. DONT MISS THIS ONE!!
Pending
$349,900
521 Marian Pl, Staunton, VA 24401
4beds
2,145sqft
Single Family Residence
Built in 1997
10,018 Square Feet Lot
$345,700 Zestimate®
$163/sqft
$-- HOA
What's special
Brand new heat pumpSpacious floor planNew flooringNew dishwasherNew exciting landscaping
- 59 days
- 425
- 16
Likely to sell faster than
Zillow last checked:
Listing updated:
Listed by:
BILL MCMEANS 540-430-4141,
REAL ESTATE PLUS 540-248-7587
Source: CAAR,MLS#: 681080 Originating MLS: Greater Augusta Association of Realtors Inc
Originating MLS: Greater Augusta Association of Realtors IncFacts & features
Interior
Bedrooms & bathrooms
- Bedrooms: 4
- Bathrooms: 3
- Full bathrooms: 2
- 1/2 bathrooms: 1
- Main level bathrooms: 2
- Main level bedrooms: 3
Rooms
- Room types: Bathroom, Bedroom, Full Bath, Half Bath, Kitchen, Laundry, Living Room, Primary Bathroom, Primary Bedroom, Recreation, Utility Room
Bedroom
- Level: First
Bedroom
- Level: First
Bedroom
- Level: First
Bedroom
- Level: Basement
Bathroom
- Level: First
Bathroom
- Level: First
Half bath
- Level: Basement
Kitchen
- Level: First
Living room
- Level: First
Recreation
- Level: Basement
Heating
- Heat Pump
Cooling
- Heat Pump
Appliances
- Included: Dishwasher, Electric Range, Microwave, Refrigerator
- Laundry: Washer Hookup, Dryer Hookup
Features
- Primary Downstairs, Utility Room
- Flooring: Carpet, Laminate, Linoleum
- Basement: Exterior Entry,Full,Heated,Interior Entry,Partially Finished,Walk-Out Access
Interior area
- Total structure area: 3,370
- Total interior livable area: 2,145 sqft
- Finished area above ground: 1,454
- Finished area below ground: 691
Property
Parking
- Total spaces: 2
- Parking features: Attached, Electricity, Garage Faces Front, Garage, Garage Door Opener
- Attached garage spaces: 2
Features
- Levels: One
- Stories: 1
- Patio & porch: Deck, Front Porch, Porch, Wood
- Pool features: None
- Has view: Yes
- View description: Residential
Lot
- Size: 10,018 Square Feet
- Features: Garden, Landscaped, Open Lot
Details
- Parcel number: 11221
- Zoning description: R-2 Low Density Residential
Construction
Type & style
- Home type: SingleFamily
- Architectural style: Ranch
- Property subtype: Single Family Residence
Materials
- Stick Built, Vinyl Siding
- Foundation: Block
- Roof: Composition,Shingle
Condition
- New construction: No
- Year built: 1997
Details
- Builder name: SENSABAUGH
Utilities & green energy
- Sewer: Public Sewer
- Water: Public
- Utilities for property: Cable Available
Community & HOA
Community
- Features: None
- Subdivision: VIRGINIA PLACE
HOA
- Has HOA: No
Location
- Region: Staunton
Financial & listing details
- Price per square foot: $163/sqft
- Tax assessed value: $332,360
- Annual tax amount: $3,024
- Date on market: 8/25/2026
- Cumulative days on market: 57 days
Estimated market value
$345,700
$328,000 - $363,000
$2,273/mo
Price history
| Date | Event | Price |
|---|---|---|
| 10/6/2026 | Pending sale | $349,900$163/sqft |
Source:  CAAR #681080 Report a problem CAAR #681080 Report a problem | ||
| 8/25/2026 | Listed for sale | $349,900+93%$163/sqft |
Source: CAAR #681080 Report a problem | ||
| 8/2/2012 | Sold | $181,300-2%$85/sqft |
Source: Public Record Report a problem | ||
| 3/19/2012 | Price change | $185,000-1.3%$86/sqft |
Source: B.H.& G./Real Estate III #62524 Report a problem | ||
| 3/18/2012 | Price change | $187,500+1.4%$87/sqft |
Source: B.H.& G./Real Estate III #62524 Report a problem | ||
| 3/6/2012 | Price change | $185,000-1.3%$86/sqft |
Source: B.H.& G./Real Estate III #62524 Report a problem | ||
| 2/14/2012 | Price change | $187,500-1.1%$87/sqft |
Source: B.H.& G./Real Estate III #62524 Report a problem | ||
| 1/5/2012 | Listed for sale | $189,500$88/sqft |
Source: B.H.& G./Real Estate III #62524 Report a problem | ||
Public tax history
| Year | Property taxes | Tax assessment |
|---|---|---|
| 2025 | $3,024 +13.4% | $332,360 +10.9% |
| 2024 | $2,666 | $299,600 |
| 2023 | $2,666 +26.2% | $299,600 +30.4% |
| 2022 | $2,114 | $229,740 |
| 2021 | $2,114 +10.6% | $229,740 |
| 2020 | $1,912 | $229,740 +14.2% |
| 2019 | $1,912 +5.2% | $201,240 +7.4% |
| 2018 | $1,817 | $187,340 |
| 2017 | $1,817 +3.2% | $187,340 +1.1% |
| 2016 | $1,761 | $185,340 |
| 2015 | $1,761 +2.1% | $185,340 +2.1% |
| 2014 | $1,724 | $181,440 -2.7% |
| 2010 | -- | $186,450 |
| 2009 | -- | $186,450 |
Find assessor info on the county website
Monthly payment
Est. payment
Payment breakdown
Explore the cost of this home by adjusting the details. Changes won't be saved.Climate risks
Neighborhood: 24401
Nearby schools
Schools provided by the listing agent
- Elementary: A.R. Ware
- Middle: Shelburne
- High: STAUNTON
Source: CAAR. This data may not be complete. We recommend contacting the local school district to confirm school assignments for this home.

Similar homes
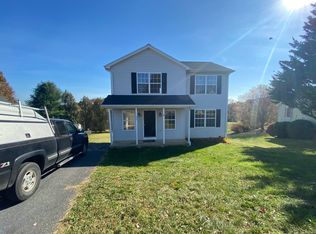
- $359,0003 bd2 ba2k sqft1215 Pinehurst Rd, Staunton, VA 24401For Sale

 MLS ID #680395, JASON HARRIS REAL ESTATE TEAM, KW COMMONWEALTH. CAAR
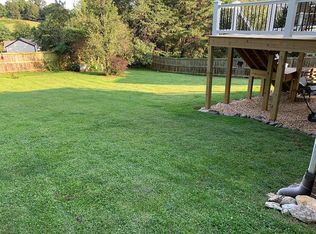
 - $349,9003 bd3 ba1.4k sqft36 Arlington St, Staunton, VA 24401For Sale
 MLS ID #681953, JUAQUADIA HOWARD, OLD DOMINION REALTY INC - AUGUSTA. CAAR
 - $315,0004 bd3 ba2.2k sqft93 Hudson Ave, Staunton, VA 24401For Sale
 MLS ID #682739, HEARTHSTONE REALTY GROUP TEAM, NEST REALTY GROUP STAUNTON. CAAR
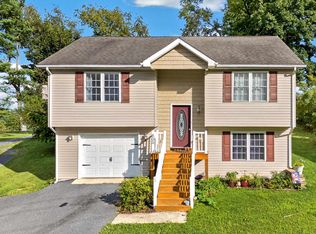
 - $345,0003 bd3 ba2.1k sqft603 A St, Staunton, VA 24401For Sale
 MLS ID #681118, MELODY HAYES, REAL BROKER LLC. CAAR
 - $359,9003 bd2 ba1.5k sqft714 Ritchie Blvd, Staunton, VA 24401For SaleMLS ID #682790, TRAVIS MILLER, LONG & FOSTER REAL ESTATE INC STAUNTON/WAYNESBORO. CAAR
- $349,9003 bd3 ba1.8k sqft112 Collinswood Dr, Staunton, VA 24401For SaleMLS ID #682812, CHERYL TSAKIS, OLD DOMINION REALTY INC - AUGUSTA. CAAR
- $349,0003 bd2 ba1.3k sqft300 Greenwood Rd, Staunton, VA 24401For SaleMLS ID #682417, BREANNA GRANDSTAFF, AUGUSTA REALTY GROUP. CAAR
- $333,0003 bd2 ba2.1k sqft727 Cherry Hill Dr, Staunton, VA 24401For SaleMLS ID #680922, Ashley Dudley, HomeGrown Real Estate. CAAR
- $349,9003 bd1 ba1.6k sqft40 Sunset Blvd, Staunton, VA 24401For SaleMLS ID #678890, CHRIS KINCHELOE, DECKER REALTY. CAAR
- $300,0004 bd2 ba1.9k sqft403 Betsy Bell Rd, Staunton, VA 24401For SaleMLS ID #678933, SHARON HENDERSON, RE/MAX ADVANTAGE-WAYNESBORO. CAAR
- $319,0003 bd2 ba1k sqft372 Frontier Dr, Staunton, VA 24401For SaleMLS ID #680997, BEVERLY STERMER, REAL BROKER LLC. CAAR
- $299,9003 bd3 ba1.6k sqft812 N Coalter St, Staunton, VA 24401For SaleMLS ID #677820, ON POINT PROPERTIES LLC TEAM, EPIQUE REALTY. CAAR
- $345,0004 bd2 ba1.9k sqft18 Beverley St, Verona, VA 24482For SaleMLS ID #680328, Chris Monahan, Funkhouser Real Estate Group. CAAR
- $289,9003 bd2 ba1.1k sqft322 Ann St, Staunton, VA 24401For SaleMLS ID #681995, Betsy Glendye, Funkhouser Real Estate Group. CAAR
- $350,0004 bd3 ba2.3k sqft114 Mill Stone Dr, Verona, VA 24482For SaleMLS ID #681390, SHERRY ANDERSEN, NEST REALTY GROUP STAUNTON. CAAR
- $325,0003 bd3 ba2.1k sqft47 Villa View Dr, Staunton, VA 24401For SaleMLS ID #683147, KK HOMES TEAM, PAUL WESLEY REAL ESTATE. CAAR
- $329,0003 bd3 ba1.7k sqft715 Amherst Rd, Staunton, VA 24401For SaleMLS ID #669500, BETTY GAREY, WESTHILLS LTD. REALTORS. CAAR
- $319,9004 bd3 ba1.9k sqft127 River View Dr, Verona, VA 24482For SaleMLS ID #682750, CHARITY COX, PAUL WESLEY REAL ESTATE. CAAR
- $220,0003 bd1 ba1.7k sqft1781 Shutterlee Mill Rd, Staunton, VA 24401For SaleMLS ID #681212, MOUNTAIN VALLEY HOMES TEAM, KLINE MAY REALTY, LLC. CAAR
- $249,9003 bd2 ba1.2k sqft101 Vickers Way, Staunton, VA 24401For Sale
 MLS ID #VASC2000920, Jeff Weiss, M.O. Wilson Properties. Bright MLS
