Welcome to 1393 Pleasant View in beautiful Staunton, Virginia! Nestled on a quiet cul-de-sac, this charming brick ranch offers over 1,600 finished square feet of main-level living on a beautifully landscaped lot with mature trees and plenty of room to enjoy the outdoors. Inside, you'll find hardwood floors, three bedrooms, two full baths, a cozy wood-burning fireplace, and a heated sunroom that's perfect for year-round relaxation. The full unfinished basement provides endless possibilities for additional living space, storage, or a workshop. A storage shed offers convenient space for lawn equipment. Located just minutes from historic downtown Staunton, you'll enjoy easy access to locally owned shops, restaurants, theaters, parks, and all the charm that makes this Shenandoah Valley community such a wonderful place to call home.
Pending
$305,000
1393 Pleasant Vw, Staunton, VA 24401
3beds
1,662sqft
Single Family Residence
Built in 1964
0.61 Acres Lot
$-- Zestimate®
$184/sqft
$-- HOA
What's special
Charming brick ranchCozy wood-burning fireplaceQuiet cul-de-sacThree bedroomsHardwood floors
- 19 days |
- 1,943 |
- 97 |
Zillow last checked:
Listing updated:
Listed by:
Christina Holmes 434-426-5410 christinaholmes@kw.com,
Keller Williams 434-534-9113
Source: LMLS,MLS#: 367743 Originating MLS: Lynchburg Board of Realtors
Originating MLS: Lynchburg Board of RealtorsFacts & features
Interior
Bedrooms & bathrooms
- Bedrooms: 3
- Bathrooms: 3
- Full bathrooms: 2
- 1/2 bathrooms: 1
Primary bedroom
- Level: First
- Area: 182
- Dimensions: 14 x 13
Bedroom
- Dimensions: 0 x 0
Bedroom 2
- Level: First
- Area: 156
- Dimensions: 12 x 13
Bedroom 3
- Level: First
- Area: 156
- Dimensions: 12 x 13
Bedroom 4
- Area: 0
- Dimensions: 0 x 0
Bedroom 5
- Area: 0
- Dimensions: 0 x 0
Dining room
- Area: 0
- Dimensions: 0 x 0
Family room
- Area: 0
- Dimensions: 0 x 0
Great room
- Area: 0
- Dimensions: 0 x 0
Kitchen
- Level: First
- Area: 144
- Dimensions: 12 x 12
Living room
- Level: First
- Area: 216
- Dimensions: 18 x 12
Office
- Area: 0
- Dimensions: 0 x 0
Heating
- Hot Water-Gas
Cooling
- Central Air
Appliances
- Included: Dishwasher, Dryer, Gas Range, Refrigerator, Washer, Gas Water Heater
- Laundry: In Basement, Dryer Hookup, Washer Hookup
Features
- Ceiling Fan(s), Main Level Bedroom, Primary Bed w/Bath, Paneling
- Flooring: Hardwood, Vinyl
- Basement: Exterior Entry,Full,Interior Entry,Walk-Out Access
- Attic: Access
- Number of fireplaces: 1
- Fireplace features: 1 Fireplace, Wood Burning
Interior area
- Total structure area: 1,662
- Total interior livable area: 1,662 sqft
- Finished area above ground: 1,662
- Finished area below ground: 0
Video & virtual tour
Property
Parking
- Parking features: Off Street, Paved Drive
- Has uncovered spaces: Yes
Features
- Levels: One
- Exterior features: Gas Line
Lot
- Size: 0.61 Acres
- Features: Secluded
Details
- Additional structures: Storage
- Parcel number: 239
- Zoning: R2
Construction
Type & style
- Home type: SingleFamily
- Architectural style: Ranch
- Property subtype: Single Family Residence
Materials
- Brick
- Roof: Shingle
Condition
- Year built: 1964
Utilities & green energy
- Electric: Other
- Sewer: City
- Water: City
Community & HOA
Community
- Subdivision: Belmore
Location
- Region: Staunton
Financial & listing details
- Price per square foot: $184/sqft
- Annual tax amount: $2,434
- Date on market: 7/3/2026
- Cumulative days on market: 15 days
Estimated market value
Not available
Estimated sales range
Not available
Not available
Price history
| Date | Event | Price |
|---|---|---|
| 7/14/2026 | Pending sale | $305,000$184/sqft |
Source:  LMLS #367743 Report a problem LMLS #367743 Report a problem | ||
| 7/9/2026 | Listed for sale | $305,000$184/sqft |
Source: LMLS #367743 Report a problem | ||
| 7/7/2026 | Pending sale | $305,000$184/sqft |
Source: LMLS #367743 Report a problem | ||
| 7/3/2026 | Listed for sale | $305,000$184/sqft |
Source: LMLS #367743 Report a problem | ||
Public tax history
Tax history is unavailable.
Monthly payment
Est. payment
Payment breakdown
Explore the cost of this home by adjusting the details. Changes won't be saved.Climate risks
Neighborhood: 24401
Nearby schools
GreatSchools rating
- 6/10A. R. Ware Elementary SchoolGrades: K-5Distance: 0.9 mi
- 5/10Shelburne Middle SchoolGrades: 6-8Distance: 0.9 mi
- 4/10Staunton High SchoolGrades: 9-12Distance: 1.7 mi
- $344,0004 bd3 ba1.4k sqft1397 Pleasant View St, Staunton, VA 24401Off Market
- $302,9003 bd2 ba2.9k sqft1396 Pleasant View St, Staunton, VA 24401Off Market
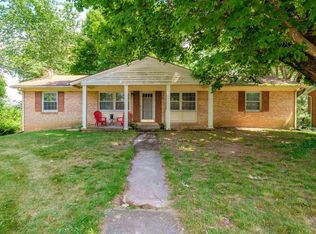
- $355,3004 bd3 ba1.6k sqft1398 Pleasant View St, Staunton, VA 24401Off Market
- $315,4004 bd3 ba1.4k sqft1394 Pleasant View St, Staunton, VA 24401Off Market
- $344,6003 bd3 ba1.4k sqft1395 Pleasant View St, Staunton, VA 24401Off Market
- $292,8004 bd4 ba1.7k sqft1010 Dale St, Staunton, VA 24401Off Market
- $305,0003 bd3 ba1.6k sqft1393 Pleasant View St, Staunton, VA 24401Pending
- $274,4003 bd2 ba1.1k sqft1392 Pleasant View St, Staunton, VA 24401Off Market
A local agent can set up tours, give advice and negotiate with sellers.
A local lender can help you make sure your offer is ready when you are.
Similar homes
- $325,0004 bd2 ba1.9k sqft403 Betsy Bell Rd, Staunton, VA 24401For Sale

 MLS ID #678933, SHARON HENDERSON, RE/MAX ADVANTAGE-WAYNESBORO. CAAR
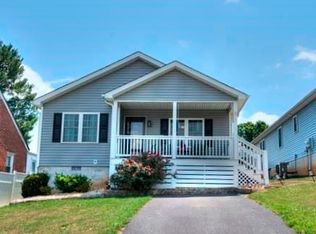
 - $299,9003 bd2 ba1.2k sqft611 C St, Staunton, VA 24401For Sale
 MLS ID #678953, KYNA BAEHR, HELP-U-SELL DIRECT SAVINGS REAL ESTATE. CAAR
 - $345,0004 bd3 ba2k sqft1779 Shutterlee Mill Rd, Staunton, VA 24401For Sale
 MLS ID #678867, CHEYENNE COCKRELL, KELLER WILLIAMS ALLIANCE - CHARLOTTESVILLE. CAAR
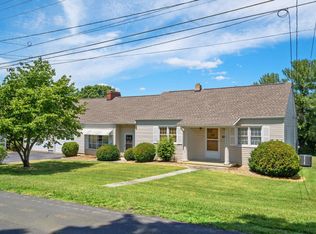
 - $349,9003 bd1 ba1.6k sqft40 Sunset Blvd, Staunton, VA 24401For Sale
 MLS ID #678890, CHRIS KINCHELOE, DECKER REALTY. CAAR
 - $347,0005 bd2 ba2.2k sqft585 Hilltop Dr, Staunton, VA 24401For SaleMLS ID #679350, SHANNON HARRINGTON, BLUE RIDGE FINE PROPERTIES BY SHANNON HARRINGTON. CAAR
- $249,9003 bd3 ba2k sqft412 Devon Rd #B, Staunton, VA 24401For SaleMLS ID #678643, TAYLOR COLLIER, FREEDOM REALTY GROUP LLC. CAAR
- $365,0003 bd2 ba1.7k sqft302 Burnley Dr, Staunton, VA 24401For SaleMLS ID #679432, CHARLIE BISHOP JR, PREMIER PROPERTIES. CAAR
- $350,0003 bd2 ba1.5k sqft740 Old Greenville Rd, Staunton, VA 24401For SaleMLS ID #679044, LAURA FLOYD, 1ST CHOICE REAL ESTATE. CAAR
- $247,5002 bd2 ba1.3k sqft450 Mountain View Dr, Staunton, VA 24401For SaleMLS ID #678780, SHANNON HARRINGTON, BLUE RIDGE FINE PROPERTIES BY SHANNON HARRINGTON. CAAR
- $274,9004 bd3 ba1.7k sqft940 W Beverley St, Staunton, VA 24401For SaleMLS ID #679563, Pete Laver, Funkhouser Real Estate Group. CAAR
- $369,0003 bd3 ba1.8k sqft1202 W Beverley St, Staunton, VA 24401For SaleMLS ID #677156, PERSINGER REAL ESTATE GROUP TEAM, REAL BROKER LLC. CAAR
- $246,5002 bd3 ba1.6k sqft2505 N Augusta St, Staunton, VA 24401For SaleMLS ID #678950, DANNY MORRIS, REAL ESTATE PLUS. CAAR
- $359,0003 bd4 ba2k sqft110 Montgomery Rd, Staunton, VA 24401For SaleMLS ID #678116, CHAD HANGER, HANGER & ASSOCIATES. CAAR
- $434,0003 bd3 ba1.9k sqft446 Mountain View Dr, Staunton, VA 24401For SaleMLS ID #676857, BELINDA RUSHING, COMPASS - AVENUE. CAAR
- $317,5003 bd2 ba1.5k sqft122 Collinswood Dr, Staunton, VA 24401For SaleMLS ID #677949, JUAQUADIA HOWARD, OLD DOMINION REALTY INC - AUGUSTA. CAAR
- $230,0004 bd1 ba1.4k sqft1781 Shutterlee Mill Rd, Staunton, VA 24401For SaleMLS ID #678127, Oleksii Humaniuk, RE/MAX Performance Realty. CAAR
- $180,0002 bd1 ba1.3k sqft2202 Poplar St, Staunton, VA 24401For SaleMLS ID #679050, BECKY MORRISON, NEST REALTY GROUP STAUNTON. CAAR
- $375,0002 bd2 ba1.7k sqft963 Lee Jackson Hwy, Staunton, VA 24401For SaleMLS ID #678701, TRAVIS MILLER, LONG & FOSTER REAL ESTATE INC STAUNTON/WAYNESBORO. CAAR
- $240,0003 bd1 ba1.4k sqft1201 Burnett St, Staunton, VA 24401For SaleMLS ID #678118, Gordon Cowan, Weichert Realtors Nancy Beahm Real Estate. CAAR
- $228,0003 bd1 ba1k sqft1620 Plunkett St, Staunton, VA 24401For SaleMLS ID #678690, KELLY MORRISON, COMPASS - AVENUE. CAAR
