Enjoy the best of both worlds with this attractive brick and vinyl Colonial, offering a peaceful 1.42 acre setting with beautiful mountain views while remaining conveniently close to Sentara Hospital, JMU, shopping, dining, and everyday amenities. Freshly painted and ready to enjoy, the home features 3 bedrooms, 3.5 baths, and a comfortable blend of hardwood, tile, and LVP flooring. The bright kitchen offers oak cabinetry, granite countertops, and a pantry. The full walk-out basement expands the living space with a finished rec room and full bath, providing plenty of flexibility for guests, recreation, 4th bedroom, or a home office. Outside, relax on the deck or patio and enjoy the views and partially fenced yard. The property also offers a 2-car attached garage, paved driveway with additional parking, and an impressive 900 sq. ft. barn/workshop, perfect for hobbies, equipment, storage, or a variety of uses. A spacious property with so much to offer in a convenient location!
Active
Price cut: $15K (11/12)
$484,000
752 Boyers Rd, Harrisonburg, VA 22801
3beds
2,166sqft
Single Family Residence
Built in 1998
1.42 Acres Lot
$495,500 Zestimate®
$223/sqft
$-- HOA
What's special
Beautiful mountain viewsFinished rec roomPartially fenced yardBrick and vinyl colonialGranite countertopsFreshly paintedBright kitchen
- 16 days
- 1,637
- 109
Zillow last checked:
Listing updated:
Listed by:
Gail Mitchell 540-810-2983,
Old Dominion Realty Inc 540-433-2454
Source: CAAR,MLS#: 683438 Originating MLS: Harrisonburg-Rockingham Area Association of REALTORS
Facts & features
Interior
Bedrooms & bathrooms
- Bedrooms: 3
- Bathrooms: 4
- Full bathrooms: 3
- 1/2 bathrooms: 1
- Main level bathrooms: 1
Rooms
- Room types: Bathroom, Breakfast Room/Nook, Bedroom, Dining Room, Family Room, Full Bath, Foyer, Half Bath, Kitchen, Laundry, Living Room, Recreation
Primary bedroom
- Level: Second
Bedroom
- Level: Second
Primary bathroom
- Level: Second
Bathroom
- Level: Second
Bathroom
- Level: Basement
Bathroom
- Level: Basement
Breakfast room nook
- Level: First
Dining room
- Level: First
Foyer
- Level: First
Half bath
- Level: First
Kitchen
- Level: First
Laundry
- Level: Second
Living room
- Level: First
Recreation
- Level: Basement
Heating
- Heat Pump
Cooling
- Central Air
Appliances
- Included: Dishwasher, Electric Range, Microwave, Refrigerator, Dryer, Washer
- Laundry: Washer Hookup, Dryer Hookup
Features
- Walk-In Closet(s), Entrance Foyer
- Flooring: Ceramic Tile, Luxury Vinyl Plank, Wood
- Windows: Double Pane Windows
- Basement: Exterior Entry,Interior Entry,Partially Finished,Walk-Out Access
Interior area
- Total structure area: 3,074
- Total interior livable area: 2,166 sqft
- Finished area above ground: 1,742
- Finished area below ground: 424
Video & virtual tour
Property
Parking
- Total spaces: 2
- Parking features: Attached, Garage Faces Front, Garage, Garage Door Opener
- Attached garage spaces: 2
Features
- Levels: Two
- Stories: 2
- Patio & porch: Deck, Front Porch, Patio, Porch, Wood
- Exterior features: Fence
- Pool features: None
- Fencing: Partial
- Has view: Yes
- View description: Mountain(s), Residential, Valley
Lot
- Size: 1.42 Acres
- Features: Garden, Landscaped, Open Lot
- Topography: Rolling
Details
- Additional structures: Barn(s)
- Parcel number: 125 12 93
- Zoning description: A-2 Agricultural General
Construction
Type & style
- Home type: SingleFamily
- Architectural style: Traditional
- Property subtype: Single Family Residence
Materials
- Brick, Stick Built, Vinyl Siding
- Foundation: Block
- Roof: Composition,Shingle
Condition
- New construction: No
- Year built: 1998
Utilities & green energy
- Sewer: Conventional Sewer
- Water: Private, Well
- Utilities for property: Other, Satellite Internet Available
Community & HOA
Community
- Subdivision: NONE
HOA
- Has HOA: No
Location
- Region: Harrisonburg
Financial & listing details
- Price per square foot: $223/sqft
- Tax assessed value: $335,800
- Annual tax amount: $2,455
- Date on market: 10/26/2026
- Cumulative days on market: 16 days
Estimated market value
$495,500
$471,000 - $520,000
$2,353/mo
Price history
| Date | Event | Price |
|---|---|---|
| 11/12/2026 | Price change | $484,000-3%$223/sqft |
Source:  CAAR #683438 Report a problem | ||
| 10/31/2026 | Listed for sale | $499,000$230/sqft |
Source: CAAR #683438 Report a problem | ||
| 10/29/2026 | Pending sale | $499,000$230/sqft |
Source: CAAR #683438 Report a problem | ||
| 10/26/2026 | Listed for sale | $499,000+55.9%$230/sqft |
Source: CAAR #683438 Report a problem | ||
| 5/18/2018 | Sold | $320,000-1.5%$148/sqft |
Source: Public Record Report a problem | ||
| 5/1/2018 | Pending sale | $324,900$150/sqft |
Source: Valley Realty Associates #573655 Report a problem | ||
| 3/23/2018 | Price change | $324,900+3.1%$150/sqft |
Source: Valley Realty Associates #573655 Report a problem | ||
| 1/1/2018 | Listed for sale | $315,000-14.6%$145/sqft |
Source: Owner Report a problem | ||
| 4/25/2014 | Listed for sale | $369,000+42%$170/sqft |
Source: Valley Realty Associates Report a problem | ||
| 7/10/2013 | Listed for sale | $259,900$120/sqft |
Source: Real Estate Plus #67351 Report a problem | ||
Public tax history
| Year | Property taxes | Tax assessment |
|---|---|---|
| 2024 | $2,283 | $335,800 |
| 2023 | $2,283 | $335,800 |
| 2022 | $2,283 +23.8% | $335,800 +34.7% |
| 2021 | $1,845 | $249,300 |
| 2020 | $1,845 | $249,300 |
| 2019 | $1,845 | $249,300 |
| 2018 | $1,845 +7.7% | $249,300 +1.9% |
| 2017 | $1,713 | $244,700 |
| 2016 | $1,713 +4.5% | $244,700 |
| 2015 | $1,639 +4.7% | $244,700 |
| 2014 | $1,566 | $244,700 -6.1% |
| 2013 | -- | $260,500 |
| 2012 | -- | $260,500 |
| 2011 | -- | $260,500 |
| 2010 | -- | $260,500 |
Find assessor info on the county website
Monthly payment
Est. payment
Payment breakdown
Explore the cost of this home by adjusting the details. Changes won't be saved.Climate risks
Neighborhood: 22801
Nearby schools
Schools provided by the listing agent
- Elementary: Cub Run (Rockingham)
- Middle: Montevideo
- High: Spotswood
Source: CAAR. This data may not be complete. We recommend contacting the local school district to confirm school assignments for this home.

Similar homes
- $489,0004 bd3 ba2.6k sqft1218 Windsor Rd, Harrisonburg, VA 22801For Sale
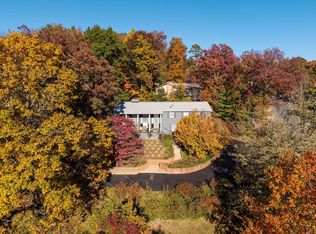
 MLS ID #683857, Kelley Morris, Old Dominion Realty Inc. CAAR
- $509,0003 bd4 ba2.4k sqft1156 Springfield Dr, Harrisonburg, VA 22801For Sale
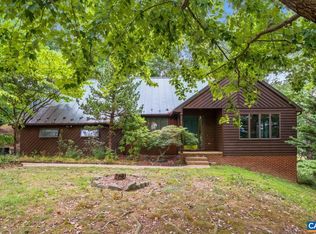 MLS ID #683289, MICHAEL DAVIS, DOGWOOD REALTY GROUP LLC. CAAR
- $450,0003 bd3 ba2.1k sqft611 Woods Rd, Rockingham, VA 22801For Sale
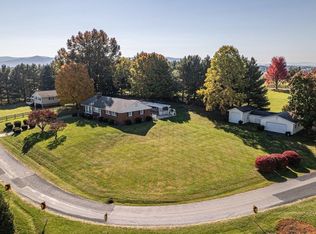 MLS ID #683536, Gary Mitchell, Massanutten Realty. CAAR
- $500,0005 bd4 ba2.9k sqft1670 Briarcrest Dr, Rockingham, VA 22801For Sale
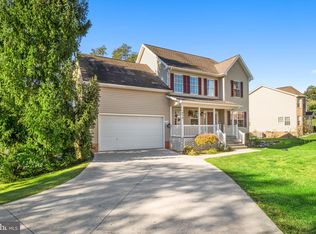
 MLS ID #VARO2003418, Oleksii Humaniuk, RE/MAX Performance Realty. Bright MLS
- $479,9004 bd3 ba2.1k sqft1250 Cottage Ln, Rockingham, VA 22801For SaleMLS ID #681599, Chris Horst, Funkhouser Real Estate Group. CAAR
- $539,9004 bd3 ba2.5k sqft5861 Foxcroft Dr, Harrisonburg, VA 22801For SaleMLS ID #683921, LaDawn Knicely, Hometown Realty Group. CAAR
- $460,0003 bd2 ba1.8k sqft1222 Woodcrest Cir, Harrisonburg, VA 22801For SaleMLS ID #VAHC2000662, Brant Suter, Nest Realty Harrisonburg. Bright MLS
- $425,0003 bd4 ba1.8k sqft1199 Portland Dr, Harrisonburg, VA 22801For SaleMLS ID #VAHC2000696, Kate Short, Funkhouser Real Estate Group. Bright MLS
- $464,5004 bd3 ba2.8k sqft1177 Nelson Dr, Harrisonburg, VA 22801For SaleMLS ID #682102, Scott Rogers, Funkhouser Real Estate Group. CAAR
- $435,0003 bd3 ba1.5k sqft1120 King Edwards Way, Harrisonburg, VA 22801For SaleMLS ID #682944, PHYLLIS MEADOR, 1ST CHOICE REAL ESTATE. CAAR
- $470,0004 bd4 ba2.5k sqft108 Rorrer Cir, Harrisonburg, VA 22801For SaleMLS ID #682012, Connor LaPointe, Old Dominion Realty Inc. CAAR
- $518,0003 bd3 ba2k sqft61 Confederacy Dr, Penn Laird, VA 22846For SaleMLS ID #682813, DELENE MORGAN, KEY REAL ESTATE. CAAR
- $398,0003 bd2 ba1.6k sqft2565 Greenport Dr, Harrisonburg, VA 22801For SaleMLS ID #683592, Ronald Flores, Funkhouser Real Estate Group. CAAR
- $548,9003 bd3 ba3.1k sqft5920 Houndschase Ln, Harrisonburg, VA 22801For SaleMLS ID #683321, Linda Whitmore, Hometown Realty Group. CAAR
- $412,5004 bd2 ba1.9k sqft565 Hartman Dr, Harrisonburg, VA 22802For SaleMLS ID #683928, Ben Schlabach, Funkhouser Real Estate Group. CAAR
- $420,0005 bd3 ba2k sqft166 Westhampton Ct, Harrisonburg, VA 22801For SaleMLS ID #682998, Belen Martinez, Valley Realty Associates. CAAR
- $415,0003 bd2 ba1.7k sqft951 Mockingbird Dr, Harrisonburg, VA 22802For SaleMLS ID #683124, Scott Rogers, Funkhouser Real Estate Group. CAAR
- $599,9004 bd3 ba2.8k sqft362 Par Ln, Harrisonburg, VA 22802For SaleMLS ID #VAHC2000700, Chris Rooker, Nest Realty Harrisonburg. Bright MLS
- $425,0005 bd3 ba2.5k sqft1615 Central Ave, Harrisonburg, VA 22801For SaleMLS ID #681032, Scott Rogers, Funkhouser Real Estate Group. CAAR
