Welcome to the Macon, a beautifully designed single-story home offering 3 spacious bedrooms, 2 modern bathrooms, and a convenient 2-car garage. Perfect for families or those seeking comfortable one-level living, this home combines style, functionality, and ample space to create the ideal living environment. The grand primary suite features beautiful natural light, a double vanity, and a huge walk-in closet, offering a peaceful retreat at the end of the day. The home also includes 2 spacious guest bedrooms, ensuring plenty of space for family members or guests. The large great room provides a perfect space for relaxation and dining, and it flows seamlessly into the kitchen, making this area ideal for entertaining or family gatherings. The kitchen offers easy access to the enclosed laundry room, providing added convenience to your everyday life. Equipped with energy-efficient appliances and insulation, the Macon is designed to live in comfort with modern amenities. Whether you're looking for a spacious family home or a comfortable one-level living space, the Macon offers the perfect combination of convenience and style. December delivery! *Photos, 3D tours, and videos are representative of plan only and may vary as built.
New construction
$344,990
132 Meadow Ridge Way, Staunton, VA 24401
3beds
1,343sqft
Single Family Residence
Built in 2026
6,490 Square Feet Lot
$-- Zestimate®
$257/sqft
$17/mo HOA
What's special
Beautiful natural lightLarge great roomEnergy-efficient appliancesGrand primary suiteDouble vanityHuge walk-in closet
- --
- on Zillow
- 79
- views
- 3
- saves
Zillow last checked:
Listing updated:
Listed by:
Victoria Clark 804-510-9193,
D R Horton Realty of Virginia LLC 8045109139
Source: Bright MLS,MLS#: VASC2000976
Facts & features
Interior
Bedrooms & bathrooms
- Bedrooms: 3
- Bathrooms: 2
- Full bathrooms: 2
- Main level bathrooms: 2
- Main level bedrooms: 3
Rooms
- Room types: Primary Bedroom, Bedroom 2, Bedroom 3, Kitchen, Foyer, Great Room, Laundry, Bathroom 2, Primary Bathroom
Primary bedroom
- Level: Main
Bedroom 2
- Level: Main
Bedroom 3
- Level: Main
Primary bathroom
- Level: Main
Bathroom 2
- Level: Main
Foyer
- Level: Main
Great room
- Level: Main
Kitchen
- Level: Main
Laundry
- Level: Main
Heating
- Central, Electric
Cooling
- Central Air, Electric
Appliances
- Included: Microwave, Dishwasher, Disposal, Oven/Range - Electric, Stainless Steel Appliance(s), Water Heater, Cooktop, Refrigerator, Washer, Dryer, Electric Water Heater
- Laundry: Main Level, Laundry Room
Features
- Dining Area, Entry Level Bedroom, Family Room Off Kitchen, Open Floorplan, Kitchen Island, Pantry, Primary Bath(s), Recessed Lighting, Upgraded Countertops, Walk-In Closet(s), Dry Wall, 9'+ Ceilings
- Flooring: Vinyl, Carpet
- Doors: Sliding Glass
- Windows: Window Treatments
- Has basement: No
- Has fireplace: No
Interior area
- Total structure area: 1,343
- Total interior livable area: 1,343 sqft
- Finished area above ground: 1,343
Property
Parking
- Total spaces: 2
- Parking features: Garage Door Opener, Garage Faces Front, Concrete, Attached
- Attached garage spaces: 2
- Has uncovered spaces: Yes
Accessibility
- Accessibility features: None
Features
- Levels: One
- Stories: 1
- Exterior features: Lighting
- Pool features: None
Lot
- Size: 6,490 Square Feet
- Features: Middle Of Block
Details
- Additional structures: Above Grade
- Parcel number: NO TAX RECORD
- Zoning: RESIDENTIAL
- Special conditions: Standard
Construction
Type & style
- Home type: SingleFamily
- Architectural style: Ranch/Rambler
- Property subtype: Single Family Residence
Materials
- Concrete, Frame, Glass, Shingle Siding, Stick Built, Vinyl Siding
- Foundation: Slab
- Roof: Architectural Shingle
Condition
- Excellent
- New construction: Yes
- Year built: 2026
Details
- Builder model: Pine
- Builder name: D.R Horton
Utilities & green energy
- Sewer: Public Sewer
- Water: Public
- Utilities for property: Electricity Available, Sewer Available
Community & HOA
Community
- Subdivision: Bell Creek
HOA
- Has HOA: Yes
- HOA fee: $17 monthly
Location
- Region: Staunton
Financial & listing details
- Price per square foot: $257/sqft
- Tax assessed value: $344,990
- Annual tax amount: $3,139
- Date on market: 11/15/2026
- Listing agreement: Exclusive Right To Sell
- Listing terms: Cash,Conventional,FHA,VA Loan
- Ownership: Fee Simple
Estimated market value
Not available
Estimated sales range
Not available
Not available
Price history
| Date | Event | Price |
|---|---|---|
| 10/22/2026 | Listing removed | $367,240$273/sqft |
Source:  CAAR #675461 Report a problem | ||
| 9/14/2026 | Pending sale | $367,240$273/sqft |
Source: CAAR #675461 Report a problem | ||
| 8/25/2026 | Price change | $367,240+3.2%$273/sqft |
Source: CAAR #675461 Report a problem | ||
| 4/20/2026 | Pending sale | $355,790$265/sqft |
Source: CAAR #675461 Report a problem | ||
| 4/7/2026 | Listed for sale | $355,790$265/sqft |
Source: CAAR #675461 Report a problem | ||
Public tax history
Tax history is unavailable.
Monthly payment
Est. payment
Payment breakdown
Explore the cost of this home by adjusting the details. Changes won't be saved.Climate risks
Neighborhood: 24401
Nearby schools
Schools provided by the listing agent
- Elementary: Ware
- Middle: Shelburne
- District: Staunton City Public Schools
Source: Bright MLS. This data may not be complete. We recommend contacting the local school district to confirm school assignments for this home.
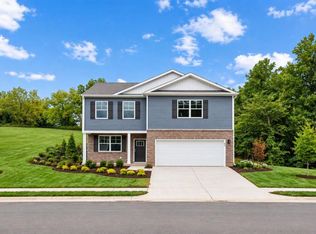
- $449,9903 bd3 ba2.5k sqft119 Meadow Ridge Way, Staunton, VA 24401New Construction
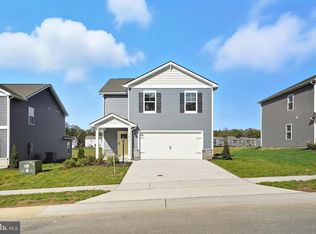
- $389,9904 bd3 ba1.9k sqft126 Meadow Ridge Way, Staunton, VA 24401New Construction
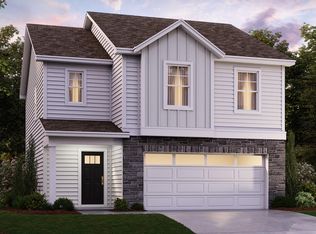
- $354,9903 bd3 ba1.6k sqft110 Meadow Ridge Way, Staunton, VA 24401Sold
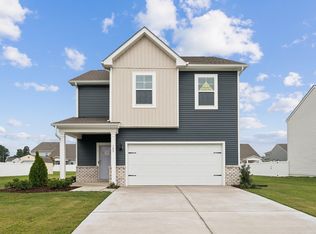
- $384,0004 bd3 ba1.9k sqft118 Meadow Ridge Way, Staunton, VA 24401Sold
Similar homes
- $389,9904 bd3 ba1.9k sqft126 Meadow Ridge Way, Staunton, VA 24401New Construction
 MLS ID #VASC2000972, Victoria Clark, D R Horton Realty of Virginia LLC. Bright MLS
- from $384,9904 bd3 ba1.9k sqftPine Plan, Bell Creek, Staunton, VA 24401New Construction
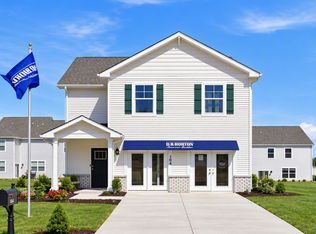 DR Horton
- from $354,9903 bd2 ba1.3k sqftMacon Plan, Bell Creek, Staunton, VA 24401New Construction
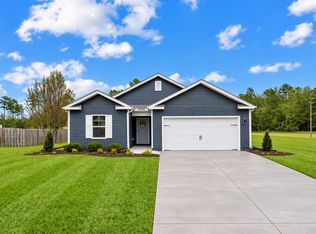 DR Horton
- from $369,9903 bd3 ba1.6k sqftCABRAL Plan, Bell Creek, Staunton, VA 24401New Construction
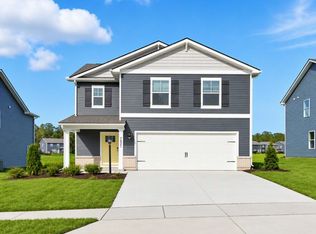 DR Horton
- $379,9904 bd2 ba1.6k sqft200 Chamberlain Dr, Staunton, VA 24401New Construction
 CAAR
- $325,0003 bd1 ba1.5k sqft725 Gypsy Ave, Staunton, VA 24401For SaleMLS ID #683835, KELLY WIMMER, PAUL WESLEY REAL ESTATE. CAAR
- $349,9003 bd3 ba1.4k sqft36 Arlington St, Staunton, VA 24401For SaleMLS ID #681953, JUAQUADIA HOWARD, OLD DOMINION REALTY INC - AUGUSTA. CAAR
- $339,0003 bd2 ba1.3k sqft300 Greenwood Rd, Staunton, VA 24401For SaleMLS ID #682417, BREANNA GRANDSTAFF, AUGUSTA REALTY GROUP. CAAR
- $359,9003 bd2 ba1.5k sqft714 Ritchie Blvd, Staunton, VA 24401For SaleMLS ID #682790, TRAVIS MILLER, LONG & FOSTER REAL ESTATE INC STAUNTON/WAYNESBORO. CAAR
- $360,0003 bd2 ba1.6k sqft1814 Vinson St, Staunton, VA 24401New ConstructionMLS ID #679957, NICOLE FAUVER, LONG & FOSTER REAL ESTATE INC STAUNTON/WAYNESBORO. CAAR
- $424,9904 bd3 ba1.9k sqft113 Meadow Ridge Way, Staunton, VA 24401New ConstructionCAAR
- $319,0003 bd2 ba1k sqft372 Frontier Dr, Staunton, VA 24401For SaleMLS ID #680997, BEVERLY STERMER, REAL BROKER LLC. CAAR
- $305,9003 bd2 ba1.2k sqft709 Mineola St, Staunton, VA 24401New ConstructionMLS ID #681844, MARCIE MADER, EPIQUE REALTY. CAAR
- $400,0003 bd2 ba1.5k sqft108 Brook Glen Ln, Staunton, VA 24401New ConstructionMLS ID #683275, KK HOMES TEAM, PAUL WESLEY REAL ESTATE. CAAR
- $380,7404 bd2 ba1.6k sqft110 Southview Dr, Staunton, VA 24401New ConstructionMLS ID #680453, Victoria Clark, D.R. Horton Realty of Virginia LLC. CAAR
- $374,9903 bd2 ba1.2k sqft1 Vista Ridge Blvd, Staunton, VA 24401New ConstructionMLS ID #683570, Valley Roots Team, Kline May Realty. CAAR
- $400,0003 bd3 ba1.6k sqft903 Fisher Cir, Staunton, VA 24401New ConstructionMLS ID #683276, KK HOMES TEAM, PAUL WESLEY REAL ESTATE. CAAR
- $295,9003 bd2 ba1.8k sqft718 Mineola St, Staunton, VA 24401New ConstructionMLS ID #681845, MARCIE MADER, EPIQUE REALTY. CAAR
- $305,9003 bd2 ba1.2k sqft715 Mineola St, Staunton, VA 24401New ConstructionMLS ID #679964, MARCIE MADER, EPIQUE REALTY. CAAR
