Welcome to this charming and affordable 3-bedroom, 1-bath home in Verona, VA! With thoughtful updates, a convenient location, anda fenced backyard, this move-in-ready property is a great opportunity for a first-time homebuyer, downsizer, or anyone looking for comfortable living inAugusta County. Inside, you'll find an updated kitchen and bathroom along with a functional floor plan that's easy to make your own. Majorimprovements include a roof and HVAC system replaced in 2020, offering added peace of mind for the next owner. Step outside to enjoy the fenced rearyard, providing plenty of space for pets, play, gardening, or outdoor entertaining. A storage shed offers additional room for lawn equipment, tools, andseasonal items. Conveniently located in Verona with easy access to Staunton or Harrisonburg, I-81, dining, and everyday amenities, this home combinesaffordability, updates, and location. If you're searching for a well-maintained home for sale in Verona, Virginia, this one deserves a closer look!
For sale
$269,900
28 Ardmore St, Verona, VA 24482
3beds
1,020sqft
Single Family Residence
Built in 1976
7,405 Square Feet Lot
$265,100 Zestimate®
$265/sqft
$-- HOA
What's special
Fenced backyardStorage shedFunctional floor planUpdated kitchen
- 50 days
- 241
- 27
Zillow last checked:
Listing updated:
Listed by:
Renee Whitmore 540-271-2518,
Old Dominion Realty 540-433-2454
Source: Bright MLS,MLS#: VAAG2002890
Facts & features
Interior
Bedrooms & bathrooms
- Bedrooms: 3
- Bathrooms: 1
- Full bathrooms: 1
- Main level bathrooms: 1
- Main level bedrooms: 3
Basement
- Area: 0
Heating
- Heat Pump, Electric
Cooling
- Central Air, Heat Pump, Electric
Appliances
- Included: Microwave, Oven/Range - Electric, Refrigerator, Electric Water Heater
Features
- Has basement: No
- Has fireplace: No
Interior area
- Total structure area: 1,020
- Total interior livable area: 1,020 sqft
- Finished area above ground: 1,020
- Finished area below ground: 0
Property
Parking
- Parking features: Driveway
- Has uncovered spaces: Yes
Accessibility
- Accessibility features: None
Features
- Levels: One
- Stories: 1
- Patio & porch: Deck
- Pool features: None
- Fencing: Full
Lot
- Size: 7,405 Square Feet
Details
- Additional structures: Above Grade, Below Grade
- Parcel number: 047F 1 3 14
- Zoning: SF9
- Special conditions: Standard
Construction
Type & style
- Home type: SingleFamily
- Architectural style: Ranch/Rambler
- Property subtype: Single Family Residence
Materials
- Block
- Foundation: Block
- Roof: Shingle
Condition
- New construction: No
- Year built: 1976
Utilities & green energy
- Sewer: Public Sewer
- Water: Public
Community & HOA
Community
- Subdivision: Belaire
HOA
- Has HOA: No
Location
- Region: Verona
Financial & listing details
- Price per square foot: $265/sqft
- Tax assessed value: $176,200
- Annual tax amount: $917
- Date on market: 8/25/2026
- Listing agreement: Exclusive Right To Sell
- Inclusions: Kitchen Appliances And Stack Washer / Dryer Unit
- Ownership: Fee Simple
Estimated market value
$265,100
$252,000 - $278,000
$1,607/mo
Price history
| Date | Event | Price |
|---|---|---|
| 8/22/2026 | Listed for sale | $269,900+82.4%$265/sqft |
Source:  CAAR #681015 Report a problem CAAR #681015 Report a problem | ||
| 5/26/2020 | Sold | $148,000-1.3%$145/sqft |
Source:  GASAOR #602581 Report a problem GASAOR #602581 Report a problem | ||
| 4/14/2020 | Listed for sale | $149,900+145.7%$147/sqft |
Source: 1ST CHOICE REAL ESTATE #602581 Report a problem | ||
| 1/30/2020 | Sold | $61,000$60/sqft |
Source: Public Record Report a problem | ||
Public tax history
| Year | Property taxes | Tax assessment |
|---|---|---|
| 2025 | $916 -1.4% | $176,200 -1.4% |
| 2024 | $929 +66.1% | $178,700 +101.2% |
| 2023 | $559 | $88,800 |
| 2022 | $559 | $88,800 |
| 2021 | $559 | $88,800 |
| 2020 | $559 | $88,800 |
| 2019 | $559 -33% | $88,800 +6.4% |
| 2018 | $835 +72.4% | $83,462 |
| 2017 | $484 +15.3% | $83,462 |
| 2016 | $420 | $83,462 |
| 2015 | $420 | $83,462 |
| 2014 | $420 | $83,462 -4.6% |
| 2013 | $420 | $87,500 |
| 2012 | -- | $87,500 |
| 2010 | -- | $87,500 |
| 2009 | -- | $87,500 |
Find assessor info on the county website
Monthly payment
Est. payment
Payment breakdown
Explore the cost of this home by adjusting the details. Changes won't be saved.Climate risks
Neighborhood: 24482
Nearby schools
Schools provided by the listing agent
- Elementary: E. G. Clymore
- Middle: S. Gordon Stewart
- High: Fort Defiance
- District: Augusta County Public Schools
Source: Bright MLS. This data may not be complete. We recommend contacting the local school district to confirm school assignments for this home.
Similar homes
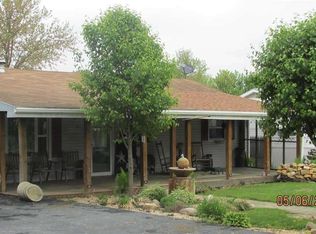
- $264,9003 bd1 ba1k sqft8 Westgate Rd, Verona, VA 24482For Sale

 MLS ID #680783, Sara Wilfong, Kline May Realty. CAAR
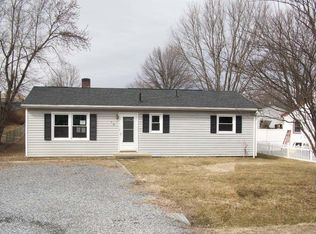
 - $245,0003 bd1 ba1.2k sqft54 Riverside Ave, Verona, VA 24482For Sale
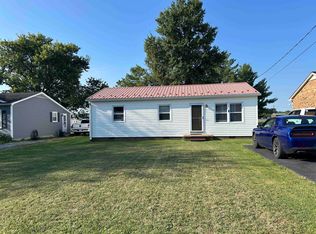 MLS ID #682064, SERENA JAMES, SHENANDOAH REAL ESTATE. CAAR
 - $275,0003 bd2 ba1.2k sqft267 Mount Pisgah Rd, Mount Sidney, VA 24467For Sale
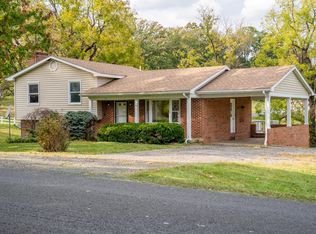 MLS ID #682662, Gordon Cowan, Weichert Realtors Nancy Beahm Real Estate. CAAR
 - $329,9003 bd2 ba1.3k sqft70 Maury Mill Rd, Verona, VA 24482For Sale
 MLS ID #679474, DANNY MORRIS, REAL ESTATE PLUS. CAAR
 - $289,9003 bd2 ba1.1k sqft322 Ann St, Staunton, VA 24401For SaleMLS ID #681995, Betsy Glendye, Funkhouser Real Estate Group. CAAR
- $279,9003 bd2 ba1k sqft1821 Vinson St, Staunton, VA 24401For SaleMLS ID #681991, Josh Jarrels, Weichert Realtors Nancy Beahm Real Estate. CAAR
- $160,0002 bd1 ba816 sqft134 Maury Mill Rd, Verona, VA 24482For SaleMLS ID #680979, SHERRY ANDERSEN, NEST REALTY GROUP STAUNTON. CAAR
- $290,0003 bd2 ba1.1k sqft1401 Stuart St, Staunton, VA 24401For SaleMLS ID #681241, KIMBERLY HASKINS, KW COMMONWEALTH. CAAR
- $279,9003 bd1 ba1.1k sqft344 Mary Gray Ln, Staunton, VA 24401For SaleMLS ID #682039, CHARITY COX, PAUL WESLEY REAL ESTATE. CAAR
- $269,9003 bd2 ba1.5k sqft427 Montgomery Ave, Staunton, VA 24401For SaleMLS ID #682244, Emily Harris-Henry, Fathom Realty. CAAR
- $249,9003 bd2 ba1.2k sqft101 Vickers Way, Staunton, VA 24401For Sale
 MLS ID #VASC2000920, Jeff Weiss, M.O. Wilson Properties. Bright MLS
 - $260,0003 bd1 ba1k sqft660 N Augusta Ave, Waynesboro, VA 22980For SaleMLS ID #682795, KELLY MORRISON, COMPASS - AVENUE. CAAR
- $250,0003 bd1 ba1k sqft14 E Peabody St, Staunton, VA 24401For SaleMLS ID #680394, MOUNTAIN VALLEY HOMES TEAM, KLINE MAY REALTY, LLC. CAAR
- $345,0003 bd2 ba1.1k sqft93 Beverley St, Verona, VA 24482New ConstructionMLS ID #676054, ON POINT PROPERTIES LLC TEAM, EPIQUE REALTY. CAAR
- $250,0003 bd2 ba1k sqft708 King Ave, Waynesboro, VA 22980For SaleMLS ID #681699, Emily Harris-Henry, Fathom Realty. CAAR
- $294,9003 bd2 ba1k sqft1801 Gum Ave, Grottoes, VA 24441For SaleMLS ID #682743, Jared Sheets, RE/MAX Performance Realty. CAAR
- $274,9003 bd2 ba1.4k sqft131 Bears Den Trl, Greenville, VA 24440For SaleMLS ID #681895, MARY BETH MORAN, THE HOGAN GROUP-CHARLOTTESVILLE. CAAR
- $319,0003 bd2 ba1k sqft372 Frontier Dr, Staunton, VA 24401For SaleMLS ID #680997, BEVERLY STERMER, REAL BROKER LLC. CAAR
- $289,9003 bd1 ba1.1k sqft315 Austin Ave, Staunton, VA 24401For SaleMLS ID #680680, TAYLOR COLLIER, FREEDOM REALTY GROUP LLC. CAAR
