COMING SOON IN NOVEMBER! Experience the perfect blend of modern upgrades and effortless one-level living in the highly sought-after Harshbarger neighborhood of Weyers Cave. Priced at an attractive $369,000, this stunning 1,746-square-foot ranch home boasts 4 bedrooms and 2 full bathrooms, along with an impressive list of high-value improvements. As you step inside, you'll immediately be welcomed by an open floor plan featuring dramatic vaulted ceilings and stylish new LVP flooring throughout. The heart of the home shines with a beautifully refreshed kitchen, complete with refaced cabinets and stainless steel appliances, all enhanced by contemporary fixtures and lighting that elevate every space. Rest easy knowing that major updates have been taken care of, including a 3-year-old HVAC system, a 1-year-old water heater, a whole-house water softener, and updated exterior doors. The convenience of an attached two-car garage, along with a useful detached shed, ensures all your storage needs are met. Relax on the inviting covered porch or host gatherings on the expansive back Trex deck, which features a covered roof. The spacious, level yard is fully secured by a privacy fence, creating a peaceful oasis with no HOA restrictions. **Great location with easy access to major highways and nearby cities. Ideal for commuters and those seeking convenience and tranquility. Only 1 mile from Interstate 81 (Exit 235) | 15 minutes from Interstate 64 | Harrisonburg and downtown Staunton are both under 20 minutes away | Charlottesville is a short 50-minute drive. Properties of this caliber in Augusta County are a rare find, so don’t miss your chance! Mark your calendar for November and get ready to claim this beautifully updated ranch home as your own!
Coming soon 11/13
$369,000
88 Wyer St, Weyers Cave, VA 24486
4beds
1,746sqft
Single Family Residence
Built in 2004
9,147 Square Feet Lot
$-- Zestimate®
$211/sqft
$-- HOA
What's special
- 14 days
- 664
- 41
Zillow last checked:
Listing updated:
Listed by:
Kristi Massie 540-848-6804,
Story House Real Estate 8554500442
Source: Bright MLS,MLS#: VAAG2002938
Facts & features
Interior
Bedrooms & bathrooms
- Bedrooms: 4
- Bathrooms: 2
- Full bathrooms: 2
- Main level bathrooms: 2
- Main level bedrooms: 4
Heating
- Hot Water, Electric
Cooling
- Central Air, Electric
Appliances
- Included: Stainless Steel Appliance(s), Water Treat System, Electric Water Heater
- Laundry: Main Level
Features
- Attic, Ceiling Fan(s), Combination Kitchen/Living, Dining Area, Entry Level Bedroom, Family Room Off Kitchen, Open Floorplan, Eat-in Kitchen, Kitchen Island, Walk-In Closet(s), Other
- Has basement: No
- Number of fireplaces: 1
- Fireplace features: Gas/Propane
Interior area
- Total structure area: 1,746
- Total interior livable area: 1,746 sqft
- Finished area above ground: 1,746
Property
Parking
- Total spaces: 4
- Parking features: Garage Faces Front, Attached, Driveway, Off Street
- Attached garage spaces: 2
- Uncovered spaces: 2
Accessibility
- Accessibility features: Accessible Entrance, No Stairs
Features
- Levels: One
- Stories: 1
- Patio & porch: Deck, Porch
- Pool features: None
- Fencing: Privacy
Lot
- Size: 9,147 Square Feet
- Features: Front Yard, Rear Yard
Details
- Additional structures: Above Grade
- Parcel number: 027C 20 351
- Zoning: SF10
- Special conditions: Standard
Construction
Type & style
- Home type: SingleFamily
- Architectural style: Ranch/Rambler
- Property subtype: Single Family Residence
Materials
- Vinyl Siding
- Foundation: Crawl Space
Condition
- New construction: No
- Year built: 2004
Utilities & green energy
- Sewer: Public Sewer
- Water: Public
Community & HOA
Community
- Subdivision: Harshbarger
HOA
- Has HOA: No
Location
- Region: Weyers Cave
Financial & listing details
- Price per square foot: $211/sqft
- Tax assessed value: $202,500
- Annual tax amount: $1,276
- Date on market: 11/13/2026
- Listing agreement: Exclusive Right To Sell
- Listing terms: Cash,Conventional,FHA,VA Loan,USDA Loan,VHDA
- Ownership: Fee Simple
Estimated market value
Not available
Estimated sales range
Not available
Not available
Price history
| Date | Event | Price |
|---|---|---|
| 7/28/2022 | Sold | $15,000$9/sqft |
Source: Public Record Report a problem | ||
Public tax history
| Year | Property taxes | Tax assessment |
|---|---|---|
| 2025 | $1,632 | $313,800 |
| 2024 | $1,632 +27.9% | $313,800 +55% |
| 2023 | $1,276 | $202,500 |
| 2022 | $1,276 | $202,500 |
| 2021 | $1,276 | $202,500 |
| 2020 | $1,276 | $202,500 |
| 2019 | $1,276 -31.1% | $202,500 +9.3% |
| 2018 | $1,852 +72.4% | $185,192 |
| 2017 | $1,074 +10.7% | $185,192 |
| 2016 | $970 | $185,192 |
| 2015 | $970 | $185,192 |
| 2014 | $970 | $185,192 -8.4% |
| 2013 | $970 | $202,100 |
| 2012 | -- | $202,100 |
| 2010 | -- | $202,100 |
| 2009 | -- | $202,100 |
Find assessor info on the county website
Monthly payment
Est. payment
Payment breakdown
Explore the cost of this home by adjusting the details. Changes won't be saved.Climate risks
Neighborhood: 24486
Nearby schools
Schools provided by the listing agent
- District: Augusta County Public Schools
Source: Bright MLS. This data may not be complete. We recommend contacting the local school district to confirm school assignments for this home.


Similar homes
- $330,0003 bd2 ba1.3k sqft18 Danforth Dr, Weyers Cave, VA 24486For Sale
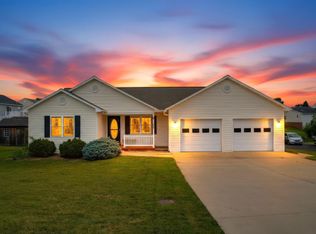
 MLS ID #683763, MATTHEW SNIEGOCKI, FREEDOM REALTY GROUP LLC. CAAR
- $339,0004 bd2 ba2.3k sqft409 Stonewall Rd, Weyers Cave, VA 24486For Sale
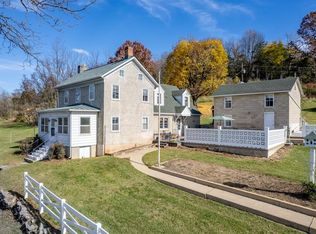 MLS ID #683779, RANDY HARRIS, 1ST CHOICE REAL ESTATE. CAAR
- $417,0004 bd2 ba1.7k sqft49 Autumn Bluff Dr, Weyers Cave, VA 24486For Sale
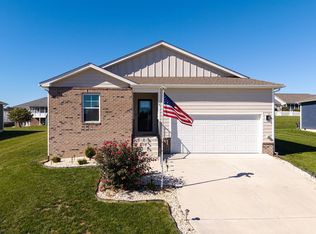 MLS ID #683686, Greg Pfaff, Kline May Realty. CAAR
- $339,9003 bd2 ba1.4k sqft64 Lofton Dr, Weyers Cave, VA 24486For Sale
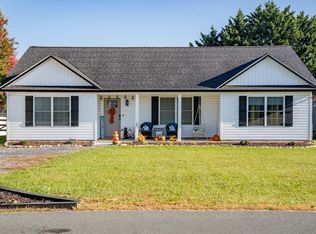 MLS ID #683594, LaDawn Knicely, Hometown Realty Group. CAAR
- $309,9003 bd2 ba1.2k sqft72 Somerset Dr, Weyers Cave, VA 24486For Sale
 MLS ID #VAAG2002906, Devin Moore, Innovation Properties, LLC. Bright MLS
- $429,9003 bd2 ba2.3k sqft43 Virginia Mills Rd, Weyers Cave, VA 24486For SaleMLS ID #682722, CHERYL TSAKIS, OLD DOMINION REALTY INC - AUGUSTA. CAAR
- $359,0004 bd2 ba1.9k sqft9944 Browns Gap Rd, Grottoes, VA 24441For SaleMLS ID #683567, Dana Roach, Massanutten Realty. CAAR
- $496,0004 bd3 ba2.4k sqft44 Autumn Bluff Dr, Weyers Cave, VA 24486For SaleMLS ID #681992, Andrew Costa, KELLER WILLIAMS ALLIANCE. CAAR
- $389,0003 bd3 ba1.6k sqft91 Grace St, Grottoes, VA 24441For SaleMLS ID #VARO2003308, JoAnne Plaster, Funkhouser Real Estate Group. Bright MLS
- $329,9004 bd2 ba1.9k sqft18 Beverley St, Verona, VA 24482For SaleMLS ID #680328, Chris Monahan, Funkhouser Real Estate Group. CAAR
- $379,9004 bd3 ba1.6k sqft1203 Flatt Ln, Grottoes, VA 24441For SaleMLS ID #680938, Nick Whitelock, Massanutten Realty. CAAR
- $349,0003 bd2 ba1.7k sqft413 Barbee St, Bridgewater, VA 22812For SaleMLS ID #VARO2003490, Brian Ratliff, Old Dominion Realty. Bright MLS
- $429,0004 bd3 ba1.7k sqft224 Bridgeport Dr, Bridgewater, VA 22812For SaleMLS ID #683327, Spencer Wenger, Kline May Realty. CAAR
- $389,9003 bd2 ba2k sqft71 Hermitage Rd, Staunton, VA 24401For SaleMLS ID #682451, BILL MCMEANS, REAL ESTATE PLUS. CAAR
- $330,0003 bd2 ba1.4k sqft4091 Spring Hill Rd, Staunton, VA 24401For SaleMLS ID #683037, KATIE GRIFFIN, MCCLURE REALTY COMPANY. CAAR
- $319,9903 bd1 ba1.4k sqft14559 S East Side Hwy, Grottoes, VA 24441For SaleMLS ID #680329, Cole Gibson, Nest Realty Harrisonburg. CAAR
- $327,5003 bd2 ba1.3k sqft82 Hillside Dr, Verona, VA 24482For SaleMLS ID #682805, ZACH EPPARD, REAL BROKER LLC. CAAR
- $399,9003 bd2 ba1.9k sqft147 Pleasant View Rd, Staunton, VA 24401For SaleMLS ID #681030, TRAVIS GRIFFIN, 1ST CHOICE REAL ESTATE. CAAR
- $445,0004 bd3 ba2.3k sqft1569 Patterson Mill Rd, Grottoes, VA 24441For SaleMLS ID #683292, CHARLES EDMOND, OLD DOMINION REALTY INC - AUGUSTA. CAAR
- $369,0003 bd2 ba1.3k sqft74 Evergreen Ct, Grottoes, VA 24421New ConstructionMLS ID #682765, Norman Domingo, XRealty.NET LLC. CAAR
