Skip main navigation
Sold for $350,000
  • $350,000

    92 Wyer St, Weyers Cave, VA 24486

    4beds
    1,892sqft
    Single Family Residence
    Built in 2004
    9,148 Square Feet Lot
    $356,000 Zestimate®
    $185/sqft
    $2,221 Estimated rent

    Home value

    $356,000

    $320,000 - $399,000

    $2,221/mo

    Zestimate® history
    Loading
    Loading...

    Owner options

    List your home for rent

    $2,221/mo

    Rent Zestimate®

    Find your next renter with Zillow Rental Manager. Plus, with online applications, you can quickly screen prospective tenants – for free.

    Learn more

    $2,221/mo

    Rent Zestimate®

    Refinance and save

    $2,015/mo

    Est. payment

    Refinancing to a lower rate could help reduce your monthly payments and save thousands over the life of the loan.

    See today's rates

    $2,015/mo

    Est. payment

    Explore your selling options

    Work with a Zillow partner agent

    Leverage their expertise and Zillow's premium Showcase listings to get your home seen by more buyers.

    Get started

    List with your own agent

    Get your home in front of millions of buyers by listing it on Zillow.

    Learn how to do it

    Sell it yourself

    Take full control of how buyers see your home on Zillow by listing For Sale by Owner (FSBO).

    List your home

    What's special

    Level manageable yardOpen-concept layoutSoaring vaulted ceilingsAiry light-filled atmosphereExpansive great room
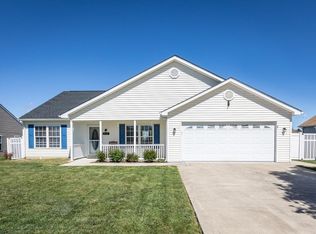
    Peace of Mind & Style in Weyers Cave! Step into a home where the heavy lifting has already been done for you. This impeccably maintained rancher in the sought-after Harshbarger subdivision features a brand-new roof (installed 2023), offering years of worry-free living. Inside, you are greeted by an expansive great room with soaring vaulted ceilings, creating an airy, light-filled atmosphere that flows seamlessly into the dining and kitchen areas. Whether you’re hosting a holiday dinner or enjoying a quiet evening, the open-concept layout provides the perfect backdrop for modern life. The exterior is just as impressive, featuring a level, manageable yard—perfect for gardening or play—without the restrictions or costs of an HOA. Located in the highly-regarded Fort Defiance school district, 92 Wyer St offers the tranquility of the Shenandoah Valley while keeping you perfectly positioned for a quick 15-minute commute to both Harrisonburg and Staunton via I-81. This is a rare opportunity to secure a move-in-ready home in the Valley’s favorite "sweet spot." Schedule your tour today!

    Zillow last checked:

    Listing updated:

    Listed by:

    Oleksii Humaniuk 540-830-9017,

    RE/MAX Performance Realty

    Bought with:

    NON MEMBER, 0225194075

    Non Subscribing Office

    Source: Bright MLS,MLS#: VAAG2002744MLS Logo

    Facts & features

    Interior

    Bedrooms & bathrooms
    • Bedrooms: 4
    • Bathrooms: 2
    • Full bathrooms: 2
    • Main level bathrooms: 2
    • Main level bedrooms: 4
    Rooms
    • Room types: Living Room, Dining Room, Bedroom 2, Bedroom 3, Bedroom 4, Kitchen, Bedroom 1, Laundry, Bathroom 1, Bathroom 2
    Bedroom 1
    • Level: Main
    Bedroom 2
    • Level: Main
    Bedroom 3
    • Level: Main
    Bedroom 4
    • Level: Main
    Bathroom 1
    • Level: Main
    Bathroom 2
    • Level: Main
    Dining room
    • Level: Main
    Kitchen
    • Level: Main
    Laundry
    • Level: Main
    Living room
    • Level: Main
    Heating
    • Hot Water, Electric
    Cooling
    • Central Air, Electric
    Appliances
    • Included: Electric Water Heater
    • Laundry: Main Level, Laundry Room
    Features
    • Flooring: Carpet, Tile/Brick
    • Has basement: No
    • Number of fireplaces: 1
    Interior area
    • Total structure area: 1,892
    • Total interior livable area: 1,892 sqft
    • Finished area above ground: 1,892

    Property

    Parking
    • Total spaces: 6
    • Parking features: Storage, Garage Faces Front, Inside Entrance, Attached, Driveway, On Street
    • Attached garage spaces: 2
    • Uncovered spaces: 4
    • Details: Garage Sqft: 441
    Accessibility
    • Accessibility features: None
    Features
    • Levels: One
    • Stories: 1
    • Pool features: None
    Lot
    • Size: 9,148 Square Feet
    Details
    • Additional structures: Above Grade
    • Parcel number: 027C 20 350
    • Zoning: SF10
    • Special conditions: Standard

    Construction

    Type & style
    • Home type: SingleFamily
    • Architectural style: Ranch/Rambler
    • Property subtype: Single Family Residence
    Materials
    • Vinyl Siding
    • Foundation: Block
    • Roof: Composition
    Condition
    • Good
    • New construction: No
    • Year built: 2004

    Utilities & green energy

    • Electric: Underground
    • Sewer: Public Sewer
    • Water: Public
    • Utilities for property: Cable Available, Cable

    Community & HOA

    Community
    • Subdivision: Harshbarger
    HOA
    • Has HOA: No
    Location
    • Region: Weyers Cave

    Financial & listing details

    • Price per square foot: $185/sqft
    • Tax assessed value: $211,300
    • Annual tax amount: $1,713
    • Date on market: 2/11/2026
    • Listing agreement: Exclusive Right To Sell
    • Ownership: Fee Simple

    Price history

    DateEventPrice
    3/31/2026Sold$350,000$185/sqft
    Source: Bright MLS #VAAG2002744 Report a problem
    3/2/2026Contingent$350,000$185/sqft
    Source: Bright MLS #VAAG2002744 Report a problem
    3/2/2026Pending sale$350,000$185/sqft
    Source: CAAR #673149 Report a problem
    2/11/2026Listed for sale$350,000$185/sqft
    Source: CAAR #673149 Report a problem

    Public tax history

    YearProperty taxesTax assessment
    2025$1,713 $329,500
    2024$1,713 +28.7%$329,500 +55.9%
    2023$1,331 $211,300
    2022$1,331 $211,300
    2021$1,331 $211,300
    2020$1,331 $211,300
    2019$1,331 -30.4%$211,300 +10.5%
    2018$1,912 +72.4%$191,161
    2017$1,109 +11.7%$191,161
    2016$993 $191,161
    2015$993 $191,161
    2014$993 $191,161 -7.6%
    2013$993 $206,800
    2012-- $206,800
    2010-- $206,800
    2009-- $206,800
    Find assessor info on the county website

    Neighborhood: 24486

    Nearby schools

    GreatSchools rating
    Schools provided by the listing agent
    • Elementary: E. G. Clymore
    • Middle: S. Gordon Stewart
    • High: Fort Defiance
    • District: Augusta County Public Schools

    Source: Bright MLS. This data may not be complete. We recommend contacting the local school district to confirm school assignments for this home.

    Get pre-qualified for a loan
    At Zillow Home Loans, we can pre-qualify you in as little as 5 minutes with no impact to your credit score.

    An equal housing lender. NMLS #10287.