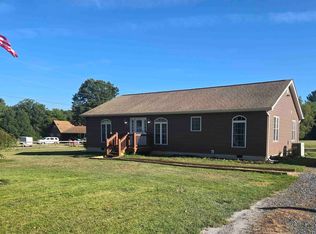
NEW CONSTRUCTION colonial rancher in quiet subdivision on just over half an acre maturely wooded lot on cul-de-sac. Spacious 3 bedroom home with 2 baths. Master suite has large walk-in-closet and beautifully finished bathroom with separate soaking tub, separate shower, and double sinks. Well equipped kitchen with upgraded appliances, tile backsplash and quartz countertops. Luxury Vinyl Plank throughout.
Active
$369,000
74 Evergreen Ct, Grottoes, VA 24421
3beds
1,373sqft
Single Family Residence
Built in 2026
0.63 Acres Lot
$-- Zestimate®
$269/sqft
$-- HOA
What's special
Beautifully finished bathroomLuxury vinyl plank throughoutMaster suiteTile backsplashUpgraded appliancesWell equipped kitchenQuartz countertops
- 1 day
- 53
- 4
Zillow last checked:
Listing updated:
Listed by:
Norman Domingo 888-838-9044,
XRealty.NET LLC 888-838-9044
Source: CAAR,MLS#: 682765 Originating MLS: Harrisonburg-Rockingham Area Association of REALTORS
Originating MLS: Harrisonburg-Rockingham Area Association of REALTORSFacts & features
Interior
Bedrooms & bathrooms
- Bedrooms: 3
- Bathrooms: 2
- Full bathrooms: 2
- Main level bathrooms: 1
- Main level bedrooms: 3
Rooms
- Room types: Bedroom, Foyer, Kitchen, Laundry, Living Room, Primary Bedroom
Primary bedroom
- Level: First
Bedroom
- Level: First
Bedroom
- Level: First
Primary bathroom
- Level: First
Kitchen
- Level: First
Living room
- Level: First
Heating
- Heat Pump
Cooling
- Central Air, Heat Pump
Appliances
- Included: Dishwasher, Electric Range, Disposal, Microwave, Refrigerator
- Laundry: Washer Hookup, Dryer Hookup
Features
- Double Vanity, Primary Downstairs, Walk-In Closet(s), Entrance Foyer, Eat-in Kitchen, Recessed Lighting
- Flooring: Laminate
- Windows: Double Pane Windows, Insulated Windows, Tilt-In Windows
- Basement: Crawl Space
Interior area
- Total structure area: 2,746
- Total interior livable area: 1,373 sqft
- Finished area above ground: 1,373
- Finished area below ground: 0
Property
Features
- Levels: One
- Stories: 1
- Patio & porch: Front Porch, Patio, Porch
- Pool features: None
- Has view: Yes
- View description: Residential, Trees/Woods
Lot
- Size: 0.63 Acres
- Features: Cul-De-Sac, Wooded
Details
- Parcel number: 039C 6 4 12
- Zoning description: RA-1 Single Family
Construction
Type & style
- Home type: SingleFamily
- Architectural style: Ranch,Stick
- Property subtype: Single Family Residence
Materials
- Stick Built, Vinyl Siding
- Foundation: Block
- Roof: Architectural
Condition
- New construction: Yes
- Year built: 2026
Details
- Builder name: CAPORELLI
Utilities & green energy
- Sewer: Public Sewer
- Water: Public
- Utilities for property: Cable Available, Water Available
Community & HOA
Community
- Subdivision: HARRISTON EAST
HOA
- Has HOA: No
Location
- Region: Grottoes
Financial & listing details
- Price per square foot: $269/sqft
- Annual tax amount: $260
- Date on market: 10/6/2026
- Cumulative days on market: 3 days
Estimated market value
Not available
Estimated sales range
Not available
Not available
Price history
| Date | Event | Price |
|---|---|---|
| 10/7/2026 | Listed for sale | $369,000$269/sqft |
Source:  CAAR #682765 Report a problem CAAR #682765 Report a problem | ||
Public tax history
Tax history is unavailable.
Monthly payment
Est. payment
Payment breakdown
Explore the cost of this home by adjusting the details. Changes won't be saved.Climate risks
Neighborhood: 24421
Nearby schools
Schools provided by the listing agent
- Elementary: Hugh K. Cassell
- Middle: S. Gordon Stewart
- High: Fort Defiance
Source: CAAR. This data may not be complete. We recommend contacting the local school district to confirm school assignments for this home.

Similar homes

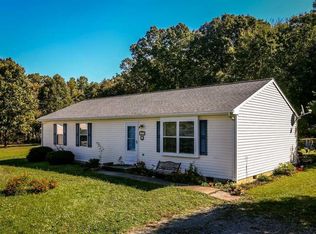
- $374,0003 bd2 ba1.5k sqft125 Forest Chapel Ln, Crimora, VA 24431New ConstructionMLS ID #680057, MICHAEL DAVIS, DOGWOOD REALTY GROUP LLC. CAAR
- $374,0003 bd2 ba1.5k sqft121 Forest Chapel Ln, Crimora, VA 24431New ConstructionMLS ID #682775, MICHAEL DAVIS, DOGWOOD REALTY GROUP LLC. CAAR
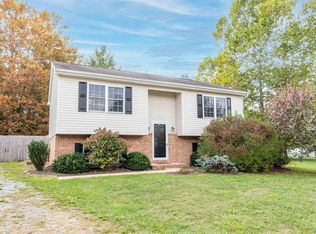
- $340,0003 bd2 ba1.4k sqft502 3rd St, Grottoes, VA 24441For Sale
 MLS ID #2627361, Steven Koleno, Beycome Brokerage Realty LLC. CVRMLS
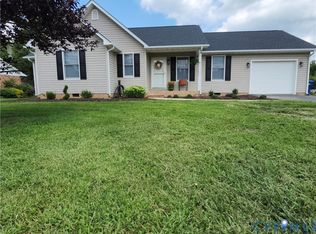
 - $360,0003 bd2 ba1.4k sqft468 Paine Run Rd, Grottoes, VA 24441For Sale
 MLS ID #680162, John Clinedinst, Weichert Realtors Nancy Beahm Real Estate. CAAR
 - $294,9003 bd2 ba1k sqft1801 Gum Ave, Grottoes, VA 24441For SaleMLS ID #682743, Jared Sheets, RE/MAX Performance Realty. CAAR
- $334,9003 bd2 ba1.3k sqft82 Hillside Dr, Verona, VA 24482For SaleMLS ID #682805, ZACH EPPARD, REAL BROKER LLC. CAAR
- $345,0003 bd1 ba1.3k sqft6061 Oak Shade Rd, Rockingham, VA 22801For Sale
 MLS ID #VARO2003402, Joanne Smith-Knauf, Valley Realty Associates. Bright MLS
 - $400,0003 bd3 ba1.9k sqft94 Valley View Ave, Mount Sidney, VA 24467For SaleMLS ID #682779, MOUNTAIN VALLEY HOMES TEAM, KLINE MAY REALTY, LLC. CAAR
- $363,0003 bd2 ba1.4k sqft181 Crimora Station Ln, Crimora, VA 24431For SaleMLS ID #681068, ANDREW BROTHERS, KLINE MAY REALTY, LLC. CAAR
- $379,0003 bd2 ba1.5k sqft127 Forest Chapel Ln, Crimora, VA 24431New ConstructionMLS ID #680876, MICHAEL DAVIS, DOGWOOD REALTY GROUP LLC. CAAR
- $398,5003 bd3 ba1.6k sqft91 Grace St, Grottoes, VA 24441For SaleMLS ID #VARO2003308, JoAnne Plaster, Funkhouser Real Estate Group. Bright MLS
- $425,0003 bd2 ba1.8k sqft12 Essex Rd, Grottoes, VA 24441For SaleMLS ID #VAAG2002720, JoAnne Plaster, Funkhouser Real Estate Group. Bright MLS
- $399,9003 bd2 ba1.5k sqft569 Crimora Mine Rd, Crimora, VA 24431For SaleMLS ID #682396, JOY MARCUM, TOWN REALTY. CAAR
- $349,9003 bd2 ba1.3k sqft607 6th St, Grottoes, VA 24441New ConstructionMLS ID #681623, Michael Wenger, Old Dominion Realty Inc. CAAR
- $375,0003 bd2 ba1.3k sqft544 Battlefield Rd, Crimora, VA 24431For SaleMLS ID #679840, TAYLOR COLLIER, FREEDOM REALTY GROUP LLC. CAAR
- $379,9004 bd3 ba1.6k sqft1203 Flatt Ln, Grottoes, VA 24441For SaleMLS ID #680938, Nick Whitelock, Massanutten Realty. CAAR
- $334,9903 bd1 ba1.4k sqft14559 S East Side Hwy, Grottoes, VA 24441For SaleMLS ID #680329, Cole Gibson, Nest Realty Harrisonburg. CAAR
- $390,0004 bd2 ba1.7k sqft1589 Dam Town Rd, Fort Defiance, VA 24437For SaleMLS ID #681467, TRAVIS BRADLEY, OLD DOMINION REALTY INC - AUGUSTA. CAAR
- $319,9004 bd3 ba1.9k sqft127 River View Dr, Verona, VA 24482For SaleMLS ID #682750, CHARITY COX, PAUL WESLEY REAL ESTATE. CAAR
- $249,0003 bd2 ba1k sqft34 Augusta St, Verona, VA 24482For SaleMLS ID #682789, MATTHEW HOWDYSHELL, RE/MAX ADVANTAGE-WAYNESBORO. CAAR
