Custom-built, all-brick, and lovingly maintained by its original owner, this Valley View Estates home offers nearly 3,000 total sq ft with room to spread out and enjoy the Shenandoah Valley lifestyle. The main level features 3 bedrooms, 2 full baths, a large kitchen, formal dining room, and spacious living area. Step onto the rocking-chair front porch and take in the beautiful mountain views, or enjoy the park-like fenced yard out back. The lower level is ideal for generational living, guests, or extended family with its own private entrance, kitchenette, living room / non-conforming bedroom use and full bath, plus a large unfinished storage area with potential for even more living space. Additional heat sources include a wood stove and unused oil furnace. A large attached garage, detached garage with electricity, and abundant parking provide plenty of room for vehicles, hobbies, and storage. Located in the Fort Defiance School District, right in the bullseye of Virginia’s Shenandoah Valley between Staunton and Harrisonburg. Call your favorite agent today and get this one before its gone!
Active
$400,000
94 Valley View Ave, Mount Sidney, VA 24467
3beds
1,929sqft
Single Family Residence
Built in 1989
0.59 Acres Lot
$395,300 Zestimate®
$207/sqft
$-- HOA
What's special
Beautiful mountain viewsLarge unfinished storage areaWood stoveDetached garage with electricityPark-like fenced yardLarge attached garageAbundant parking
- 4 days
- 476
- 29
Likely to sell faster than
Zillow last checked:
Listing updated:
Listed by:
MOUNTAIN VALLEY HOMES TEAM 540-997-3146,
KLINE MAY REALTY, LLC 540-943-7410,
DEREK FLORY 540-448-2702,
KLINE MAY REALTY, LLC
Source: CAAR,MLS#: 682779 Originating MLS: Greater Augusta Association of Realtors Inc
Originating MLS: Greater Augusta Association of Realtors IncFacts & features
Interior
Bedrooms & bathrooms
- Bedrooms: 3
- Bathrooms: 3
- Full bathrooms: 3
- Main level bathrooms: 2
- Main level bedrooms: 3
Rooms
- Room types: Bathroom, Bedroom, Dining Room, Family Room, Full Bath, Foyer, Kitchen, Laundry, Living Room, Primary Bathroom, Primary Bedroom, Utility Room
Primary bedroom
- Level: First
Bedroom
- Level: First
Bedroom
- Level: First
Primary bathroom
- Level: First
Bathroom
- Level: First
Bathroom
- Level: Basement
Dining room
- Level: First
Family room
- Level: Basement
Foyer
- Level: First
Kitchen
- Level: First
Kitchen
- Level: Basement
Living room
- Level: First
Utility room
- Level: Basement
Heating
- Central, Electric, Heat Pump, Oil, Wood
Cooling
- Central Air, Heat Pump
Appliances
- Included: Dishwasher, Electric Range, Microwave, Refrigerator
- Laundry: Washer Hookup, Dryer Hookup
Features
- Primary Downstairs, Second Kitchen, Entrance Foyer, Utility Room
- Flooring: Carpet, Linoleum
- Windows: Casement Window(s)
- Basement: Exterior Entry,Finished,Heated,Interior Entry,Partially Finished,Walk-Out Access,Apartment
- Has fireplace: Yes
- Fireplace features: Wood Burning Stove
Interior area
- Total structure area: 2,969
- Total interior livable area: 1,929 sqft
- Finished area above ground: 1,286
- Finished area below ground: 643
Property
Parking
- Total spaces: 2
- Parking features: Asphalt, Attached, Detached, Electricity, Garage Faces Front, Garage, Garage Door Opener, Off Street
- Attached garage spaces: 2
Features
- Levels: One
- Stories: 1
- Patio & porch: Rear Porch, Front Porch, Porch
- Exterior features: Mature Trees/Landscape
- Fencing: Vinyl,Fenced
- Has view: Yes
- View description: Residential, Rural, Valley
Lot
- Size: 0.59 Acres
- Features: Landscaped, Level, Native Plants, Private, Wooded
Details
- Additional structures: Other
- Parcel number: 27158
- Zoning description: R Residential
Construction
Type & style
- Home type: SingleFamily
- Architectural style: Ranch
- Property subtype: Single Family Residence
Materials
- Brick, Stick Built
- Foundation: Block
- Roof: Composition,Shingle
Condition
- New construction: No
- Year built: 1989
Utilities & green energy
- Electric: Underground
- Sewer: Public Sewer
- Water: Public
- Utilities for property: Cable Available, None
Community & HOA
Community
- Features: None
- Subdivision: VALLEY VIEW ESTATES
HOA
- Has HOA: No
Location
- Region: Mount Sidney
Financial & listing details
- Price per square foot: $207/sqft
- Tax assessed value: $310,700
- Annual tax amount: $1,615
- Date on market: 10/7/2026
- Cumulative days on market: 4 days
Estimated market value
$395,300
$376,000 - $415,000
$2,101/mo
Price history
| Date | Event | Price |
|---|---|---|
| 10/7/2026 | Listed for sale | $400,000$207/sqft |
Source:  CAAR #682779 Report a problem CAAR #682779 Report a problem | ||
Public tax history
| Year | Property taxes | Tax assessment |
|---|---|---|
| 2025 | $388 -14.3% | $310,700 |
| 2024 | $452 +212.9% | $310,700 +35.4% |
| 2023 | $145 | $229,500 |
| 2022 | $145 -90% | $229,500 |
| 2021 | $1,446 | $229,500 |
| 2020 | $1,446 | $229,500 |
| 2019 | $1,446 -32.3% | $229,500 +7.4% |
| 2018 | $2,137 +72.4% | $213,661 |
| 2017 | $1,239 +12.5% | $213,661 |
| 2016 | $1,102 | $213,661 |
| 2015 | $1,102 | $213,661 |
| 2014 | $1,102 | $213,661 -6.9% |
| 2013 | $1,102 | $229,500 |
| 2012 | -- | $229,500 |
| 2010 | -- | $229,500 |
| 2009 | -- | $229,500 |
Find assessor info on the county website
Monthly payment
Est. payment
Payment breakdown
Explore the cost of this home by adjusting the details. Changes won't be saved.Climate risks
Neighborhood: 24467
Nearby schools
Schools provided by the listing agent
- Elementary: E. G. Clymore
- Middle: S. Gordon Stewart
- High: Fort Defiance
Source: CAAR. This data may not be complete. We recommend contacting the local school district to confirm school assignments for this home.
- $411,4003 bd2 ba1.6k sqft102 Valley View Ave, Mount Sidney, VA 24467Off Market
- $346,4004 bd3 ba1.2k sqft86 Valley View Ave, Mount Sidney, VA 24467Off Market
- $157,2002 bd1 ba845 sqft59 Valley View Dr, Mount Sidney, VA 24467Off Market
- $295,7003 bd2 ba1.2k sqft40 Overlook Ave, Mount Sidney, VA 24467Off Market
Similar homes
- $429,9003 bd2 ba2.3k sqft43 Virginia Mills Rd, Weyers Cave, VA 24486For Sale

 MLS ID #682722, CHERYL TSAKIS, OLD DOMINION REALTY INC - AUGUSTA. CAAR
 - $275,0003 bd2 ba1.2k sqft267 Mount Pisgah Rd, Mount Sidney, VA 24467For Sale
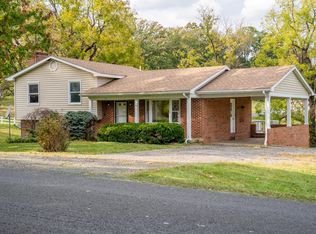 MLS ID #682662, Gordon Cowan, Weichert Realtors Nancy Beahm Real Estate. CAAR
 - $334,9003 bd2 ba1.3k sqft82 Hillside Dr, Verona, VA 24482For Sale
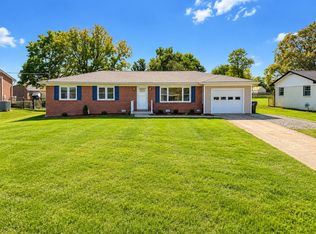 MLS ID #682805, ZACH EPPARD, REAL BROKER LLC. CAAR
 - $389,9003 bd2 ba2k sqft71 Hermitage Rd, Staunton, VA 24401For Sale
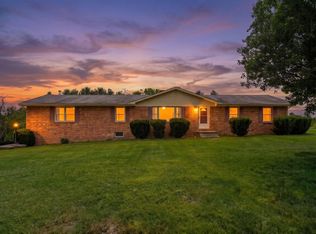 MLS ID #682451, BILL MCMEANS, REAL ESTATE PLUS. CAAR
 - $399,0003 bd2 ba1.8k sqft1667 Laurel Hill Rd, Verona, VA 24482For SaleMLS ID #679497, KYNA BAEHR, HELP-U-SELL DIRECT SAVINGS REAL ESTATE. CAAR
- $465,0004 bd3 ba2.2k sqft206 Robin Hood Rd, Staunton, VA 24401For SaleMLS ID #682909, JASON SAPHIRE, HOMEZU.COM OF VIRGINIA. CAAR
- $415,0003 bd2 ba1.9k sqft147 Pleasant View Rd, Staunton, VA 24401For SaleMLS ID #681030, TRAVIS GRIFFIN, 1ST CHOICE REAL ESTATE. CAAR
- $398,5003 bd3 ba1.6k sqft91 Grace St, Grottoes, VA 24441For Sale
 MLS ID #VARO2003308, JoAnne Plaster, Funkhouser Real Estate Group. Bright MLS
 - $319,9004 bd3 ba1.9k sqft127 River View Dr, Verona, VA 24482For SaleMLS ID #682750, CHARITY COX, PAUL WESLEY REAL ESTATE. CAAR
- $249,0003 bd2 ba1k sqft34 Augusta St, Verona, VA 24482For SaleMLS ID #682789, MATTHEW HOWDYSHELL, RE/MAX ADVANTAGE-WAYNESBORO. CAAR
- $410,0004 bd2 ba1.7k sqft41 Autumn Bluff Dr, Weyers Cave, VA 24486For SaleMLS ID #681766, Angela Perry, Heritage Real Estate Co. CAAR
- $390,0004 bd2 ba1.7k sqft1589 Dam Town Rd, Fort Defiance, VA 24437For SaleMLS ID #681467, TRAVIS BRADLEY, OLD DOMINION REALTY INC - AUGUSTA. CAAR
- $294,9003 bd2 ba1k sqft1801 Gum Ave, Grottoes, VA 24441For SaleMLS ID #682743, Jared Sheets, RE/MAX Performance Realty. CAAR
- $425,0003 bd2 ba1.5k sqft112 NW View St, Bridgewater, VA 22812For SaleMLS ID #682283, BEN HALTERMAN, NEST REALTY GROUP STAUNTON. CAAR
- $369,0003 bd2 ba1.3k sqft74 Evergreen Ct, Grottoes, VA 24421New ConstructionMLS ID #682765, Norman Domingo, XRealty.NET LLC. CAAR
- $424,9003 bd2 ba1.3k sqft1399 Union Church Rd, Staunton, VA 24421For SaleMLS ID #680450, Zach Koops, Real Broker LLC. CAAR
- $375,0003 bd2 ba1.3k sqft544 Battlefield Rd, Crimora, VA 24431For SaleMLS ID #679840, TAYLOR COLLIER, FREEDOM REALTY GROUP LLC. CAAR
- $359,9004 bd3 ba2.3k sqft114 Mill Stone Dr, Verona, VA 24482For SaleMLS ID #681390, SHERRY ANDERSEN, NEST REALTY GROUP STAUNTON. CAAR
