Country living is waiting for you. Come swing in the giant walnut tree or bring your rockers to the front porch and relax and make this home yours. Offering 2 acres with 4 bedrooms and two full bathrooms plus plenty of main floor living space. The main floor of the home offers an eat in kitchen as well as dining room, full bath, parlor, and family room with a cozy wood stove to snuggle in on a cold day. Upstairs provides four bedrooms and a full bathroom. Buyer should complete due diligence for any information they need.
Active
$325,000
412 Cider Mill Rd, Mount Sidney, VA 24467
4beds
2,028sqft
Farm, Single Family Residence
Built in 1966
2.15 Acres Lot
$-- Zestimate®
$160/sqft
$-- HOA
What's special
Front porchDining roomGiant walnut treeEat in kitchen
- 19 hours
- 355
- 32
Zillow last checked:
Listing updated:
Listed by:
MELISSA SHEETS 540-280-2668,
EXP REALTY LLC 866-825-7169
Source: CAAR,MLS#: 684270 Originating MLS: Greater Augusta Association of Realtors Inc
Facts & features
Interior
Bedrooms & bathrooms
- Bedrooms: 4
- Bathrooms: 2
- Full bathrooms: 2
Rooms
- Room types: Bedroom, Den, Dining Room, Kitchen, Other
Primary bedroom
- Level: Second
Bedroom
- Level: Second
Bedroom
- Level: Second
Bedroom
- Level: Second
Den
- Level: First
Dining room
- Level: First
Kitchen
- Level: First
Other
- Level: First
Heating
- Baseboard, Electric, Oil
Cooling
- Ductless
Appliances
- Included: Dishwasher, Refrigerator, Dryer, Washer
Features
- Eat-in Kitchen
- Basement: Crawl Space,Exterior Entry
- Has fireplace: Yes
- Fireplace features: Insert, Wood Burning Stove
Interior area
- Total structure area: 3,603
- Total interior livable area: 2,028 sqft
- Finished area above ground: 2,028
- Finished area below ground: 0
Video & virtual tour
Property
Parking
- Total spaces: 1
- Parking features: Detached, Garage Faces Front, Garage, Gravel, Off Street
- Garage spaces: 1
Features
- Levels: Two
- Stories: 2
- Patio & porch: Deck, Front Porch, Porch
Lot
- Size: 2.15 Acres
- Features: Garden, Level
Details
- Parcel number: 026/ / /117 /
- Zoning description: GA General Agricultural
Construction
Type & style
- Home type: SingleFamily
- Architectural style: Farmhouse
- Property subtype: Farm, Single Family Residence
Materials
- Stick Built
- Foundation: Block
- Roof: Metal
Condition
- New construction: No
- Year built: 1966
Utilities & green energy
- Sewer: Septic Tank
- Water: Private, Well
- Utilities for property: Other
Community & HOA
Community
- Subdivision: NONE
HOA
- Has HOA: No
Location
- Region: Mount Sidney
Financial & listing details
- Price per square foot: $160/sqft
- Tax assessed value: $235,800
- Annual tax amount: $1,300
- Date on market: 11/20/2026
Estimated market value
Not available
Estimated sales range
Not available
$1,621/mo
Price history
| Date | Event | Price |
|---|---|---|
| 11/20/2026 | Listed for sale | $325,000+3150%$160/sqft |
Source:  CAAR #684270 Report a problem | ||
| 7/10/2026 | Sold | $10,000$5/sqft |
Source: Public Record Report a problem | ||
Public tax history
| Year | Property taxes | Tax assessment |
|---|---|---|
| 2025 | $1,226 -0.8% | $235,800 -0.8% |
| 2024 | $1,236 +17% | $237,600 +41.8% |
| 2023 | $1,056 | $167,600 |
| 2022 | $1,056 | $167,600 |
| 2021 | $1,056 | $167,600 |
| 2020 | $1,056 | $167,600 |
| 2019 | $1,056 -33.1% | $167,600 +6.2% |
| 2018 | $1,579 +72.4% | $157,879 |
| 2017 | $916 +15.4% | $157,879 |
| 2016 | $793 | $157,879 |
| 2015 | $793 | $157,879 |
| 2014 | $793 | $157,879 -10.2% |
| 2013 | $793 | $175,800 |
| 2012 | -- | $175,800 |
| 2010 | -- | $175,800 |
| 2009 | -- | $175,800 |
Find assessor info on the county website
Monthly payment
Est. payment
Payment breakdown
Explore the cost of this home by adjusting the details. Changes won't be saved.Climate risks
Neighborhood: 24467
Nearby schools
Schools provided by the listing agent
- Elementary: E. G. Clymore
- Middle: S. Gordon Stewart
- High: Fort Defiance
Source: CAAR. This data may not be complete. We recommend contacting the local school district to confirm school assignments for this home.
- $283,3003 bd1 ba1.4k sqft406 Cider Mill Rd, Mount Sidney, VA 24467Off Market
- $7,500-- bd-- ba-- sqft416 Cider Mill Rd, Mount Sidney, VA 24467Off Market
- $270,0002 bd2 ba1.2k sqft401 Cider Mill Rd, Mount Sidney, VA 24467Off Market
- $192,9003 bd1 ba1.1k sqft392 Cider Mill Rd, Mount Sidney, VA 24467Off Market
Similar homes
- $339,0004 bd2 ba2.3k sqft409 Stonewall Rd, Weyers Cave, VA 24486For Sale
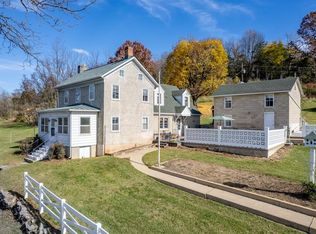
 MLS ID #683779, RANDY HARRIS, 1ST CHOICE REAL ESTATE. CAAR
- $315,0003 bd3 ba1.6k sqft812 N Coalter St, Staunton, VA 24401For Sale
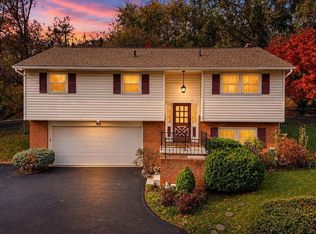 MLS ID #684207, MOUNTAIN VALLEY HOMES TEAM, KLINE MAY REALTY, LLC. CAAR
- $365,0003 bd2 ba1.5k sqft1832 Springhill Rd, Staunton, VA 24401For Sale
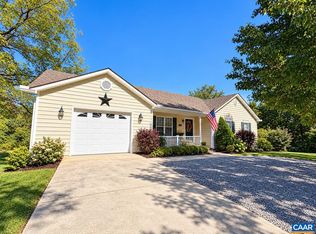 MLS ID #682893, ALEX CASTILLO BLANCO, ERA BILL MAY REALTY CO.. CAAR
- $369,0004 bd2 ba1.7k sqft88 Wyer St, Weyers Cave, VA 24486For Sale
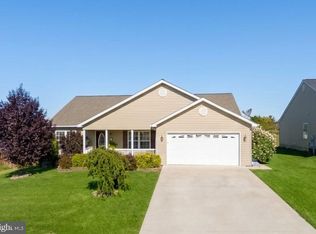
 MLS ID #VAAG2002938, Kristi Massie, Story House Real Estate. Bright MLS
- $329,9004 bd2 ba1.9k sqft18 Beverley St, Verona, VA 24482For SaleMLS ID #680328, Chris Monahan, Funkhouser Real Estate Group. CAAR
- $327,5003 bd2 ba1.3k sqft82 Hillside Dr, Verona, VA 24482For SaleMLS ID #682805, ZACH EPPARD, REAL BROKER LLC. CAAR
- $419,9004 bd2 ba1.7k sqft153 Indian Mound Rd, Verona, VA 24482For SaleMLS ID #684072, ERIN YODER, 1ST CHOICE REAL ESTATE. CAAR
- $319,9003 bd2 ba1.3k sqft70 Maury Mill Rd, Verona, VA 24482For SaleMLS ID #679474, DANNY MORRIS, REAL ESTATE PLUS. CAAR
- $324,9003 bd2 ba1.2k sqft362 Whitmore Rd, Mount Solon, VA 22843For SaleMLS ID #682811, JORDAN LONG, OLD DOMINION REALTY INC - AUGUSTA. CAAR
- $312,0003 bd2 ba1.4k sqft4091 Spring Hill Rd, Staunton, VA 24401For SaleMLS ID #683037, KATIE GRIFFIN, MCCLURE REALTY COMPANY. CAAR
- $309,0003 bd2 ba1.5k sqft17 Ken View Ave, Verona, VA 24482For SaleMLS ID #682545, JO WALLING, NEST REALTY GROUP STAUNTON. CAAR
- $320,0003 bd2 ba1.5k sqft24 Shannon Pl #24, Staunton, VA 24401For SaleMLS ID #681079, DAVID BOTTENFIELD, PREMIER PROPERTIES. CAAR
- $389,9003 bd2 ba2k sqft71 Hermitage Rd, Staunton, VA 24401For SaleMLS ID #682451, BILL MCMEANS, REAL ESTATE PLUS. CAAR
- $319,4904 bd2 ba1.7k sqft7 Belmont Dr, Staunton, VA 24401For SaleMLS ID #682306, DUANE TURNER, OLD DOMINION REALTY INC - AUGUSTA. CAAR
- $359,0003 bd2 ba2k sqft1215 Pinehurst Rd, Staunton, VA 24401For SaleMLS ID #680395, JASON HARRIS REAL ESTATE TEAM, KW COMMONWEALTH. CAAR
- $235,0003 bd1 ba1k sqft197 Westgate Rd, Verona, VA 24482For SaleMLS ID #684204, MONYA DECKER, DECKER REALTY. CAAR
- $254,9003 bd2 ba2.1k sqft1533 Lee Hwy, Verona, VA 24482For SaleMLS ID #676346, Courtney Leach, Funkhouser Real Estate Group. CAAR
- $305,0004 bd3 ba2.2k sqft93 Hudson Ave, Staunton, VA 24401For SaleMLS ID #682739, HEARTHSTONE REALTY GROUP TEAM, NEST REALTY GROUP STAUNTON. CAAR
- $269,9993 bd2 ba1.8k sqft27 Middle River Dr, Verona, VA 24482For SaleMLS ID #682052, JAILYND GRAY, PAUL WESLEY REAL ESTATE. CAAR
