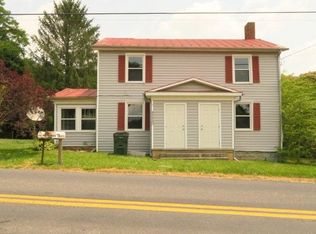
Country Charm Meets a Nearly Complete Rebuild in the Village of Spring Hill! This beautifully renovated home offers the charm of country living with the peace of mind that comes from extensive improvements. And when we say renovated, we mean far more than fresh paint and pretty finishes! This home has undergone an incredible transformation, with much of the original structure removed and rebuilt. Improvements include new floor joists, extensive structural reinforcement, a poured concrete slab, updated electrical and plumbing systems, new HVAC, spray foam insulation, new siding, a new roof, and a new well. Thoughtful attention was given to the home’s structural integrity, efficiency, and long-term functionality. Inside, you’ll find a fresh, inviting interior featuring luxury vinyl plank flooring, granite countertops, and updated finishes throughout. Step outside onto the composite deck and enjoy the slower pace of life and the peaceful surroundings of the Shenandoah Valley. The septic system has also been recently serviced, with a convenient riser installed for future maintenance. This inviting home offers 3 bedrooms, 2 full bathrooms, and approximately 1,478 square feet of living space. Welcome to Spring Hill!
Active
$330,000
4091 Spring Hill Rd, Staunton, VA 24401
3beds
1,478sqft
Single Family Residence
Built in 1900
0.25 Acres Lot
$327,300 Zestimate®
$223/sqft
$-- HOA
What's special
Composite deckUpdated finishes throughoutGranite countertopsLuxury vinyl plank flooringFresh inviting interior
- 20 days
- 696
- 27
Zillow last checked:
Listing updated:
Listed by:
KATIE GRIFFIN 540-430-5788,
MCCLURE REALTY COMPANY 540-448-2928
Source: CAAR,MLS#: 683037 Originating MLS: Greater Augusta Association of Realtors Inc
Facts & features
Interior
Bedrooms & bathrooms
- Bedrooms: 3
- Bathrooms: 2
- Full bathrooms: 2
- Main level bathrooms: 2
- Main level bedrooms: 1
Rooms
- Room types: Bathroom, Bedroom, Dining Room, Full Bath, Kitchen, Laundry, Living Room
Primary bedroom
- Level: First
Bedroom
- Level: Second
Primary bathroom
- Level: First
Bathroom
- Level: First
Dining room
- Level: First
Kitchen
- Level: First
Laundry
- Level: First
Living room
- Level: First
Heating
- Electric, Heat Pump
Cooling
- Central Air, Heat Pump
Appliances
- Included: Dishwasher, Electric Range, Refrigerator
- Laundry: Washer Hookup, Dryer Hookup
Features
- Primary Downstairs
- Has basement: No
Interior area
- Total structure area: 2,537
- Total interior livable area: 1,478 sqft
- Finished area above ground: 1,478
- Finished area below ground: 0
Property
Features
- Levels: One and One Half
- Stories: 1.5
- Patio & porch: Deck, Front Porch, Porch
Lot
- Size: 0.25 Acres
Details
- Parcel number: 21206
- Zoning description: GA General Agricultural
Construction
Type & style
- Home type: SingleFamily
- Property subtype: Single Family Residence
Materials
- Stick Built
- Foundation: Block
Condition
- New construction: No
- Year built: 1900
Utilities & green energy
- Sewer: Septic Tank
- Water: Private, Well
- Utilities for property: Cable Available, Fiber Optic Available, High Speed Internet Available, None, Other, Satellite Internet Available
Community & HOA
Community
- Subdivision: NONE
HOA
- Has HOA: No
Location
- Region: Staunton
Financial & listing details
- Price per square foot: $223/sqft
- Tax assessed value: $176,700
- Annual tax amount: $919
- Date on market: 10/15/2026
- Cumulative days on market: 20 days
Estimated market value
$327,300
$311,000 - $344,000
$1,648/mo
Price history
| Date | Event | Price |
|---|---|---|
| 10/15/2026 | Listed for sale | $330,000-5.7%$223/sqft |
Source:  CAAR #683037 Report a problem | ||
| 10/9/2026 | Listing removed | -- |
Source: Owner Report a problem | ||
| 9/15/2026 | Listed for sale | $349,900+774.8%$237/sqft |
Source: Owner Report a problem | ||
| 3/15/2023 | Sold | $40,000$27/sqft |
Source: Public Record Report a problem | ||
Public tax history
| Year | Property taxes | Tax assessment |
|---|---|---|
| 2025 | $919 | $176,700 |
| 2024 | $919 +41.7% | $176,700 +71.7% |
| 2023 | $648 | $102,900 |
| 2022 | $648 | $102,900 |
| 2021 | $648 | $102,900 |
| 2020 | $648 | $102,900 |
| 2019 | $648 -31.8% | $102,900 +8.3% |
| 2018 | $950 +72.4% | $95,033 |
| 2017 | $551 +12.4% | $95,033 |
| 2016 | $490 | $95,033 |
| 2015 | $490 | $95,033 |
| 2014 | $490 | $95,033 -6.9% |
| 2013 | $490 | $102,100 |
| 2012 | -- | $102,100 |
| 2010 | -- | $102,100 |
| 2009 | -- | $102,100 |
Find assessor info on the county website
Monthly payment
Est. payment
Payment breakdown
Explore the cost of this home by adjusting the details. Changes won't be saved.Climate risks
Neighborhood: 24401
Nearby schools
Schools provided by the listing agent
- Elementary: North River
- Middle: S. Gordon Stewart
- High: Fort Defiance
Source: CAAR. This data may not be complete. We recommend contacting the local school district to confirm school assignments for this home.
Similar homes
- $309,9003 bd1 ba1k sqft913 Skymont Rd, Staunton, VA 24401For Sale
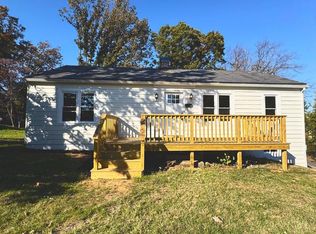
 MLS ID #VASC2000960, Ian MacDougall, New Western. Bright MLS
- $330,0003 bd2 ba2.1k sqft804 Cherry Hill Dr, Staunton, VA 24401For Sale
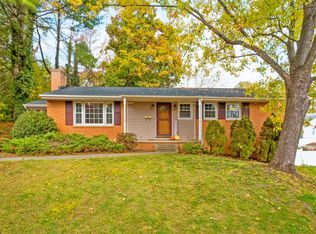
 MLS ID #683425, Lori Shahan, Realty ONE Group Old Towne. CAAR
- $354,9004 bd2 ba2.1k sqft593 Hilltop Dr, Staunton, VA 24401For Sale
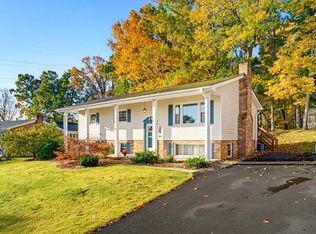 MLS ID #683641, ANGELA ADAMS, OLD DOMINION REALTY INC - AUGUSTA. CAAR
- $--2 bd1 ba1k sqft309 Elm St, Staunton, VA 24401AuctionXome
- $355,0003 bd3 ba1.7k sqft904 Bull Run, Staunton, VA 24401For SaleMLS ID #683441, Gail Mitchell, Old Dominion Realty Inc. CAAR
- $325,0003 bd2 ba1.2k sqft414 Sunnyside St, Staunton, VA 24401For SaleMLS ID #683155, TASIA WHITE, EXP REALTY LLC. CAAR
- $329,0003 bd2 ba1.5k sqft415 Marquis St, Staunton, VA 24401For SaleMLS ID #683163, Julie Katykhin, Real Broker LLC. CAAR
- $319,4904 bd2 ba1.7k sqft7 Belmont Dr, Staunton, VA 24401For SaleMLS ID #682306, DUANE TURNER, OLD DOMINION REALTY INC - AUGUSTA. CAAR
- $298,5003 bd3 ba1.6k sqft104 Harper Ct, Staunton, VA 24401For SaleMLS ID #682683, ANNIE HOLLEY, EXP REALTY LLC. CAAR
- $339,0003 bd2 ba1.3k sqft300 Greenwood Rd, Staunton, VA 24401For SaleMLS ID #682417, BREANNA GRANDSTAFF, AUGUSTA REALTY GROUP. CAAR
- $349,9003 bd3 ba1.8k sqft1202 W Beverley St, Staunton, VA 24401For SaleMLS ID #681830, KYLE HAUSE, JR, LONG & FOSTER-JAMES RIVER. CAAR
- $299,9003 bd2 ba1.4k sqft40 Morris Mill Rd, Staunton, VA 24401For SaleMLS ID #683343, ROGER PRIORE, REAL SOLUTIONS REALTY. CAAR
- $349,9003 bd3 ba1.4k sqft36 Arlington St, Staunton, VA 24401For SaleMLS ID #681953, JUAQUADIA HOWARD, OLD DOMINION REALTY INC - AUGUSTA. CAAR
- $355,0003 bd3 ba1.8k sqft831 Paul St, Staunton, VA 24401For SaleMLS ID #683235, Norman Domingo, XRealty.NET LLC. CAAR
- $399,9003 bd2 ba1.9k sqft147 Pleasant View Rd, Staunton, VA 24401For SaleMLS ID #681030, TRAVIS GRIFFIN, 1ST CHOICE REAL ESTATE. CAAR
- $333,0003 bd2 ba2.1k sqft727 Cherry Hill Dr, Staunton, VA 24401For SaleMLS ID #680922, Ashley Dudley, HomeGrown Real Estate. CAAR
- $359,0003 bd2 ba2k sqft1215 Pinehurst Rd, Staunton, VA 24401For SaleMLS ID #680395, JASON HARRIS REAL ESTATE TEAM, KW COMMONWEALTH. CAAR
- $269,0002 bd1 ba903 sqft325 College Cres, Staunton, VA 24401For SaleMLS ID #683702, BRITTANY SHIPE, VIRGINIA REALTY. CAAR
- $349,9003 bd2 ba1.2k sqft362 Whitmore Rd, Mount Solon, VA 22843For SaleMLS ID #682811, JORDAN LONG, OLD DOMINION REALTY INC - AUGUSTA. CAAR
- $274,9003 bd2 ba1.7k sqft409 Hendren Ave, Staunton, VA 24401For SaleMLS ID #683522, KELLY WIMMER, PAUL WESLEY REAL ESTATE. CAAR
