Skip main navigation
Closed
  • $619,500

    505 Pelham Dr, Waynesboro, VA 22980

    4beds
    3,521sqft
    Single Family Residence
    Built in 1994
    0.37 Acres Lot
    $634,300 Zestimate®
    $176/sqft
    $3,042 Estimated rent

    Home value

    $634,300

    Estimated sales range

    Not available

    $3,042/mo

    Zestimate® history
    Loading
    Loading...

    Owner options

    List your home for rent

    $3,042/mo

    Rent Zestimate®

    Find your next renter with Zillow Rental Manager. Plus, with online applications, you can quickly screen prospective tenants – for free.

    Learn more

    $3,042/mo

    Rent Zestimate®

    Refinance and save

    $3,626/mo

    Est. payment

    Refinancing to a lower rate could help reduce your monthly payments and save thousands over the life of the loan.

    See today's rates

    $3,626/mo

    Est. payment

    Explore your selling options

    Work with a Zillow partner agent

    Leverage their expertise and Zillow's premium Showcase listings to get your home seen by more buyers.

    Get started

    List with your own agent

    Get your home in front of millions of buyers by listing it on Zillow.

    Learn how to do it

    Sell it yourself

    Take full control of how buyers see your home on Zillow by listing For Sale by Owner (FSBO).

    List your home

    What's special

    Irrigation systemBeautifully updated residenceStone patioTree-lined streetsPrivate ensuite bathFront porchRocking chair front porch
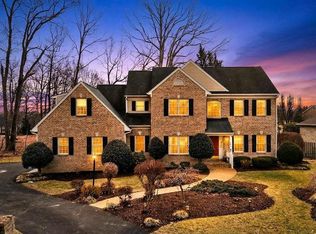
    Welcome to Pelham Village in Waynesboro, a neighborhood where neighbors wave from the front porch, kids ride bikes down tree-lined streets, and every home feels cared for. This beautifully updated residence offers over 3,500 sq ft of living space designed for both everyday comfort and easy entertaining. Step inside to find 4 spacious bedrooms, including a primary suite w/two walk-in closets and private ensuite bath. The heart of the home is the kitchen, a cook’s dream with high-end appliances and room to create everything from family dinners to holiday feasts. Separate dining and living areas flow into a cozy family room, a versatile bonus room, and even a dark room for those who love photography or creative hobbies. Out back, weekends shine w/a brand-new deck and stone patio overlooking a landscaped yard complete with irrigation system - the perfect spot for barbecues, backyard games, or simply watching the seasons change. The rocking chair front porch is made for morning coffee or evening chats, while the floored walk-up attic ensures you’ll never run out of storage. And here’s the best part: major updates are already taken care of including recently replaced roof, 2nd floor HVAC, water heater, & fireplace give you peace of mind

    Zillow last checked:

    Listing updated:

    Listed by:

    MONICA WHITE 540-292-1485,

    KW COMMONWEALTH

    Bought with:

    Brooke Hulver, 0225059645

    Coldwell Banker Premier: Winchester

    Source: CAAR,MLS#: 669606MLS LogoOriginating MLS: Greater Augusta Association of Realtors Inc

    Facts & features

    Interior

    Bedrooms & bathrooms
    • Bedrooms: 4
    • Bathrooms: 3
    • Full bathrooms: 2
    • 1/2 bathrooms: 1
    • Main level bathrooms: 1
    Rooms
    • Room types: Bathroom, Breakfast Room/Nook, Bonus Room, Bedroom, Dining Room, Family Room, Full Bath, Foyer, Half Bath, Kitchen, Laundry, Living Room
    Primary bedroom
    • Level: Second
    Bedroom
    • Level: Second
    Bedroom
    • Level: Second
    Primary bathroom
    • Level: Second
    Bathroom
    • Level: Second
    Other
    • Level: Second
    Bonus room
    • Level: Second
    Breakfast room nook
    • Level: First
    Dining room
    • Level: First
    Family room
    • Level: First
    Foyer
    • Level: First
    Half bath
    • Level: First
    Kitchen
    • Level: First
    Laundry
    • Level: First
    Living room
    • Level: First
    Heating
    • Central, Forced Air, Natural Gas
    Cooling
    • Central Air
    Appliances
    • Included: Double Oven, Dishwasher, Gas Cooktop, Disposal, Microwave, Refrigerator, Dryer, Washer
    Features
    • Attic, Double Vanity, Permanent Attic Stairs, Sitting Area in Primary, Walk-In Closet(s), Entrance Foyer, Eat-in Kitchen, Kitchen Island, Recessed Lighting
    • Flooring: Carpet, Ceramic Tile, Hardwood
    • Basement: Crawl Space
    • Attic: Permanent Stairs
    • Has fireplace: Yes
    • Fireplace features: Gas Log
    Interior area
    • Total structure area: 4,151
    • Total interior livable area: 3,521 sqft
    • Finished area above ground: 3,521
    • Finished area below ground: 0

    Property

    Parking
    • Total spaces: 2
    • Parking features: Asphalt, Attached, Electricity, Garage, Garage Faces Side
    • Attached garage spaces: 2
    Features
    • Levels: Two
    • Stories: 2
    • Patio & porch: Front Porch, Porch
    • Exterior features: Mature Trees/Landscape
    • Has view: Yes
    • View description: Residential
    Lot
    • Size: 0.37 Acres
    • Features: Landscaped, Level, Native Plants
    Details
    • Additional structures: Other, Shed(s)
    • Parcel number: 8178
    • Zoning description: RS-12 Single Family Residential

    Construction

    Type & style
    • Home type: SingleFamily
    • Architectural style: Traditional
    • Property subtype: Single Family Residence
    Materials
    • Brick, Stick Built
    • Foundation: Block
    • Roof: Architectural
    Condition
    • New construction: No
    • Year built: 1994

    Utilities & green energy

    • Sewer: Public Sewer
    • Water: Public
    • Utilities for property: Cable Available, Fiber Optic Available, Natural Gas Available, Satellite Internet Available

    Community & HOA

    Community
    • Subdivision: PELHAM VILLAGE
    HOA
    • Has HOA: No
    Location
    • Region: Waynesboro

    Financial & listing details

    • Price per square foot: $176/sqft
    • Tax assessed value: $565,900
    • Annual tax amount: $4,640
    • Date on market: 10/1/2025
    • Cumulative days on market: 34 days

    Price history

    DateEventPrice
    12/19/2025Sold$619,500$176/sqft
    Source: CAAR #669606 Report a problem
    11/4/2025Pending sale$619,500$176/sqft
    Source: CAAR #669606 Report a problem
    10/30/2025Price change$619,500-1.7%$176/sqft
    Source: CAAR #669606 Report a problem
    10/1/2025Listed for sale$630,000+6.8%$179/sqft
    Source: CAAR #669606 Report a problem
    6/27/2023Sold$590,000$168/sqft
    Source: Public Record Report a problem
    5/19/2023Pending sale$590,000$168/sqft
    Source: CAAR #641292 Report a problem
    5/3/2023Listed for sale$590,000+29.7%$168/sqft
    Source: CAAR #641292 Report a problem
    7/1/2021Sold$455,000-2.2%$129/sqft
    Source: Public Record Report a problem
    4/29/2021Listed for sale$465,000$132/sqft
    Source: GASAOR #616815 Report a problem

    Public tax history

    YearProperty taxesTax assessment
    2025$4,357 +6.8%$565,900 +6.8%
    2024$4,082 +0.2%$530,100 +0.2%
    2023$4,073 +9.5%$528,900 +27.9%
    2022$3,721 $413,400
    2021$3,721 +15.6%$413,400 +15.6%
    2020$3,218 +4.5%$357,600 +4.5%
    2018$3,081 +3.4%$342,300
    2017$2,978 +8.8%$342,300
    2016$2,738 $342,300
    2015$2,738 $342,300 +2.4%
    2014-- $334,300
    2013-- --
    2012-- --
    2010-- --
    Find assessor info on the county website

    Neighborhood: 22980

    Nearby schools

    GreatSchools rating
    Schools provided by the listing agent
    • Elementary: Westwood Hills
    • Middle: Kate Collins
    • High: Waynesboro

    Source: CAAR. This data may not be complete. We recommend contacting the local school district to confirm school assignments for this home.

    Get pre-qualified for a loan
    At Zillow Home Loans, we can pre-qualify you in as little as 5 minutes with no impact to your credit score.

    An equal housing lender. NMLS #10287.

    Sell for more on Zillow
    Get a Zillow Showcase℠ listing at no additional cost and you could sell for .
    $634,300
    2% more
    +$12,686
    With Zillow Showcase(estimated)
    $646,986