QUICK MOVE-IN! Welcome to the Hampshire, this stunning home offers 4 spacious bedrooms, 3 luxurious bathrooms, and 3,233 sq f of beautifully designed living space. This open-concept layout is perfect for both everyday living and entertaining. The heart of the home is the gourmet kitchen, featuring modern shaker-style cabinets, elegant quartz countertops, and stainless steel appliances. A large central island provides ample workspace, while the adjacent butler's pantry offers additional storage and prep space for the ultimate culinary experience. Upon entering, you'll find a versatile flex room that can easily serve as a dining room or home office, allowing for flexible living arrangements. The inviting living room is complete with an electric fireplace, creating a cozy ambiance perfect for relaxing or hosting guests. The main floor also includes a bedroom and a full bath, ideal for guests or family members who prefer easy access. Upstairs, you'll discover three generously-sized bedrooms, including the luxurious primary suite. The primary bedroom features its own private sitting room. Photos and renderings are from builder's library, actual finishes and features may vary.
Pending
Price cut: $9K (6/15)
$599,990
13 Avonwoods Ct, Staunton, VA 24401
4beds
4,279sqft
:
Get pre-qualified$3,818/mo
Single Family Residence
Built in 2026
0.25 Acres Lot
$599,300 Zestimate®
$140/sqft
$98/mo HOA
What's special
Modern shaker-style cabinetsElegant quartz countertopsOpen-concept layoutLuxurious primary suiteGourmet kitchenStainless steel appliances
- 91 days |
- 55 |
- 0 |
Zillow last checked:
Listing updated:
Listed by:
Victoria Clark 804-510-9139,
D.R. Horton Realty of Virginia LLC 804-510-9139
Source: CAAR,MLS#: 676350 Originating MLS: Harrisonburg-Rockingham Area Association of REALTORS
Originating MLS: Harrisonburg-Rockingham Area Association of REALTORSFacts & features
Interior
Bedrooms & bathrooms
- Bedrooms: 4
- Bathrooms: 3
- Full bathrooms: 3
Heating
- Electric
Cooling
- Central Air
Appliances
- Included: Dishwasher, Electric Range, Disposal, Microwave
- Laundry: Washer Hookup, Dryer Hookup
Features
- Kitchen Island, Recessed Lighting
- Basement: Walk-Out Access
- Has fireplace: Yes
- Fireplace features: Electric
Interior area
- Total structure area: 4,661
- Total interior livable area: 4,279 sqft
- Finished area above ground: 3,233
- Finished area below ground: 1,046
Property
Parking
- Total spaces: 2
- Parking features: Attached, Concrete, Garage
- Attached garage spaces: 2
Features
- Levels: Two
- Stories: 2
- Pool features: Association
Lot
- Size: 0.25 Acres
Details
- Parcel number: 55G1070
- Zoning description: R Residential
Construction
Type & style
- Home type: SingleFamily
- Property subtype: Single Family Residence
Materials
- Stick Built, Vinyl Siding
- Foundation: Poured
Condition
- New construction: Yes
- Year built: 2026
Details
- Builder name: DH HORTON
Utilities & green energy
- Sewer: Public Sewer
- Water: Public
- Utilities for property: Cable Available, None
Community & HOA
Community
- Security: Surveillance System
- Subdivision: SPRING LAKES
HOA
- Has HOA: Yes
- Amenities included: Clubhouse, Fitness Center, Pool, Tennis Court(s), Trail(s)
- HOA fee: $98 monthly
Location
- Region: Staunton
Financial & listing details
- Price per square foot: $140/sqft
- Date on market: 4/27/2026
- Cumulative days on market: 148 days
Estimated market value
$599,300
$569,000 - $629,000
$3,305/mo
Price history
| Date | Event | Price |
|---|---|---|
| 6/23/2026 | Pending sale | $599,990$140/sqft |
Source:  CAAR #676350 Report a problem CAAR #676350 Report a problem | ||
| 6/15/2026 | Price change | $599,990-1.5%$140/sqft |
Source: CAAR #676350 Report a problem | ||
| 6/4/2026 | Price change | $608,9900%$142/sqft |
Source: CAAR #676350 Report a problem | ||
| 4/27/2026 | Listed for sale | $609,090+0.6%$142/sqft |
Source: CAAR #676350 Report a problem | ||
| 4/22/2026 | Listing removed | $605,290$141/sqft |
Source: CAAR #670270 Report a problem | ||
| 4/21/2026 | Listed for sale | $605,290$141/sqft |
Source: CAAR #670270 Report a problem | ||
| 12/16/2025 | Pending sale | $605,290$141/sqft |
Source: CAAR #670270 Report a problem | ||
| 10/20/2025 | Listed for sale | $605,290$141/sqft |
Source: CAAR #670270 Report a problem | ||
Public tax history
Tax history is unavailable.
Monthly payment
Est. payment
Payment breakdown
Explore the cost of this home by adjusting the details. Changes won't be saved.Climate risks
Neighborhood: 24401
Nearby schools
GreatSchools rating
- 4/10Riverheads Elementary SchoolGrades: PK-5Distance: 6.3 mi
- 5/10Wilson Middle SchoolGrades: 6-8Distance: 5 mi
- 5/10Riverheads High SchoolGrades: 9-12Distance: 6.5 mi
Schools provided by the listing agent
- Elementary: Riverheads
- Middle: Beverley Manor
- High: Riverheads
Source: CAAR. This data may not be complete. We recommend contacting the local school district to confirm school assignments for this home.
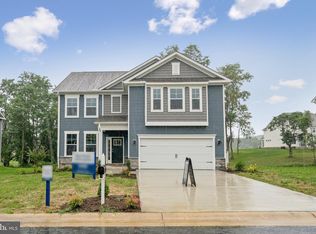
- $531,2904 bd3 ba2.6k sqft12 Avonwoods Ct, Staunton, VA 24401Sold
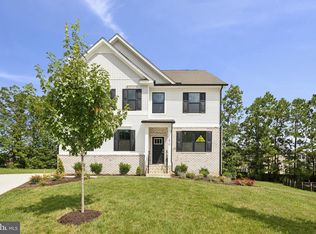
- $538,7404 bd3 ba2.8k sqft6 Avonwoods Ct, Staunton, VA 24401Sold
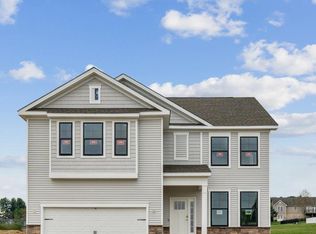
- $499,8904 bd3 ba2.6k sqft52 Avonwoods Dr, Staunton, VA 24401Sold
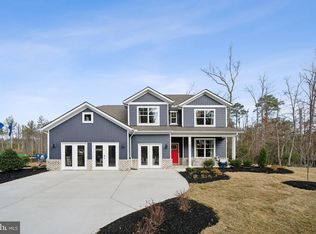
- $597,7405 bd4 ba3.1k sqft39 Avonwoods Dr, Staunton, VA 24401New Construction
- $579,0004 bd3 ba3.5k sqft40 Avonwoods Dr, Staunton, VA 24401Sold
- $577,3004 bd3 ba3.2k sqft46 Avonwoods Dr, Staunton, VA 24401Off Market
- $599,9905 bd4 ba3.1k sqft18 Avonwoods Ct, Staunton, VA 24401New Construction
- $605,0004 bd3 ba3.2k sqft20 Avonwoods Ct, Staunton, VA 24401For Sale
A local agent can set up tours, give advice and negotiate with sellers.
Similar homes
- $599,9905 bd4 ba3.1k sqft18 Avonwoods Dr, Staunton, VA 24401New Construction
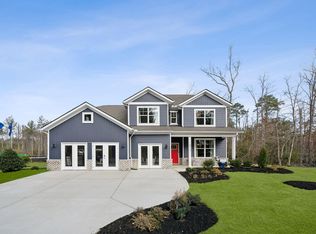
 MLS ID #676283, Victoria Clark, D.R. Horton Realty of Virginia LLC. CAAR
 - $605,0004 bd3 ba3.2k sqft20 Avonwoods Ct, Staunton, VA 24401For Sale
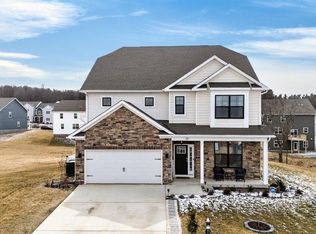 MLS ID #676107, DEBBIE KENT, COTTAGE STREET REALTY, LLC. CAAR
 - from $579,9904 bd3 ba3.2k sqftHAMPSHIRE Plan, Spring Lakes, Staunton, VA 24401New Construction
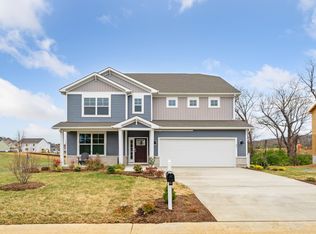 DR Horton
 - from $589,9905 bd3 ba3.1k sqftJAMESTOWN Plan, Spring Lakes, Staunton, VA 24401New Construction
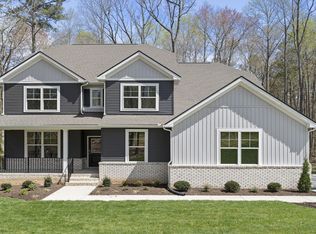 DR Horton
 - $484,9904 bd3 ba2.3k sqft7 Lexington Ln, Staunton, VA 24401New Construction
 Bright MLS
 - from $534,9904 bd3 ba2.8k sqftHANOVER Plan, Spring Lakes, Staunton, VA 24401New ConstructionDR Horton
- $609,0005 bd4 ba3.4k sqft923 N Augusta St, Staunton, VA 24401For SaleMLS ID #678683, JODI DAVIS, RE/MAX ADVANTAGE-WAYNESBORO. CAAR
- from $519,9904 bd3 ba2.6k sqftHADLEY Plan, Spring Lakes, Staunton, VA 24401New ConstructionDR Horton
- $575,0004 bd3 ba2.5k sqft47 S Windsong Ct, Fishersville, VA 22939For SaleMLS ID #679869, MONYA DECKER, DECKER REALTY. CAAR
- $380,0004 bd3 ba2.2k sqft99 Whispering Oaks Dr, Staunton, VA 24401For SaleMLS ID #679268, THE A TEAM ., NEST REALTY GROUP STAUNTON. CAAR
- $750,0004 bd4 ba3.1k sqft840 Commerce Rd, Staunton, VA 24401For SaleMLS ID #672415, JASON HARRIS REAL ESTATE TEAM, KW COMMONWEALTH. CAAR
- $710,0004 bd3 ba2.2k sqft325 N New St, Staunton, VA 24401For SaleMLS ID #679361, CHARLES EDMOND, OLD DOMINION REALTY INC - AUGUSTA. CAAR
- $512,7404 bd3 ba3.5k sqft201 Chamberlain Dr, Staunton, VA 24401New ConstructionCAAR
- $419,9905 bd3 ba2.1k sqft30 Willow Oak Way, Staunton, VA 24401New ConstructionMLS ID #679277, Valley Roots Team, Kline May Realty. CAAR
- $454,0004 bd4 ba2.6k sqft418 Campbell St, Staunton, VA 24401For SaleMLS ID #675730, MARY BETH HARRIS, JAMES RIVER REALTY. CAAR
- $512,7404 bd3 ba2.8k sqft508 Stonewall Jackson Blvd, Staunton, VA 24401New ConstructionCAAR
- $434,9906 bd3 ba2.5k sqft31 Holly Point Run, Staunton, VA 24401New ConstructionMLS ID #679280, Valley Roots Team, Kline May Realty. CAAR
- $620,2504 bd4 ba3.5k sqft287 Kensington Dr, Fishersville, VA 22939For SaleMLS ID #679130, THE A TEAM ., NEST REALTY GROUP STAUNTON. CAAR
- $347,0005 bd2 ba2.2k sqft585 Hilltop Dr, Staunton, VA 24401For SaleMLS ID #679350, SHANNON HARRINGTON, BLUE RIDGE FINE PROPERTIES BY SHANNON HARRINGTON. CAAR
- $439,9904 bd3 ba2.2k sqft113 Meadow Ridge Way, Staunton, VA 24401New ConstructionCAAR
