Welcome to the Hadley model, featuring a modern open-concept living space designed for ultimate comfort and versatility. The main level boasts a spacious great room, a bright sunroom, and a generous casual dining area. The kitchen is perfect for any home chef, complete with a large center island, walk-in pantry, and plenty of counter space for all your culinary needs. The flex room offers the perfect space for a home office, playroom, or additional living area, while the full bedroom and bathroom on the main floor provide convenience for guests or multi-generational living. Upstairs, an additional living space provides even more flexibility, making it ideal for a media room, study area, or second living room. The primary suite is a true retreat, featuring a large walk-in closet and a luxurious bathroom with separate vanities and a private water closet. The second floor also includes a laundry room, a full bathroom, and two additional bedrooms, offering ample space for family and guests. The Hadley model offers the perfect live-play-work home, providing a balance of modern design and flexible living spaces that can be tailored to your family’s needs.
Sold for $531,290
$531,290
12 Avonwoods Ct, Staunton, VA 24401
4beds
2,641sqft
Single Family Residence
Built in 2026
0.25 Acres Lot
$532,000 Zestimate®
$201/sqft
$2,740 Estimated rent
Home value
$532,000
$495,000 - $575,000
$2,740/mo
Zestimate® history
Owner options
List your home for rent
$2,740/mo
Rent Zestimate®
Find your next renter with Zillow Rental Manager. Plus, with online applications, you can quickly screen prospective tenants – for free.
$2,740/mo
Rent Zestimate®
Refinance and save
$3,187/mo
Est. payment
Refinancing to a lower rate could help reduce your monthly payments and save thousands over the life of the loan.
$3,187/mo
Est. payment
Explore your selling options
Work with a Zillow partner agent
Leverage their expertise and Zillow's premium Showcase listings to get your home seen by more buyers.
Get startedList with your own agent
Get your home in front of millions of buyers by listing it on Zillow.
Learn how to do itSell it yourself
Take full control of how buyers see your home on Zillow by listing For Sale by Owner (FSBO).
List your homeWhat's special
Bright sunroomPrivate water closetModern open-concept living spaceSpacious great roomTwo additional bedroomsLarge center islandWalk-in pantry
Zillow last checked:
Listing updated:
Listed by:
Victoria Clark 804-510-9193,
D R Horton Realty of Virginia LLC
Bought with:
Ben Ashlock, WVS190300596
Samson Properties
Source: Bright MLS,MLS#: VAAG2002782
Facts & features
Interior
Bedrooms & bathrooms
- Bedrooms: 4
- Bathrooms: 3
- Full bathrooms: 3
- Main level bathrooms: 1
- Main level bedrooms: 1
Basement
- Area: 0
Heating
- Central, Electric
Cooling
- Central Air, Electric
Appliances
- Included: Microwave, Dishwasher, Disposal, Oven/Range - Electric, Stainless Steel Appliance(s), Water Heater, Electric Water Heater
- Laundry: Upper Level, Washer/Dryer Hookups Only
Features
- Dining Area, Family Room Off Kitchen, Open Floorplan, Kitchen Island, Pantry, Primary Bath(s), Recessed Lighting, Walk-In Closet(s), Dry Wall
- Flooring: Carpet, Luxury Vinyl
- Has basement: No
- Has fireplace: No
Interior area
- Total structure area: 2,641
- Total interior livable area: 2,641 sqft
- Finished area above ground: 2,641
- Finished area below ground: 0
Property
Parking
- Total spaces: 2
- Parking features: Garage Faces Front, Attached
- Attached garage spaces: 2
Accessibility
- Accessibility features: None
Features
- Levels: Two
- Stories: 2
- Pool features: Community
Lot
- Size: 0.25 Acres
Details
- Additional structures: Above Grade, Below Grade
- Parcel number: NO TAX RECORD
- Zoning: RESIDENTIAL
- Special conditions: Standard
Construction
Type & style
- Home type: SingleFamily
- Architectural style: Craftsman
- Property subtype: Single Family Residence
Materials
- Vinyl Siding
- Foundation: Slab
- Roof: Architectural Shingle
Condition
- Excellent
- New construction: Yes
- Year built: 2026
Details
- Builder model: Hadley
- Builder name: D.R Horton
Utilities & green energy
- Sewer: Public Sewer
- Water: Public
Community & HOA
Community
- Subdivision: Spring Lakes
HOA
- Has HOA: Yes
- Amenities included: Clubhouse, Jogging Path, Recreation Facilities, Fitness Center, Tot Lots/Playground, Pool
- Services included: Common Area Maintenance, Management, Insurance
- HOA fee: $116 monthly
Location
- Region: Staunton
Financial & listing details
- Price per square foot: $201/sqft
- Date on market: 4/15/2026
- Listing agreement: Exclusive Right To Sell
- Ownership: Fee Simple
Price history
| Date | Event | Price |
|---|---|---|
| 6/29/2026 | Sold | $531,290+0.1%$201/sqft |
Source:  Bright MLS #VAAG2002782 Report a problem Bright MLS #VAAG2002782 Report a problem | ||
| 5/6/2026 | Pending sale | $530,790$201/sqft |
Source: Bright MLS #VAAG2002782 Report a problem | ||
| 4/6/2026 | Price change | $530,790+1.8%$201/sqft |
Source:  CAAR #671609 Report a problem CAAR #671609 Report a problem | ||
| 1/14/2026 | Price change | $521,490+0.1%$197/sqft |
Source: CAAR #671609 Report a problem | ||
| 12/16/2025 | Pending sale | $520,790$197/sqft |
Source: CAAR #671609 Report a problem | ||
| 12/4/2025 | Listed for sale | $520,790$197/sqft |
Source: CAAR #671609 Report a problem | ||
Public tax history
Tax history is unavailable.
Neighborhood: 24401
Nearby homes
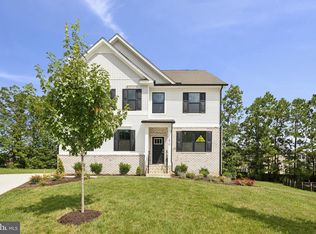
- $538,7404 bd3 ba2.8k sqft6 Avonwoods Ct, Staunton, VA 24401Sold
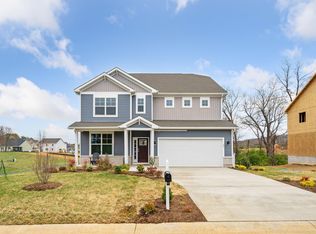
- $599,9904 bd3 ba4.2k sqft13 Avonwoods Ct, Staunton, VA 24401Pending
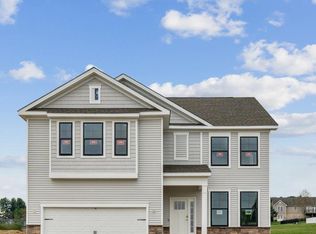
- $499,8904 bd3 ba2.6k sqft52 Avonwoods Dr, Staunton, VA 24401Sold
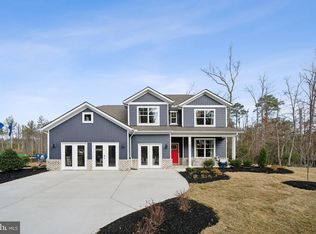
- $599,9905 bd4 ba3.1k sqft18 Avonwoods Ct, Staunton, VA 24401New Construction
- $597,7405 bd4 ba3.1k sqft39 Avonwoods Dr, Staunton, VA 24401New Construction
- $605,0004 bd3 ba3.2k sqft20 Avonwoods Ct, Staunton, VA 24401For Sale
- $579,0004 bd3 ba3.5k sqft40 Avonwoods Dr, Staunton, VA 24401Sold
- $577,3004 bd3 ba3.2k sqft46 Avonwoods Dr, Staunton, VA 24401Off Market
Nearby schools
GreatSchools rating
- 4/10Riverheads Elementary SchoolGrades: PK-5Distance: 6.3 mi
- 5/10Wilson Middle SchoolGrades: 6-8Distance: 5 mi
- 5/10Riverheads High SchoolGrades: 9-12Distance: 6.5 mi
Schools provided by the listing agent
- Elementary: Beverley Manor
- Middle: Beverley Manor
- High: Riverheads
- District: Augusta County Public Schools
Source: Bright MLS. This data may not be complete. We recommend contacting the local school district to confirm school assignments for this home.


Get pre-qualified for a loan
At Zillow Home Loans, we can pre-qualify you in as little as 5 minutes with no impact to your credit score.An equal housing lender. NMLS #10287.
Sell for more on Zillow
Get a Zillow Showcase℠ listing at no additional cost and you could sell for .
$532,000
2% more
+$10,640
With Zillow Showcase(estimated)
$542,640
- Virginia
- Augusta County
- Staunton
- 24401
- 12 Avonwoods Ct
Nearby cities
Nearby zip codes
Other Staunton Topics
