Skip main navigation
Closed
  • $522,045

    257 Heather Ln, Staunton, VA 24401

    4beds
    2,161sqft
    Single Family Residence
    Built in 2025
    8,712 Square Feet Lot
    $549,200 Zestimate®
    $242/sqft
    $2,474 Estimated rent

    Home value

    $549,200

    $483,000 - $626,000

    $2,474/mo

    Zestimate® history
    Loading
    Loading...

    Owner options

    List your home for rent

    $2,474/mo

    Rent Zestimate®

    Find your next renter with Zillow Rental Manager. Plus, with online applications, you can quickly screen prospective tenants – for free.

    Learn more

    $2,474/mo

    Rent Zestimate®

    Refinance and save

    $3,099/mo

    Est. payment

    Refinancing to a lower rate could help reduce your monthly payments and save thousands over the life of the loan.

    See today's rates

    $3,099/mo

    Est. payment

    Explore your selling options

    Work with a Zillow partner agent

    Leverage their expertise and Zillow's premium Showcase listings to get your home seen by more buyers.

    Get started

    List with your own agent

    Get your home in front of millions of buyers by listing it on Zillow.

    Learn how to do it

    Sell it yourself

    Take full control of how buyers see your home on Zillow by listing For Sale by Owner (FSBO).

    List your home

    What's special

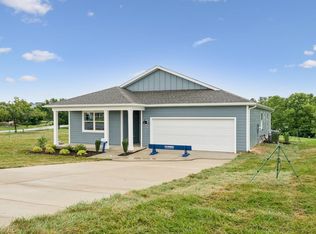
    Welcome to the Neuville, a beautifully designed home offering a modern and spacious open-concept living space. Perfect for families or those seeking one-level living, this home features a large great room, a kitchen with a large center island and walk-in pantry, ideal for entertaining or family gatherings. The laundry room offers convenience and functionality. The primary suite is a true retreat, complete with a sizeable walk-in closet and a luxurious full bath featuring separate vanities for added comfort. In addition, a full bathroom and 3 additional bedrooms provide plenty of space for family, guests, or a home office. The Neuville offers everything you need in a home, all on one spacious level!

    Zillow last checked:

    Listing updated:

    Listed by:

    Victoria Clark 804-510-9139,

    D.R. Horton Realty of Virginia LLC

    Bought with:

    ON POINT PROPERTIES LLC TEAM, 0226035953

    EPIQUE REALTY

    Source: CAAR,MLS#: 665289MLS LogoOriginating MLS: Harrisonburg-Rockingham Area Association of REALTORS

    Facts & features

    Interior

    Bedrooms & bathrooms
    • Bedrooms: 4
    • Bathrooms: 2
    • Full bathrooms: 2
    Heating
    • Electric
    Cooling
    • Central Air
    Appliances
    • Included: Dishwasher, Electric Range, Disposal, Microwave, Refrigerator
    • Laundry: Washer Hookup, Dryer Hookup
    Features
    • Primary Downstairs, Kitchen Island, Recessed Lighting
    • Basement: Finished,Walk-Out Access
    • Has fireplace: Yes
    • Fireplace features: Electric
    Interior area
    • Total structure area: 2,161
    • Total interior livable area: 2,161 sqft
    • Finished area above ground: 1,698
    • Finished area below ground: 463

    Property

    Parking
    • Total spaces: 2
    • Parking features: Attached, Concrete, Garage
    • Attached garage spaces: 2
    Features
    • Levels: Two
    • Stories: 2
    • Pool features: Community, Pool, Association
    Lot
    • Size: 8,712 sqft
    Details
    • Parcel number: 311400030
    • Zoning description: R Residential

    Construction

    Type & style
    • Home type: SingleFamily
    • Property subtype: Single Family Residence
    Materials
    • Stick Built, Vinyl Siding
    • Foundation: Poured
    Condition
    • New construction: Yes
    • Year built: 2025
    Details
    • Builder name: D R HORTON

    Utilities & green energy

    • Sewer: Public Sewer
    • Water: Public
    • Utilities for property: Cable Available, None

    Community & neighborhood

    Security
    • Security features: Surveillance System
    Community
    • Community features: Pool
    Location
    • Region: Staunton
    • Subdivision: NONE

    HOA & financial

    HOA
    • Has HOA: Yes
    • HOA fee: $123 monthly
    • Amenities included: Clubhouse, Fitness Center, Pool, Tennis Court(s), Trail(s)

    Price history

    DateEventPrice
    10/28/2025Sold$522,045+0.4%$242/sqft
    Source: CAAR #665289 Report a problem
    6/3/2025Pending sale$519,990$241/sqft
    Source: CAAR #665289 Report a problem
    6/2/2025Listed for sale$519,990$241/sqft
    Source: CAAR #665289 Report a problem

    Public tax history

    Tax history is unavailable.

    Neighborhood: 24401

    Nearby schools

    GreatSchools rating
    Schools provided by the listing agent
    • Elementary: Riverheads
    • Middle: Beverley Manor
    • High: Riverheads

    Source: CAAR. This data may not be complete. We recommend contacting the local school district to confirm school assignments for this home.

    Get pre-qualified for a loan
    At Zillow Home Loans, we can pre-qualify you in as little as 5 minutes with no impact to your credit score.

    An equal housing lender. NMLS #10287.

    Sell for more on Zillow
    Get a Zillow Showcase℠ listing at no additional cost and you could sell for .
    $549,200
    2% more
    +$10,984
    With Zillow Showcase(estimated)
    $560,184