Welcome to the Hanover model, offering a modern open-concept living space designed to meet your family’s needs. The main level features a combined family room and casual dining area, creating a spacious area perfect for entertaining and daily activities. The chef-inspired kitchen boasts a large center island, a walk-in pantry, and ample counter space, making it ideal for cooking and gathering. A formal dining room and office provide additional spaces for both work and relaxation, while a convenient powder room completes the main floor. Upstairs, an additional living space provides even more flexibility, whether you need a home office, play area, or entertainment room. The primary suite is a true retreat, featuring a large walk-in closet and a luxurious bathroom with separate vanities and a private water closet. The second floor also includes a laundry room, a full bath. The home is complete with a walk-out basement. Take advantage of special financing rates and closing cost assistance available through preferred lender. Photos and renderings are from builder's library, actual finishes and features may vary.
Active
$518,740
206 Chamberlain Dr, Staunton, VA 24401
4beds
3,604sqft
:
Get pre-qualified$3,253/mo
Single Family Residence
Built in 2026
0.25 Acres Lot
$-- Zestimate®
$144/sqft
$36/mo HOA
What's special
Walk-out basementPrivate water closetModern open-concept living spaceLarge center islandWalk-in pantryAmple counter spaceFormal dining room
- 7 days |
- 93 |
- 9 |
Zillow last checked:
Listing updated:
Listed by:
Victoria Clark 804-510-9139,
D.R. Horton Realty of Virginia LLC 804-510-9139
Source: CAAR,MLS#: 679652 Originating MLS: Harrisonburg-Rockingham Area Association of REALTORS
Originating MLS: Harrisonburg-Rockingham Area Association of REALTORSFacts & features
Interior
Bedrooms & bathrooms
- Bedrooms: 4
- Bathrooms: 3
- Full bathrooms: 2
- 1/2 bathrooms: 1
Heating
- Electric, Heat Pump
Cooling
- Heat Pump
Features
- Basement: Walk-Out Access
Interior area
- Total structure area: 4,006
- Total interior livable area: 3,604 sqft
- Finished area above ground: 2,818
- Finished area below ground: 786
Property
Parking
- Total spaces: 2
- Parking features: Attached, Garage
- Attached garage spaces: 2
Features
- Levels: Two
- Stories: 2
Lot
- Size: 0.25 Acres
Details
- Parcel number: 102142
- Zoning description: R-4 Residential
Construction
Type & style
- Home type: SingleFamily
- Property subtype: Single Family Residence
Materials
- HardiPlank Type, Stick Built
- Foundation: Slab
Condition
- New construction: Yes
- Year built: 2026
Details
- Builder name: D R HORTON
Utilities & green energy
- Sewer: Public Sewer
- Water: Public
- Utilities for property: Cable Available
Community & HOA
Community
- Security: Surveillance System
- Subdivision: SOUTH VIEW
HOA
- Has HOA: Yes
- Amenities included: Playground
- HOA fee: $430 annually
Location
- Region: Staunton
Financial & listing details
- Price per square foot: $144/sqft
- Date on market: 7/17/2026
Estimated market value
Not available
Estimated sales range
Not available
Not available
Price history
| Date | Event | Price |
|---|---|---|
| 7/17/2026 | Listed for sale | $518,740$144/sqft |
Source:  CAAR #679652 Report a problem CAAR #679652 Report a problem | ||
Public tax history
Tax history is unavailable.
Monthly payment
Est. payment
Payment breakdown
Explore the cost of this home by adjusting the details. Changes won't be saved.Climate risks
Neighborhood: 24401
Nearby schools
GreatSchools rating
- 10/10Thomas C. Mcswain Elementary SchoolGrades: K-5Distance: 2.6 mi
- 5/10Shelburne Middle SchoolGrades: 6-8Distance: 4.4 mi
- 4/10Staunton High SchoolGrades: 9-12Distance: 2.3 mi
Schools provided by the listing agent
- Elementary: T.C. McSwain
- Middle: Shelburne
- High: STAUNTON
Source: CAAR. This data may not be complete. We recommend contacting the local school district to confirm school assignments for this home.

- $424,7405 bd3 ba2.5k sqft211 Chamberlain Dr, Staunton, VA 24401New Construction
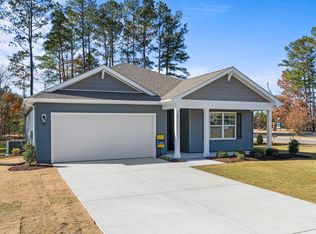
- $382,7404 bd2 ba1.6k sqft102 Blue Sky Ct, Staunton, VA 24401New Construction
- $677,00084.174 Acres1100 Stonewall Jackson Blvd, Staunton, VA 24401Off Market
- $454,7404 bd3 ba2.8k sqft209 Chamberlain Dr, Staunton, VA 24401New Construction

- $482,7405 bd3 ba2.9k sqft600 Stonewall Jackson Blvd, Staunton, VA 24401New Construction
- $444,7404 bd3 ba2.6k sqft203 Chamberlain Dr, Staunton, VA 24401New Construction
- $512,7404 bd3 ba3.5k sqft201 Chamberlain Dr, Staunton, VA 24401New Construction
- $488,7405 bd3 ba2.9k sqft208 Chamberlain Dr, Staunton, VA 24401New Construction
A local agent can set up tours, give advice and negotiate with sellers.
Similar homes
- $488,7405 bd3 ba2.9k sqft208 Chamberlain Dr, Staunton, VA 24401New Construction

 MLS ID #679929, Victoria Clark, D.R. Horton Realty of Virginia LLC. CAAR
 - $512,7404 bd3 ba3.5k sqft201 Chamberlain Dr, Staunton, VA 24401New Construction
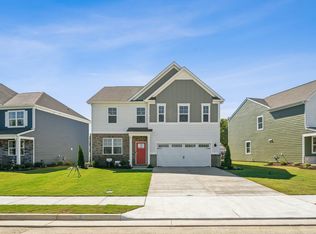 CAAR
CAAR - $454,7404 bd3 ba2.8k sqft209 Chamberlain Dr, Staunton, VA 24401New ConstructionMLS ID #679931, Victoria Clark, D.R. Horton Realty of Virginia LLC. CAAR
- $512,7404 bd3 ba2.8k sqft508 Stonewall Jackson Blvd, Staunton, VA 24401New ConstructionCAAR
- $482,7405 bd3 ba2.9k sqft600 Stonewall Jackson Blvd, Staunton, VA 24401New ConstructionMLS ID #679477, Victoria Clark, D.R. Horton Realty of Virginia LLC. CAAR
- $450,7404 bd3 ba2.8k sqft502 Stonewall Jackson Blvd, Staunton, VA 24401New ConstructionMLS ID #679478, Victoria Clark, D.R. Horton Realty of Virginia LLC. CAAR
- $452,7404 bd3 ba2.8k sqft106 Blue Sky Ct, Staunton, VA 24401New ConstructionMLS ID #679326, Victoria Clark, D.R. Horton Realty of Virginia LLC. CAAR
- $424,7405 bd3 ba2.5k sqft207 Chamberlain Dr, Staunton, VA 24401New ConstructionMLS ID #679930, Victoria Clark, D.R. Horton Realty of Virginia LLC. CAAR
- $482,7405 bd3 ba2.9k sqft202 Chamberlain Dr, Staunton, VA 24401New ConstructionCAAR
- $424,7405 bd3 ba2.5k sqft211 Chamberlain Dr, Staunton, VA 24401New ConstructionMLS ID #679817, Victoria Clark, D.R. Horton Realty of Virginia LLC. CAAR
- $444,7404 bd3 ba2.6k sqft203 Chamberlain Dr, Staunton, VA 24401New ConstructionMLS ID #679639, Victoria Clark, D.R. Horton Realty of Virginia LLC. CAAR
- $456,2404 bd2 ba2.2k sqft601 Stonewall Jackson Blvd, Staunton, VA 24401New ConstructionMLS ID #679291, Victoria Clark, D.R. Horton Realty of Virginia LLC. CAAR
- $454,7404 bd3 ba2.6k sqft507 Stonewall Jackson Blvd, Staunton, VA 24401New ConstructionMLS ID #679301, Victoria Clark, D.R. Horton Realty of Virginia LLC. CAAR
- $420,7405 bd3 ba2.5k sqft503 Stonewall Jackson Blvd, Staunton, VA 24401New ConstructionMLS ID #679515, Victoria Clark, D.R. Horton Realty of Virginia LLC. CAAR
- $450,7404 bd2 ba2.2k sqft506 Stonewall Jackson Blvd, Staunton, VA 24401New ConstructionCAAR
- $422,7405 bd3 ba2.5k sqft104 Blue Sky Ct, Staunton, VA 24401New ConstructionMLS ID #679476, Victoria Clark, D.R. Horton Realty of Virginia LLC. CAAR
- $422,7405 bd3 ba2.5k sqft509 Stonewall Jackson Blvd, Staunton, VA 24401New ConstructionMLS ID #679300, Victoria Clark, D.R. Horton Realty of Virginia LLC. CAAR
- $550,0003 bd3 ba2.8k sqft2178 Churchville Ave, Staunton, VA 24401For SaleMLS ID #674956, LAURA FLOYD, 1ST CHOICE REAL ESTATE. CAAR
- $300,0004 bd2 ba2.5k sqft2513 Knollwood Dr, Staunton, VA 24401For SaleMLS ID #679730, LAURA FLOYD, 1ST CHOICE REAL ESTATE. CAAR
- $550,0007 bd10 ba4.1k sqft705 Richmond Ave, Staunton, VA 24401For Sale
 MLS ID #922861, Cheryl L Tsakis. RVAR
