Nestled in the heart of Staunton, this modern duplex at 127 South Waverley Street (built in 2024) offers an exceptional investment opportunity. Each unit boasts 3 spacious bedrooms, with the lower unit featuring 1,000 sq ft of thoughtfully designed living space, complete with granite countertops, a fenced yard, and a private back deck—perfect for morning coffee. The property sits on a generous 0.33-acre lot, offering ample outdoor space and off-street parking. Currently fully rented, the top unit commands $1,750/month, while the lower unit brings in $1,600/month, delivering strong rental income.
Pending
$439,900
127 S Waverley St, Staunton, VA 24401
6beds
3baths
2,257sqft
:
Get pre-qualified$2,756/mo
Duplex, Multi Family, Multi Family
Built in 2024
-- sqft lot
$434,600 Zestimate®
$195/sqft
$-- HOA
What's special
Fenced yardOff-street parkingGranite countertopsAmple outdoor spacePrivate back deck
- 60 days |
- 177 |
- 5 |
Zillow last checked:
Listing updated:
Listed by:
ON POINT PROPERTIES LLC TEAM 540-649-1232,
EPIQUE REALTY 888-893-3537
Source: CAAR,MLS#: 677747 Originating MLS: Greater Augusta Association of Realtors Inc
Originating MLS: Greater Augusta Association of Realtors IncFacts & features
Interior
Bedrooms & bathrooms
- Bedrooms: 6
- Bathrooms: 3
Heating
- Heat Pump
Cooling
- Central Air, Heat Pump
Appliances
- Included: Dishwasher, Electric Range, Refrigerator
- Laundry: Washer Hookup, Dryer Hookup
Features
- Flooring: Luxury Vinyl Plank
- Basement: Full,Finished
Interior area
- Total interior livable area: 2,257 sqft
Property
Features
- Patio & porch: Deck, Front Porch, Porch
- Has view: Yes
- View description: Residential
Lot
- Size: 0.31 Acres
Details
- Parcel number: BLK 2 LOT 10A
- Zoning description: R-3 Medium Density Residential
Construction
Type & style
- Home type: MultiFamily
- Property subtype: Duplex, Multi Family, Multi Family
- Attached to another structure: Yes
Materials
- Vinyl Siding
- Foundation: Block
- Roof: Architectural
Condition
- New construction: No
- Year built: 2024
Utilities & green energy
- Sewer: Public Sewer
- Water: Public
- Utilities for property: High Speed Internet Available
Community & HOA
Community
- Subdivision: NONE
HOA
- Has HOA: No
Location
- Region: Staunton
Financial & listing details
- Price per square foot: $195/sqft
- Tax assessed value: $370,510
- Annual tax amount: $3,372
- Date on market: 5/27/2026
- Cumulative days on market: 45 days
- Tenant pays: Electricity, Sewer, Trash Collection, Water
Estimated market value
$434,600
$413,000 - $456,000
$1,805/mo
Price history
| Date | Event | Price |
|---|---|---|
| 7/15/2026 | Pending sale | $439,900$195/sqft |
Source:  CAAR #677747 Report a problem CAAR #677747 Report a problem | ||
| 5/29/2026 | Listed for sale | $439,900+51.4%$195/sqft |
Source: CAAR #677747 Report a problem | ||
| 2/5/2025 | Sold | $290,500+481%$129/sqft |
Source: Public Record Report a problem | ||
| 6/1/2023 | Sold | $50,000+66.7%$22/sqft |
Source: Public Record Report a problem | ||
| 2/19/2020 | Sold | $30,000-14.3%$13/sqft |
Source: Public Record Report a problem | ||
| 1/14/2020 | Listed for sale | $35,000+40%$16/sqft |
Source: REAL ESTATE PLUS #598997 Report a problem | ||
| 3/27/2018 | Sold | $25,000-68.8%$11/sqft |
Source: Public Record Report a problem | ||
| 4/4/2016 | Sold | $80,000+175.9%$35/sqft |
Source: Public Record Report a problem | ||
| 3/23/2016 | Price change | $29,000-10.8%$13/sqft |
Source: Real Solutions Report a problem | ||
| 3/19/2016 | Listed for sale | $32,500$14/sqft |
Source: Real Solutions Report a problem | ||
Public tax history
| Year | Property taxes | Tax assessment |
|---|---|---|
| 2025 | $3,372 +578.5% | $370,510 +563.6% |
| 2024 | $497 | $55,830 |
| 2023 | $497 +30.6% | $55,830 +35.1% |
| 2022 | $380 | $41,340 |
| 2021 | $380 -9.3% | $41,340 |
| 2020 | $419 | $41,340 -6.3% |
| 2019 | $419 -18.5% | $44,140 -16.8% |
| 2018 | $514 | $53,040 |
| 2017 | $514 -25.5% | $53,040 -27.1% |
| 2016 | $691 0% | $72,740 |
| 2015 | $691 -1.4% | $72,740 -1.4% |
| 2014 | $701 | $73,740 -15.4% |
| 2010 | -- | $87,190 |
| 2009 | -- | $87,190 |
Find assessor info on the county website
Monthly payment
Est. payment
Payment breakdown
Explore the cost of this home by adjusting the details. Changes won't be saved.Climate risks
Neighborhood: 24401
Nearby schools
GreatSchools rating
- 6/10Bessie Weller Elementary SchoolGrades: K-5Distance: 1.6 mi
- 5/10Shelburne Middle SchoolGrades: 6-8Distance: 0.5 mi
- 4/10Staunton High SchoolGrades: 9-12Distance: 2.6 mi
Schools provided by the listing agent
- Elementary: Arthur R. Ware
- Middle: Shelburne
- High: Staunton
Source: CAAR. This data may not be complete. We recommend contacting the local school district to confirm school assignments for this home.
- $212,7003 bd1 ba896 sqft129 S Waverley St, Staunton, VA 24401Off Market
- $193,4002 bd1 ba1.2k sqft121 S Waverley St, Staunton, VA 24401Off Market

- $211,6003 bd1 ba986 sqft131 S Waverley St, Staunton, VA 24401Off Market
- $325,0004 bd2 ba1.5k sqft128 S Waverley St, Staunton, VA 24401For Sale

- $195,0004 bd2 ba2k sqft117 S Waverley St, Staunton, VA 24401Sold
- $158,0004 bd1 ba1.4k sqft128 S Waverly St, Staunton, VA 24401Sold
- $214,500-- bd1 ba1.2k sqft132 S Waverley St, Staunton, VA 24401Off Market
- $275,0003 bd2 ba1.3k sqft122 S Waverley St, Staunton, VA 24401Sold
A local agent can set up tours, give advice and negotiate with sellers.
A local lender can help you make sure your offer is ready when you are.
Similar homes
- $369,9003 bd3 ba2.4k sqft22 Spring View Dr, Staunton, VA 24401For Sale
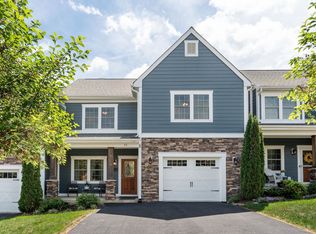
 MLS ID #679852, CHARITY COX, PAUL WESLEY REAL ESTATE. CAAR
 - $434,9906 bd3 ba2.5k sqft31 Holly Point Run, Staunton, VA 24401New Construction
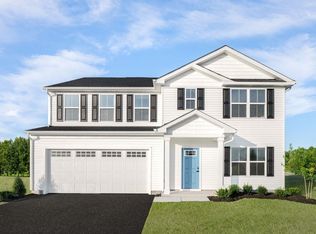 MLS ID #679280, Valley Roots Team, Kline May Realty. CAAR
 - $424,9904 bd2 ba1.6k sqft293 Heather Ln, Staunton, VA 24401New Construction
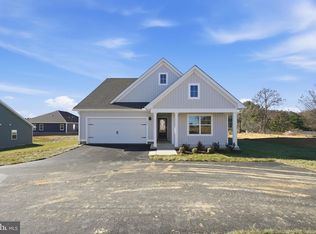
 Bright MLS
 - $389,0003 bd3 ba1.6k sqft209 Bell Creek Dr, Staunton, VA 24401For Sale
 MLS ID #679845, Kelly Breeden, Nest Realty Harrisonburg. CAAR
 - $419,9905 bd3 ba2.1k sqft30 Willow Oak Way, Staunton, VA 24401New ConstructionMLS ID #679277, Valley Roots Team, Kline May Realty. CAAR
- $424,7405 bd3 ba2.5k sqft211 Chamberlain Dr, Staunton, VA 24401New ConstructionMLS ID #679817, Victoria Clark, D.R. Horton Realty of Virginia LLC. CAAR
- $447,7904 bd3 ba1.6k sqft24 River Oak Dr, Staunton, VA 24401New ConstructionCAAR
- $454,0004 bd4 ba2.6k sqft418 Campbell St, Staunton, VA 24401For SaleMLS ID #675730, MARY BETH HARRIS, JAMES RIVER REALTY. CAAR
- $422,7405 bd3 ba2.5k sqft509 Stonewall Jackson Blvd, Staunton, VA 24401New ConstructionMLS ID #679300, Victoria Clark, D.R. Horton Realty of Virginia LLC. CAAR
- $424,9904 bd2 ba1.6k sqft279 Heather Ln, Staunton, VA 24401New ConstructionBright MLS
- $397,7403 bd3 ba2.1k sqft107 Fieldcrest Ln, Staunton, VA 24401New ConstructionCAAR
- $424,9904 bd2 ba1.6k sqft261 Heather Ln, Staunton, VA 24401New ConstructionBright MLS
- $446,9904 bd2 ba1.6k sqft263 Heather Ln, Staunton, VA 24401New ConstructionBright MLS
- $424,9904 bd2 ba1.6k sqft259 Heather Ln, Staunton, VA 24401New ConstructionBright MLS
- $425,0003 bd3 ba1.7k sqft123 Beauregard Dr, Staunton, VA 24401For SaleMLS ID #676958, CHERYL KULA, 1ST CHOICE REAL ESTATE. CAAR
- $380,0004 bd3 ba2.2k sqft99 Whispering Oaks Dr, Staunton, VA 24401For SaleMLS ID #679268, THE A TEAM ., NEST REALTY GROUP STAUNTON. CAAR
- $424,9904 bd2 ba1.6k sqft277 Heather Ln, Staunton, VA 24401New ConstructionBright MLS
- $479,9904 bd3 ba2.3k sqft7 Lexington Ln, Staunton, VA 24401New ConstructionBright MLS
- $475,0003 bd2 ba1.7k sqft5 River Oak Dr, Staunton, VA 24401For SaleMLS ID #678924, KK HOMES TEAM, PAUL WESLEY REAL ESTATE. CAAR
- $424,9904 bd2 ba1.6k sqft275 Heather Ln, Staunton, VA 24401New ConstructionBright MLS
