Nestled in the historical City of Staunton, this charming home offers the perfect blend of timeless architecture & character. This property is ideal for anyone who appreciates the character of older homes but desires the comforts of contemporary living. Upon entering, you’ll find spacious living areas with gleaming hardwood floors and large windows that flood the home with natural light. The living room is warm and inviting, ideal for both entertaining guests or relaxing around a cozy fire in colder months. The kitchen has thoughtful custom cabinetry, and ample counter space. Adjacent to the kitchen is the dining area that offers an open concept setting for dinner parties or casual meals. A door from the kitchen enters into the large screened-in porch, also making an inviting area to enjoy a meal or entertain guests. Four bedrooms with three full baths, including a primary suite with an en-suite bathroom. The remaining above grade bedrooms are well-sized and share access to a well-appointed full bathroom. The partially finished basement offers a living area with inviting fireplace, full bath & Bedroom. The backyard is a private oasis with a patio area, perfect for grilling and enjoying natures beauty.
Closed
$285,100
814 N Coalter St, Staunton, VA 24401
4beds
2,303sqft
Single Family Residence
Built in 1965
9,583 Square Feet Lot
$289,000 Zestimate®
$124/sqft
$2,301 Estimated rent
Home value
$289,000
Estimated sales range
Not available
$2,301/mo
Zestimate® history
Owner options
List your home for rent
$2,301/mo
Rent Zestimate®
Find your next renter with Zillow Rental Manager. Plus, with online applications, you can quickly screen prospective tenants – for free.
$2,301/mo
Rent Zestimate®
Refinance and save
$1,703/mo
Est. payment
Refinancing to a lower rate could help reduce your monthly payments and save thousands over the life of the loan.
$1,703/mo
Est. payment
Explore your selling options
Work with a Zillow partner agent
Leverage their expertise and Zillow's premium Showcase listings to get your home seen by more buyers.
Get startedList with your own agent
Get your home in front of millions of buyers by listing it on Zillow.
Learn how to do itSell it yourself
Take full control of how buyers see your home on Zillow by listing For Sale by Owner (FSBO).
List your homeWhat's special
Large screened-in porchAmple counter spaceGleaming hardwood floorsThoughtful custom cabinetry
Zillow last checked:
Listing updated:
Listed by:
DEREK JONES 540-607-0117,
MONTAGUE, MILLER & CO. - WESTFIELD,
DEREK JONES 540-607-0117,
MONTAGUE, MILLER & CO. - WESTFIELD
Bought with:
Angie Rhodes, 0225253832
Heritage Real Estate Co
Source: CAAR,MLS#: 672822 Originating MLS: Charlottesville Area Association of Realtors
Originating MLS: Charlottesville Area Association of RealtorsFacts & features
Interior
Bedrooms & bathrooms
- Bedrooms: 4
- Bathrooms: 3
- Full bathrooms: 3
- Main level bathrooms: 2
- Main level bedrooms: 3
Rooms
- Room types: Bathroom, Bedroom, Den, Dining Room, Full Bath, Kitchen, Laundry, Living Room
Primary bedroom
- Level: First
Bedroom
- Level: First
Bedroom
- Level: Basement
Primary bathroom
- Level: First
Bathroom
- Level: Basement
Bathroom
- Level: First
Den
- Level: Basement
Dining room
- Level: First
Kitchen
- Level: First
Laundry
- Level: Basement
Living room
- Level: First
Heating
- Forced Air, Natural Gas
Cooling
- Central Air
Features
- Primary Downstairs
- Basement: Full,Partially Finished
Interior area
- Total structure area: 3,010
- Total interior livable area: 2,303 sqft
- Finished area above ground: 1,316
- Finished area below ground: 987
Property
Parking
- Total spaces: 1
- Parking features: Basement, Garage Faces Front
- Garage spaces: 1
Features
- Levels: One
- Stories: 1
Lot
- Size: 9,583 Square Feet
Details
- Parcel number: BLK 18 LOT 5 & 6
- Zoning description: R-1 Residential
- Special conditions: Short Sale
Construction
Type & style
- Home type: SingleFamily
- Property subtype: Single Family Residence
Materials
- Stick Built
- Foundation: Block
Condition
- New construction: No
- Year built: 1965
Utilities & green energy
- Sewer: Public Sewer
- Water: Public
- Utilities for property: Other
Community & HOA
Community
- Subdivision: BEVERLEY GROVE
HOA
- Has HOA: No
Location
- Region: Staunton
Financial & listing details
- Price per square foot: $124/sqft
- Tax assessed value: $335,090
- Annual tax amount: $3,049
- Date on market: 1/27/2026
- Cumulative days on market: 327 days
Price history
| Date | Event | Price |
|---|---|---|
| 3/30/2026 | Sold | $285,100$124/sqft |
Source:  CAAR #672822 Report a problem CAAR #672822 Report a problem | ||
| 2/21/2026 | Pending sale | $285,100$124/sqft |
Source: CAAR #672822 Report a problem | ||
| 2/16/2026 | Listed for sale | $285,100$124/sqft |
Source: CAAR #672822 Report a problem | ||
| 2/6/2026 | Pending sale | $285,100$124/sqft |
Source: CAAR #672822 Report a problem | ||
| 1/27/2026 | Price change | $285,100-12%$124/sqft |
Source: CAAR #672822 Report a problem | ||
| 7/17/2025 | Price change | $324,000-0.3%$141/sqft |
Source: CAAR #666960 Report a problem | ||
| 5/12/2025 | Price change | $324,900-1.5%$141/sqft |
Source: CAAR #660602 Report a problem | ||
| 4/6/2025 | Price change | $329,900-1.5%$143/sqft |
Source: CAAR #660602 Report a problem | ||
| 3/2/2025 | Price change | $335,000-2.9%$145/sqft |
Source: HRAR #660602 Report a problem | ||
| 2/22/2025 | Price change | $345,000-1.4%$150/sqft |
Source: HRAR #660602 Report a problem | ||
| 2/5/2025 | Listed for sale | $349,900+16.7%$152/sqft |
Source: HRAR #660602 Report a problem | ||
| 5/4/2023 | Sold | $299,900$130/sqft |
Source: Public Record Report a problem | ||
| 4/6/2023 | Pending sale | $299,900$130/sqft |
Source: CAAR #639204 Report a problem | ||
| 3/29/2023 | Listed for sale | $299,900$130/sqft |
Source: CAAR #639204 Report a problem | ||
| 3/14/2023 | Pending sale | $299,900$130/sqft |
Source: CAAR #639204 Report a problem | ||
| 3/7/2023 | Listed for sale | $299,900+28.7%$130/sqft |
Source: CAAR #639204 Report a problem | ||
| 3/29/2019 | Sold | $233,000-2.9%$101/sqft |
Source: Public Record Report a problem | ||
| 3/2/2019 | Pending sale | $239,900$104/sqft |
Source: LONG & FOSTER REAL ESTATE INC FISHERSVILLE #585987 Report a problem | ||
| 10/2/2018 | Price change | $239,900-2%$104/sqft |
Source: Old Dominion Realty #580312 Report a problem | ||
| 8/13/2018 | Listed for sale | $244,900$106/sqft |
Source: OLD DOMINION REALTY INC - AUGUSTA #580312 Report a problem | ||
Public tax history
| Year | Property taxes | Tax assessment |
|---|---|---|
| 2025 | $3,049 +18.9% | $335,090 +16.3% |
| 2024 | $2,564 | $288,130 |
| 2023 | $2,564 +20.6% | $288,130 +24.7% |
| 2022 | $2,126 | $231,050 |
| 2021 | $2,126 +9.2% | $231,050 |
| 2020 | $1,947 0% | $231,050 +12.7% |
| 2019 | $1,947 +5.5% | $204,950 +7.7% |
| 2018 | $1,845 | $190,250 |
| 2017 | $1,845 +3% | $190,250 +0.9% |
| 2016 | $1,791 | $188,550 |
| 2015 | $1,791 | $188,550 |
| 2014 | $1,791 | $188,550 -10.7% |
| 2010 | -- | $211,080 |
| 2009 | -- | $211,080 |
Find assessor info on the county website
Neighborhood: 24401
Nearby homes
- $305,0003 bd3 ba1.6k sqft812 N Coalter St, Staunton, VA 24401For Sale
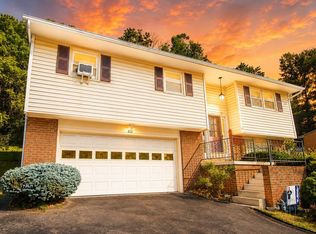
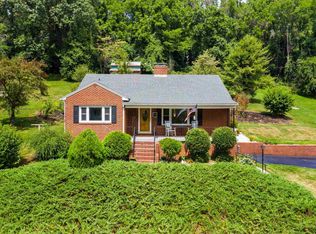
- $387,5003 bd2 ba2.2k sqft818 N Coalter St, Staunton, VA 24401Off Market
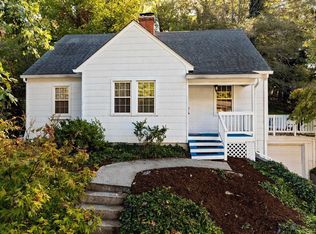
- $290,0003 bd2 ba1.6k sqft813 N Coalter St, Staunton, VA 24401Sold
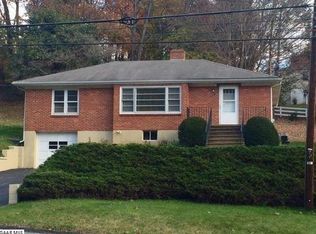
- $262,0003 bd1 ba1.1k sqft807 N Coalter St, Staunton, VA 24401Off Market
- $5,0000.367 Acres812 Roanoke Ave, Ave, VA 24401Off Market
- $168,4002 bd1 ba768 sqft815 N Coalter St, Staunton, VA 24401Off Market
- $271,0003 bd2 ba1.1k sqft806 N Coalter St, Staunton, VA 24401Off Market
- $294,3003 bd2 ba1.4k sqft805 N Coalter St, Staunton, VA 24401Off Market
Nearby schools
GreatSchools rating
- 10/10Thomas C. Mcswain Elementary SchoolGrades: K-5Distance: 0.3 mi
- 5/10Shelburne Middle SchoolGrades: 6-8Distance: 2.1 mi
- 4/10Staunton High SchoolGrades: 9-12Distance: 0.6 mi
Schools provided by the listing agent
- Elementary: T.C. McSwain
- Middle: STAUNTON
- High: Staunton
Source: CAAR. This data may not be complete. We recommend contacting the local school district to confirm school assignments for this home.


Get pre-qualified for a loan
At Zillow Home Loans, we can pre-qualify you in as little as 5 minutes with no impact to your credit score.An equal housing lender. NMLS #10287.
Sell for more on Zillow
Get a Zillow Showcase℠ listing at no additional cost and you could sell for .
$289,000
2% more
+$5,780
With Zillow Showcase(estimated)
$294,780
- Virginia
- Staunton City
- Staunton
- 24401
- 814 N Coalter St
Nearby cities
Nearby zip codes
Other Staunton Topics
