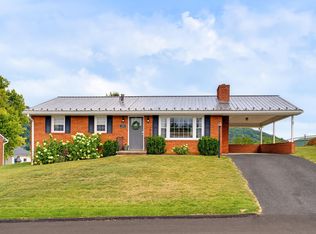
Welcome to 3284 Morris Mill Rd, that sits on 1.14 acres in popular Augusta County, Va. This affordable, retro ranch is ready for someone with vision to make it their own. Don't have to wait to move in.. this one's livable while you update on your own timeline. Inside, you've got 3 bedrooms, 1.5 baths, and some hardwood flooring peeking through. The room off the living room flexes as a dining room or bedroom, and the large flex space off of kitchen is ready to be your primary suite, a second family room, a home office.. you decide. Downstairs, a full unfinished basement gives you all the storage (or future finished space) your heart desires. Outside is where this property really shines. The garden spot is ready to plant, the chicken pen is ready for new residents, and there's a newer storage building for all your tools, toys, or projects. And the location? Minutes to the interstate and minutes to all things Staunton.. so you get the acreage and privacy without giving up the convenience. 30 min to Harrisonburg, 45 min to Charlottesville. Privacy fence. Hang out on porch and watch the kids play, host family gatherings, and create your small homestead. Bring your vision this gem is ready to grow with you. Great price in the county!
Active
$259,900
3284 Morris Mill Rd, Staunton, VA 24401
3beds
1,197sqft
Single Family Residence
Built in 1971
1.14 Acres Lot
$254,900 Zestimate®
$217/sqft
$-- HOA
What's special
Privacy fenceNewer storage buildingChicken penHardwood flooring
- 10 hours
- 373
- 28
Zillow last checked:
Listing updated:
Listed by:
KRISTA FIELDS 540-910-3510,
REAL BROKER LLC 855-450-0442
Source: CAAR,MLS#: 682199 Originating MLS: Greater Augusta Association of Realtors Inc
Originating MLS: Greater Augusta Association of Realtors IncFacts & features
Interior
Bedrooms & bathrooms
- Bedrooms: 3
- Bathrooms: 2
- Full bathrooms: 1
- 1/2 bathrooms: 1
- Main level bathrooms: 2
- Main level bedrooms: 3
Rooms
- Room types: Bathroom, Bedroom, Family Room, Full Bath, Half Bath, Kitchen, Living Room
Bedroom
- Level: First
Bathroom
- Level: First
Family room
- Level: First
Half bath
- Level: First
Kitchen
- Level: First
Living room
- Level: First
Heating
- Propane
Cooling
- None
Appliances
- Laundry: Washer Hookup, Dryer Hookup
Features
- Primary Downstairs
- Flooring: Carpet, Wood
- Basement: Full,Unfinished
Interior area
- Total structure area: 2,094
- Total interior livable area: 1,197 sqft
- Finished area above ground: 1,197
- Finished area below ground: 0
Property
Features
- Levels: One
- Stories: 1
Lot
- Size: 1.14 Acres
Details
- Parcel number: 044C 2 3
- Zoning description: SF10
Construction
Type & style
- Home type: SingleFamily
- Property subtype: Single Family Residence
Materials
- Stick Built
- Foundation: Block
Condition
- New construction: No
- Year built: 1971
Utilities & green energy
- Sewer: Conventional Sewer
- Water: Private, Well
- Utilities for property: Cable Available
Community & HOA
Community
- Subdivision: NONE
HOA
- Has HOA: No
Location
- Region: Staunton
Financial & listing details
- Price per square foot: $217/sqft
- Tax assessed value: $189,800
- Annual tax amount: $986
- Date on market: 9/21/2026
Estimated market value
$254,900
$242,000 - $268,000
$1,769/mo
Price history
| Date | Event | Price |
|---|---|---|
| 9/21/2026 | Listed for sale | $259,900+116.6%$217/sqft |
Source:  CAAR #682199 Report a problem CAAR #682199 Report a problem | ||
| 5/5/2017 | Sold | $120,000+4.3%$100/sqft |
Source:  GASAOR #557885 Report a problem GASAOR #557885 Report a problem | ||
| 3/2/2017 | Listed for sale | $115,000$96/sqft |
Source: KLINE MAY REALTY, LLC #557885 Report a problem | ||
| 5/16/2016 | Listing removed | $115,000$96/sqft |
Source: Jennifer Shields #301252186 Report a problem | ||
| 1/5/2016 | Price change | $115,000-4.2%$96/sqft |
Source: AUGUSTA REALTY GROUP #197129 Report a problem | ||
| 9/14/2015 | Price change | $120,000-3.6%$100/sqft |
Source: AUGUSTA REALTY GROUP #197129 Report a problem | ||
| 8/14/2015 | Price change | $124,500-4.2%$104/sqft |
Source: AUGUSTA REALTY GROUP #197129 Report a problem | ||
| 6/14/2015 | Listed for sale | $129,900-7.2%$109/sqft |
Source: Jennifer Shields #301252186 Report a problem | ||
| 5/12/2015 | Listing removed | $140,000$117/sqft |
Source: Jennifer Shields #301252186 Report a problem | ||
| 10/20/2014 | Price change | $140,000-3.4%$117/sqft |
Source: AUGUSTA REALTY GROUP #70051 Report a problem | ||
| 5/28/2014 | Listed for sale | $145,000$121/sqft |
Source: AUGUSTA REALTY GROUP #70051 Report a problem | ||
Public tax history
| Year | Property taxes | Tax assessment |
|---|---|---|
| 2025 | $987 | $189,800 |
| 2024 | $987 +37.5% | $189,800 +66.6% |
| 2023 | $718 | $113,900 |
| 2022 | $718 | $113,900 |
| 2021 | $718 | $113,900 |
| 2020 | $718 | $113,900 |
| 2019 | $718 -34% | $113,900 +4.8% |
| 2018 | $1,087 +72.4% | $108,735 |
| 2017 | $630 -2.8% | $108,735 |
| 2016 | $648 | $108,735 |
| 2015 | $648 | $108,735 |
| 2014 | $648 | $108,735 -19.5% |
| 2013 | $648 | $135,100 |
| 2012 | -- | $135,100 |
| 2010 | -- | $135,100 |
| 2009 | -- | $135,100 |
Find assessor info on the county website
Monthly payment
Est. payment
Payment breakdown
Explore the cost of this home by adjusting the details. Changes won't be saved.Climate risks
Neighborhood: 24401
Nearby schools
Schools provided by the listing agent
- Elementary: Churchville
- Middle: Buffalo Gap
- High: Buffalo Gap
Source: CAAR. This data may not be complete. We recommend contacting the local school district to confirm school assignments for this home.
Similar homes
- $287,5003 bd1 ba1.1k sqft316 Monument Dr, Staunton, VA 24401For Sale

 MLS ID #682196, Margaret Sheridan, Sheridan Real Estate. CAAR
 - $289,9003 bd2 ba1.1k sqft322 Ann St, Staunton, VA 24401For Sale
 MLS ID #681995, Betsy Glendye, Funkhouser Real Estate Group. CAAR
 - $262,0003 bd2 ba936 sqft425 Albemarle Ave, Staunton, VA 24401For Sale
 MLS ID #682076, MONICA SNOW, REAL BROKER, LLC. CAAR
 - $295,0003 bd2 ba1.1k sqft293 Grandon Rd, Staunton, VA 24401For Sale
 MLS ID #682071, BEN HALTERMAN, NEST REALTY GROUP STAUNTON. CAAR
 - $229,9903 bd1 ba1.3k sqft1902 1st St, Staunton, VA 24401For SaleMLS ID #682025, HANNAH SHIELDS WOOD, AUGUSTA REALTY GROUP. CAAR
- $279,9003 bd1 ba1.1k sqft344 Mary Gray Ln, Staunton, VA 24401For SaleMLS ID #682039, CHARITY COX, PAUL WESLEY REAL ESTATE. CAAR
- $265,0003 bd2 ba1.2k sqft101 Vickers Way, Staunton, VA 24401For Sale
 MLS ID #VASC2000920, Jeff Weiss, M.O. Wilson Properties. Bright MLS
 - $300,0003 bd2 ba1k sqft1821 Vinson St, Staunton, VA 24401For SaleMLS ID #681991, Josh Jarrels, Weichert Realtors Nancy Beahm Real Estate. CAAR
- $250,0003 bd1 ba1.5k sqft2030 Middlebrook Rd, Staunton, VA 24401For SaleMLS ID #680624, WANDA WASHINGTON, EXP REALTY LLC. CAAR
- $299,9002 bd1 ba849 sqft366 Hermitage Rd, Staunton, VA 24401For SaleMLS ID #682058, Brad Cohen, Connexa Real Estate. CAAR
- $314,0003 bd2 ba1.3k sqft221 W Peabody St, Staunton, VA 24401For SaleMLS ID #682027, ADAM AUCOIN, OLD DOMINION REALTY INC - AUGUSTA. CAAR
- $228,0003 bd1 ba1k sqft204 Lake Ave, Staunton, VA 24401For SaleMLS ID #681700, WANDA WASHINGTON, EXP REALTY LLC. CAAR
- $245,0003 bd1 ba1.2k sqft54 Riverside Ave, Verona, VA 24482For SaleMLS ID #682064, SERENA JAMES, SHENANDOAH REAL ESTATE. CAAR
- $290,0003 bd2 ba1.1k sqft1401 Stuart St, Staunton, VA 24401For SaleMLS ID #681241, KIMBERLY HASKINS, KW COMMONWEALTH. CAAR
- $245,0003 bd1 ba996 sqft121 Fraser Ln, Staunton, VA 24401For SaleMLS ID #681557, PERSINGER REAL ESTATE GROUP TEAM, REAL BROKER LLC. CAAR
- $250,0003 bd1 ba1k sqft14 E Peabody St, Staunton, VA 24401For SaleMLS ID #680394, MOUNTAIN VALLEY HOMES TEAM, KLINE MAY REALTY, LLC. CAAR
- $215,0003 bd2 ba1.1k sqft1644 Buick St, Staunton, VA 24401For SaleMLS ID #680941, BURKS HOME GROUP TEAM, REAL BROKER LLC. CAAR
- $304,0003 bd3 ba1.6k sqft812 N Coalter St, Staunton, VA 24401For SaleMLS ID #677820, ON POINT PROPERTIES LLC TEAM, EPIQUE REALTY. CAAR
- $220,0003 bd1 ba1.7k sqft1781 Shutterlee Mill Rd, Staunton, VA 24401For SaleMLS ID #681212, MOUNTAIN VALLEY HOMES TEAM, KLINE MAY REALTY, LLC. CAAR
