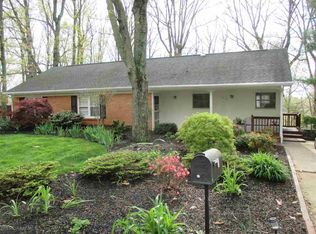
This is a stunning home that has been meticulously maintained. Inside you will find beautiful hardwood floors, a spacious living room, brick fireplace w/custom built-ins. The flow to the dining room and kitchen provides plenty of room for gatherings, while the light-filled sunroom—overlooking the surrounding greenery—may become your favorite spot for morning coffee or relaxing at the end of the day. The kitchen offers abundant cabinetry, generous counter space, ss appliances and a gas range, with an easy flow to the home's main living areas. Comfortable bedrooms and multiple baths provide flexibility for family and guests. Downstairs, you'll discover an impressive finished recreation area with plenty of room for movie nights, game tables and entertaining, along with a built-in bar and fireplace that give the space its own distinctive personality. Some photos have been virtually staged.
Active
$425,000
1209 Pinehurst Rd, Staunton, VA 24401
3beds
2,668sqft
Single Family Residence
Built in 1969
0.8 Acres Lot
$418,900 Zestimate®
$159/sqft
$-- HOA
What's special
Multiple bathsImpressive finished recreation areaBuilt-in barComfortable bedroomsBeautiful hardwood floorsGenerous counter spaceGas range
- 11 days
- 1,820
- 135
Likely to sell faster than
Zillow last checked:
Listing updated:
Listed by:
JENNIFER MCGUIRE 540-294-2480,
RE/MAX ADVANTAGE-WAYNESBORO 540-949-4174
Source: CAAR,MLS#: 681735 Originating MLS: Greater Augusta Association of Realtors Inc
Originating MLS: Greater Augusta Association of Realtors IncFacts & features
Interior
Bedrooms & bathrooms
- Bedrooms: 3
- Bathrooms: 3
- Full bathrooms: 2
- 1/2 bathrooms: 1
- Main level bathrooms: 2
- Main level bedrooms: 3
Rooms
- Room types: Bathroom, Bedroom, Dining Room, Full Bath, Foyer, Half Bath, Kitchen, Laundry, Living Room, Recreation, Sunroom
Primary bedroom
- Level: First
Bedroom
- Level: First
Primary bathroom
- Level: First
Bathroom
- Level: First
Dining room
- Level: First
Foyer
- Level: First
Half bath
- Level: Basement
Kitchen
- Level: First
Laundry
- Level: Basement
Living room
- Level: First
Recreation
- Level: Basement
Sunroom
- Level: First
Heating
- Central
Cooling
- Central Air
Appliances
- Included: Dishwasher, Gas Range, Microwave, Refrigerator, Dryer, Washer
Features
- Primary Downstairs, Entrance Foyer
- Flooring: Porcelain Tile, Wood
- Basement: Full,Interior Entry,Partially Finished,Walk-Out Access
- Number of fireplaces: 2
- Fireplace features: Two
Interior area
- Total structure area: 3,636
- Total interior livable area: 2,668 sqft
- Finished area above ground: 1,836
- Finished area below ground: 832
Video & virtual tour
Property
Parking
- Total spaces: 1
- Parking features: Asphalt, Attached, Basement, Garage, Garage Door Opener, Off Street, Garage Faces Side
- Attached garage spaces: 1
Features
- Levels: One
- Stories: 1
- Patio & porch: Rear Porch
- Pool features: None
Lot
- Size: 0.8 Acres
- Features: Landscaped
Details
- Parcel number: 2780
- Zoning description: R-2 Low Density Residential
Construction
Type & style
- Home type: SingleFamily
- Architectural style: Ranch
- Property subtype: Single Family Residence
Materials
- Brick, Stick Built
- Foundation: Block
- Roof: Composition,Shingle
Condition
- New construction: No
- Year built: 1969
Utilities & green energy
- Sewer: Public Sewer
- Water: Public
- Utilities for property: Cable Available, Natural Gas Available
Community & HOA
Community
- Subdivision: PINEHURST
HOA
- Has HOA: No
Location
- Region: Staunton
Financial & listing details
- Price per square foot: $159/sqft
- Tax assessed value: $383,200
- Annual tax amount: $3,487
- Date on market: 9/10/2026
Estimated market value
$418,900
$398,000 - $440,000
$2,292/mo
Price history
| Date | Event | Price |
|---|---|---|
| 9/9/2026 | Listed for sale | $425,000+10.2%$159/sqft |
Source:  CAAR #681735 Report a problem CAAR #681735 Report a problem | ||
| 9/8/2023 | Sold | $385,500+1.4%$144/sqft |
Source: Public Record Report a problem | ||
| 8/9/2023 | Pending sale | $380,000$142/sqft |
Source: CAAR #644503 Report a problem | ||
| 8/5/2023 | Listed for sale | $380,000+65.2%$142/sqft |
Source: CAAR #644503 Report a problem | ||
| 9/30/2010 | Sold | $230,000$86/sqft |
Source: Public Record Report a problem | ||
Public tax history
| Year | Property taxes | Tax assessment |
|---|---|---|
| 2025 | $3,487 +21.1% | $383,200 +18.5% |
| 2024 | $2,879 | $323,500 |
| 2023 | $2,879 +28.9% | $323,500 +33.2% |
| 2022 | $2,234 | $242,790 |
| 2021 | $2,234 +8.2% | $242,790 |
| 2020 | $2,064 | $242,790 +11.7% |
| 2019 | $2,064 +7.8% | $217,290 +10% |
| 2018 | $1,916 | $197,490 |
| 2017 | $1,916 -2.7% | $197,490 -4.7% |
| 2016 | $1,968 | $207,190 |
| 2015 | $1,968 -3.4% | $207,190 -3.4% |
| 2014 | $2,037 | $214,390 +2.1% |
| 2010 | -- | $210,030 |
| 2009 | -- | $210,030 |
Find assessor info on the county website
Monthly payment
Est. payment
Payment breakdown
Explore the cost of this home by adjusting the details. Changes won't be saved.Climate risks
Neighborhood: 24401
Nearby schools
Schools provided by the listing agent
- Elementary: A.R. Ware
- Middle: Shelburne
- High: STAUNTON
Source: CAAR. This data may not be complete. We recommend contacting the local school district to confirm school assignments for this home.
Similar homes
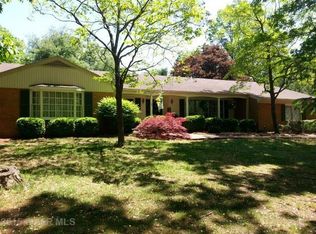
- $479,9003 bd3 ba2.4k sqft105 Woodland Dr, Staunton, VA 24401For Sale
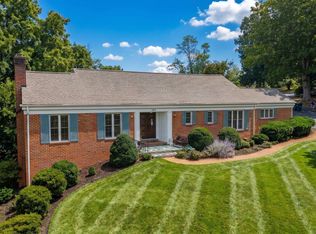
 MLS ID #681930, CHARITY COX, PAUL WESLEY REAL ESTATE. CAAR
 - $359,0003 bd2 ba2k sqft1215 Pinehurst Rd, Staunton, VA 24401For Sale
 MLS ID #680395, JASON HARRIS REAL ESTATE TEAM, KW COMMONWEALTH. CAAR
 - $289,9003 bd1 ba2.1k sqft119 Greenwood Rd, Staunton, VA 24401For Sale
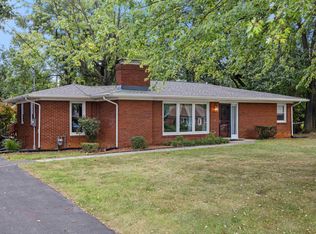 MLS ID #682020, John Bowman, Old Dominion Realty Inc. CAAR
 - $379,9003 bd2 ba2.2k sqft1418 Aiken St, Staunton, VA 24401For Sale
 MLS ID #680180, BECKY MEYER, NEST REALTY GROUP STAUNTON. CAAR
 - $435,0004 bd4 ba2.4k sqft26 Lake Ave, Staunton, VA 24401For SaleMLS ID #681892, KK HOMES TEAM, PAUL WESLEY REAL ESTATE. CAAR
- $415,0003 bd2 ba1.9k sqft147 Pleasant View Rd, Staunton, VA 24401For SaleMLS ID #681030, TRAVIS GRIFFIN, 1ST CHOICE REAL ESTATE. CAAR
- $438,5005 bd3 ba3.3k sqft702 Ritchie Blvd, Staunton, VA 24401For SaleMLS ID #680381, Chris Horst, Funkhouser Real Estate Group. CAAR
- $455,0005 bd3 ba2k sqft507 Willoughby Ln, Staunton, VA 24401For Sale
 MLS ID #VASC2000932, Verria Hairston, Open Door Brokerage, LLC. Bright MLS
 - $445,7403 bd3 ba2.5k sqft119 Meadow Ridge Way, Staunton, VA 24401New ConstructionMLS ID #681929, Victoria Clark, D.R. Horton Realty of Virginia LLC. CAAR
- $349,9003 bd3 ba1.4k sqft36 Arlington St, Staunton, VA 24401For SaleMLS ID #681953, JUAQUADIA HOWARD, OLD DOMINION REALTY INC - AUGUSTA. CAAR
- $362,0003 bd2 ba1.7k sqft630 Parkview Ave, Staunton, VA 24401For SaleMLS ID #682031, MONICA WHITE, KW COMMONWEALTH. CAAR
- $379,0004 bd2 ba2.6k sqft207 Burnley Dr, Staunton, VA 24401For SaleMLS ID #674871, SHANNON HARRINGTON, BLUE RIDGE FINE PROPERTIES BY SHANNON HARRINGTON. CAAR
- $350,0003 bd2 ba2.1k sqft727 Cherry Hill Dr, Staunton, VA 24401For SaleMLS ID #680922, Ashley Dudley, HomeGrown Real Estate. CAAR
- $349,9004 bd3 ba2.1k sqft521 Marian Pl, Staunton, VA 24401For SaleMLS ID #681080, BILL MCMEANS, REAL ESTATE PLUS. CAAR
- $384,9003 bd3 ba2.3k sqft14 Loch Dr, Staunton, VA 24401For SaleMLS ID #679716, TORIA BROWN, OLD DOMINION REALTY INC - AUGUSTA. CAAR
- $359,9003 bd3 ba1.8k sqft1202 W Beverley St, Staunton, VA 24401For SaleMLS ID #681830, KYLE HAUSE, JR, LONG & FOSTER-JAMES RIVER. CAAR
- $345,0003 bd3 ba2.1k sqft603 A St, Staunton, VA 24401For SaleMLS ID #681118, MELODY HAYES, REAL BROKER LLC. CAAR
- $375,0004 bd2 ba1.8k sqft661 Gloria Pl, Staunton, VA 24401For SaleMLS ID #681848, GREG KAPLAN, RE/MAX ADVANTAGE-WAYNESBORO. CAAR
- $365,0003 bd2 ba1.7k sqft302 Burnley Dr, Staunton, VA 24401For SaleMLS ID #679432, CHARLIE BISHOP JR, PREMIER PROPERTIES. CAAR
