Welcome to Green Spring Valley, where modern comfort meets convenience in this simply crafted new construction home under construction by Oaktree Builders & move in ready early October 2026. This Cullen floor plan offering 3 bdrms, 2 bthrms, is a thoughtfully designed 2 story home featuring an open layout with durable luxury vinyl plank flooring throughout. The stylish kitchen showcases granite countertops, island, soft close shaker style cabinet doors stained Cocoa, & a seamless flow into the main living spaces, perfect for everyday living & entertaining alike. The main level also features a large pantry, laundry room & half bth. Outside, enjoy your 10x10 patio, attractive landscaping & low maintenance vinyl siding that adds to the home’s curb appeal. Ideally tucked near the interchange of 81 & 64, this location provides easy access to larger cities but is minutes from historic downtown Staunton. You’ll enjoy nearby shopping, dining & local charm, along with close proximity to Gypsy Hill & Montgomery Hall Parks for outdoor recreation & community events. If this one does not suit inquire about other floor plans & lots available.
Active
$400,000
12 Fisher Cir, Staunton, VA 24401
3beds
1,664sqft
Single Family Residence
Built in 2026
0.25 Acres Lot
$399,700 Zestimate®
$240/sqft
$17/mo HOA
What's special
Curb appealOpen layoutLow maintenance vinyl sidingGranite countertopsAttractive landscapingLarge pantryLaundry room
- 100 days
- 22
- 0
Zillow last checked:
Listing updated:
Listed by:
KK HOMES TEAM 540-836-5897,
PAUL WESLEY REAL ESTATE 703-570-7307
Source: CAAR,MLS#: 677656 Originating MLS: Greater Augusta Association of Realtors Inc
Originating MLS: Greater Augusta Association of Realtors IncFacts & features
Interior
Bedrooms & bathrooms
- Bedrooms: 3
- Bathrooms: 3
- Full bathrooms: 2
- 1/2 bathrooms: 1
- Main level bathrooms: 1
Rooms
- Room types: Bathroom, Bedroom, Dining Room, Full Bath, Half Bath, Kitchen, Laundry, Living Room
Primary bedroom
- Level: Second
Bedroom
- Level: Second
Bedroom
- Level: Second
Primary bathroom
- Level: Second
Bathroom
- Level: Second
Dining room
- Level: First
Half bath
- Level: First
Kitchen
- Level: First
Laundry
- Level: First
Living room
- Level: First
Heating
- Heat Pump
Cooling
- Heat Pump
Appliances
- Included: Dishwasher, Electric Range, Disposal, Microwave
- Laundry: Washer Hookup, Dryer Hookup
Features
- Walk-In Closet(s), Breakfast Bar, Kitchen Island, Recessed Lighting
- Flooring: Luxury Vinyl Plank
- Windows: Double Pane Windows
- Has basement: No
Interior area
- Total structure area: 1,664
- Total interior livable area: 1,664 sqft
- Finished area above ground: 1,664
- Finished area below ground: 0
Property
Features
- Levels: Two
- Stories: 2
- Patio & porch: Front Porch, Patio, Porch
- Pool features: None
Lot
- Size: 0.25 Acres
- Features: Landscaped, Level
Details
- Parcel number: 0
- Zoning description: R-2 Residential Medium Density
Construction
Type & style
- Home type: SingleFamily
- Property subtype: Single Family Residence
Materials
- Stick Built, Vinyl Siding
- Foundation: Slab
- Roof: Composition,Shingle
Condition
- New construction: Yes
- Year built: 2026
Details
- Builder name: OAKTREE BUILDERS
Utilities & green energy
- Sewer: Public Sewer
- Water: Public
- Utilities for property: Cable Available
Community & HOA
Community
- Security: Smoke Detector(s)
- Subdivision: GREEN SPRING VALLEY
HOA
- Has HOA: Yes
- Amenities included: None
- Services included: Common Area Maintenance
- HOA fee: $200 annually
Location
- Region: Staunton
Financial & listing details
- Price per square foot: $240/sqft
- Date on market: 5/27/2026
- Cumulative days on market: 101 days
Estimated market value
$399,700
$380,000 - $420,000
$2,296/mo
Price history
| Date | Event | Price |
|---|---|---|
| 5/27/2026 | Listed for sale | $400,000$240/sqft |
Source:  CAAR #677656 Report a problem CAAR #677656 Report a problem | ||
Public tax history
Tax history is unavailable.
Monthly payment
Est. payment
Payment breakdown
Explore the cost of this home by adjusting the details. Changes won't be saved.Climate risks
Neighborhood: 24401
Nearby schools
Schools provided by the listing agent
- Elementary: Bessie Weller
- Middle: Shelburne
- High: STAUNTON
Source: CAAR. This data may not be complete. We recommend contacting the local school district to confirm school assignments for this home.
Similar homes
- $400,0003 bd2 ba1.5k sqftLOT 28 Brook Glen Ln, Staunton, VA 24401New Construction
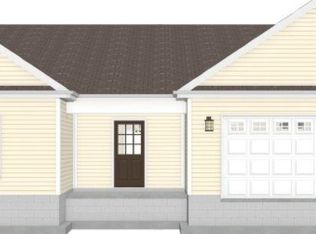
 MLS ID #677655, KK HOMES TEAM, PAUL WESLEY REAL ESTATE. CAAR
 - $390,0003 bd2 ba1.4k sqftTba Brook Glen Ln, Staunton, VA 24401New Construction
 MLS ID #677715, KK HOMES TEAM, PAUL WESLEY REAL ESTATE. CAAR
 - $380,0003 bd2 ba1.3k sqftFisher Cir, Staunton, VA 24401New Construction
 MLS ID #677712, KK HOMES TEAM, PAUL WESLEY REAL ESTATE. CAAR
 - $450,0003 bd3 ba1.9k sqftBrook Glen Ln, Staunton, VA 24401New Construction
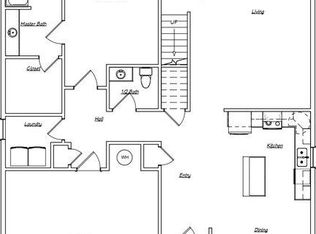 MLS ID #677714, KK HOMES TEAM, PAUL WESLEY REAL ESTATE. CAAR
 - $350,0003 bd2 ba1.3k sqftTba Fisher Cir, Staunton, VA 24401New ConstructionMLS ID #677713, KK HOMES TEAM, PAUL WESLEY REAL ESTATE. CAAR
- $370,0004 bd3 ba2.2k sqft665 Gloria Pl, Staunton, VA 24401For SaleMLS ID #678204, PETER MCFARREN, HOWARD HANNA ROY WHEELER REALTY CO.- CHARLOTTESVILLE. CAAR
- $435,0003 bd2 ba1.9k sqft147 Pleasant View Rd, Staunton, VA 24401For SaleMLS ID #681030, TRAVIS GRIFFIN, 1ST CHOICE REAL ESTATE. CAAR
- $375,0003 bd2 ba1.7k sqft102 Taylor St, Staunton, VA 24401For SaleMLS ID #680781, TERESA ELLIOTT, REAL ESTATE PLUS. CAAR
- $359,0003 bd2 ba2k sqft1215 Pinehurst Rd, Staunton, VA 24401For SaleMLS ID #680395, JASON HARRIS REAL ESTATE TEAM, KW COMMONWEALTH. CAAR
- $365,0003 bd2 ba1.7k sqft302 Burnley Dr, Staunton, VA 24401For SaleMLS ID #679432, CHARLIE BISHOP JR, PREMIER PROPERTIES. CAAR
- $265,0003 bd2 ba1.2k sqft101 Vickers Way, Staunton, VA 24401For Sale
 MLS ID #VASC2000920, Jeff Weiss, M.O. Wilson Properties. Bright MLS
 - $349,9004 bd3 ba2.1k sqft521 Marian Pl, Staunton, VA 24401For SaleMLS ID #681080, BILL MCMEANS, REAL ESTATE PLUS. CAAR
- $324,0003 bd2 ba1k sqft372 Frontier Dr, Staunton, VA 24401For SaleMLS ID #680997, BEVERLY STERMER, REAL BROKER LLC. CAAR
- $397,7403 bd3 ba2.1k sqft107 Fieldcrest Ln, Staunton, VA 24401New ConstructionCAAR
- $350,0003 bd3 ba2.4k sqft22 Spring View Dr, Staunton, VA 24401For SaleMLS ID #679852, CHARITY COX, PAUL WESLEY REAL ESTATE. CAAR
- $319,9003 bd2 ba1.2k sqft715 Mineola St, Staunton, VA 24401New ConstructionMLS ID #679964, MARCIE MADER, EPIQUE REALTY. CAAR
- $374,9003 bd2 ba1.6k sqft1814 Vinson St, Staunton, VA 24401New ConstructionMLS ID #679957, NICOLE FAUVER, LONG & FOSTER REAL ESTATE INC STAUNTON/WAYNESBORO. CAAR
- $284,9003 bd2 ba1.5k sqft427 Montgomery Ave, Staunton, VA 24401For SaleMLS ID #680015, Nico Iglesias, Rocktown Realty. CAAR
- $375,0004 bd3 ba2.2k sqft99 Whispering Oaks Dr, Staunton, VA 24401For SaleMLS ID #679268, THE A TEAM ., NEST REALTY GROUP STAUNTON. CAAR
