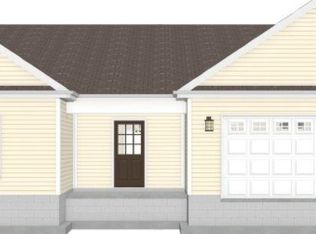
Welcome to Green Spring Valley, where modern comfort meets convenience in this simply crafted new construction home by Oaktree Builders. This is a paper listing so this home is not currently being built but please inquire about a custom build. This Isla floor plan offering 3 bdrms, 2 bthrms & 1-car attchd garage, is a thoughtfully designed 1 level home featuring a semi open layout & durable luxury vinyl plank flooring throughout. The stylish kitchen showcases granite countertops, island, soft close cabinet doors, vaulted ceiling & a seamless flow into the main living spaces. Outside, enjoy your 10x10 patio, attractive landscaping & low maintenance vinyl siding that adds to the home’s curb appeal. Make all of your own selections to truly customize your next home. Ideally tucked near the interchange of Interstates 81 & 64, this location provides easy access to larger cities but is mins from historic downtown Staunton. You’ll enjoy nearby shopping, dining & local charm, along with close proximity to Gypsy Hill & Montgomery Hall Parks for outdoor recreation & community events. Other floor plans & lots available.
Active
$380,000
Fisher Cir, Staunton, VA 24401
3beds
1,324sqft
Single Family Residence
Built in 2026
9,583 Square Feet Lot
$379,600 Zestimate®
$287/sqft
$17/mo HOA
What's special
Curb appealSemi open layoutLow maintenance vinyl sidingGranite countertopsAttractive landscapingVaulted ceilingSoft close cabinet doors
- 99 days
- 31
- 1
Zillow last checked:
Listing updated:
Listed by:
KK HOMES TEAM 540-836-5897,
PAUL WESLEY REAL ESTATE 703-570-7307
Source: CAAR,MLS#: 677712 Originating MLS: Greater Augusta Association of Realtors Inc
Originating MLS: Greater Augusta Association of Realtors IncFacts & features
Interior
Bedrooms & bathrooms
- Bedrooms: 3
- Bathrooms: 2
- Full bathrooms: 2
- Main level bathrooms: 2
- Main level bedrooms: 3
Rooms
- Room types: Bathroom, Bedroom, Dining Room, Full Bath, Kitchen, Laundry, Living Room
Primary bedroom
- Level: First
Bedroom
- Level: First
Primary bathroom
- Level: First
Bathroom
- Level: First
Dining room
- Level: First
Kitchen
- Level: First
Laundry
- Level: First
Living room
- Level: First
Heating
- Heat Pump
Cooling
- Heat Pump
Appliances
- Included: Dishwasher, Electric Range, Microwave
- Laundry: Washer Hookup, Dryer Hookup
Features
- Primary Downstairs, Walk-In Closet(s), Breakfast Bar, Kitchen Island, Vaulted Ceiling(s)
- Flooring: Luxury Vinyl Plank
- Windows: Double Pane Windows
- Has basement: No
Interior area
- Total structure area: 1,564
- Total interior livable area: 1,324 sqft
- Finished area above ground: 1,324
- Finished area below ground: 0
Property
Parking
- Total spaces: 1
- Parking features: Attached, Electricity, Garage Faces Front, Garage, Garage Door Opener
- Attached garage spaces: 1
Features
- Levels: One
- Stories: 1
- Patio & porch: Front Porch, Patio, Porch
- Pool features: None
Lot
- Size: 9,583 Square Feet
- Features: Landscaped, Level
Details
- Parcel number: 0
- Zoning description: R-2 Residential Medium Density
Construction
Type & style
- Home type: SingleFamily
- Property subtype: Single Family Residence
Materials
- Stick Built, Vinyl Siding
- Foundation: Slab
- Roof: Composition,Shingle
Condition
- New construction: Yes
- Year built: 2026
Details
- Builder name: OAKTREE BUILDERS
Utilities & green energy
- Sewer: Public Sewer
- Water: Public
- Utilities for property: Cable Available
Community & HOA
Community
- Security: Smoke Detector(s)
- Subdivision: GREEN SPRING VALLEY
HOA
- Has HOA: Yes
- Amenities included: None
- Services included: Common Area Maintenance
- HOA fee: $200 annually
Location
- Region: Staunton
Financial & listing details
- Price per square foot: $287/sqft
- Date on market: 5/28/2026
- Cumulative days on market: 101 days
Estimated market value
$379,600
$361,000 - $399,000
$2,102/mo
Price history
| Date | Event | Price |
|---|---|---|
| 5/28/2026 | Listed for sale | $380,000+120.8%$287/sqft |
Source:  CAAR #677712 Report a problem CAAR #677712 Report a problem | ||
| 8/16/2011 | Listing removed | $172,066$130/sqft |
Source: isNowListed.com Report a problem | ||
| 8/12/2011 | Listed for sale | $172,066$130/sqft |
Source: isNowListed.com Report a problem | ||
Public tax history
Tax history is unavailable.
Monthly payment
Est. payment
Payment breakdown
Explore the cost of this home by adjusting the details. Changes won't be saved.Climate risks
Neighborhood: 24401
Nearby schools
Schools provided by the listing agent
- Elementary: Bessie Weller
- Middle: Shelburne
- High: STAUNTON
Source: CAAR. This data may not be complete. We recommend contacting the local school district to confirm school assignments for this home.


Similar homes
- $390,0003 bd2 ba1.4k sqftTba Brook Glen Ln, Staunton, VA 24401New Construction

 MLS ID #677715, KK HOMES TEAM, PAUL WESLEY REAL ESTATE. CAAR
 - $350,0003 bd2 ba1.3k sqftTba Fisher Cir, Staunton, VA 24401New Construction
 MLS ID #677713, KK HOMES TEAM, PAUL WESLEY REAL ESTATE. CAAR
 - $400,0003 bd2 ba1.5k sqftLOT 28 Brook Glen Ln, Staunton, VA 24401New Construction
 MLS ID #677655, KK HOMES TEAM, PAUL WESLEY REAL ESTATE. CAAR
 - $400,0003 bd3 ba1.6k sqft12 Fisher Cir, Staunton, VA 24401New Construction
 MLS ID #677656, KK HOMES TEAM, PAUL WESLEY REAL ESTATE. CAAR
 - $450,0003 bd3 ba1.9k sqftBrook Glen Ln, Staunton, VA 24401New ConstructionMLS ID #677714, KK HOMES TEAM, PAUL WESLEY REAL ESTATE. CAAR
- $324,0003 bd2 ba1k sqft372 Frontier Dr, Staunton, VA 24401For SaleMLS ID #680997, BEVERLY STERMER, REAL BROKER LLC. CAAR
- $365,0003 bd2 ba1.7k sqft302 Burnley Dr, Staunton, VA 24401For SaleMLS ID #679432, CHARLIE BISHOP JR, PREMIER PROPERTIES. CAAR
- $265,0003 bd2 ba1.2k sqft101 Vickers Way, Staunton, VA 24401For Sale
 MLS ID #VASC2000920, Jeff Weiss, M.O. Wilson Properties. Bright MLS
 - $399,9904 bd3 ba1.6k sqft21 River Oak Dr, Staunton, VA 24401New ConstructionCAAR
- $319,9003 bd2 ba1.2k sqft715 Mineola St, Staunton, VA 24401New ConstructionMLS ID #679964, MARCIE MADER, EPIQUE REALTY. CAAR
- $399,9904 bd2 ba1.6k sqft279 Heather Ln, Staunton, VA 24401New ConstructionBright MLS
- $299,9003 bd2 ba1.2k sqft711 Mineola St, Staunton, VA 24401New ConstructionMLS ID #680212, MARCIE MADER, EPIQUE REALTY. CAAR
- $374,9003 bd2 ba1.6k sqft1814 Vinson St, Staunton, VA 24401New ConstructionMLS ID #679957, NICOLE FAUVER, LONG & FOSTER REAL ESTATE INC STAUNTON/WAYNESBORO. CAAR
- $399,9904 bd2 ba1.6k sqft259 Heather Ln, Staunton, VA 24401New ConstructionBright MLS
- $399,9904 bd2 ba1.6k sqft289 Heather Ln, Staunton, VA 24401New ConstructionCAAR
- $399,9904 bd2 ba1.6k sqft277 Heather Ln, Staunton, VA 24401New ConstructionCAAR
- $399,9904 bd2 ba1.6k sqft275 Heather Ln, Staunton, VA 24401New ConstructionCAAR
- $284,9003 bd2 ba1.5k sqft427 Montgomery Ave, Staunton, VA 24401For SaleMLS ID #680015, Nico Iglesias, Rocktown Realty. CAAR
