Skip main navigation
Off market
  • $379,900

    212 Colony Dr, Charlottesville, VA 22903

    3beds
    1,700sqft
    Townhouse
    Built in 2010
    1,742 Square Feet Lot
    $379,900 Zestimate®
    $223/sqft
    $2,503 Estimated rent

    Home value

    $379,900

    $361,000 - $399,000

    $2,503/mo

    Zestimate® history
    Loading
    Loading...

    Owner options

    List your home for rent

    $2,503/mo

    Rent Zestimate®

    Find your next renter with Zillow Rental Manager. Plus, with online applications, you can quickly screen prospective tenants – for free.

    Learn more

    $2,503/mo

    Rent Zestimate®

    Refinance and save

    $2,349/mo

    Est. payment

    Refinancing to a lower rate could help reduce your monthly payments and save thousands over the life of the loan.

    See today's rates

    $2,349/mo

    Est. payment

    Explore your selling options

    Work with a Zillow partner agent

    Leverage their expertise and Zillow's premium Showcase listings to get your home seen by more buyers.

    Get started

    List with your own agent

    Get your home in front of millions of buyers by listing it on Zillow.

    Learn how to do it

    Sell it yourself

    Take full control of how buyers see your home on Zillow by listing For Sale by Owner (FSBO).

    List your home

    What's special

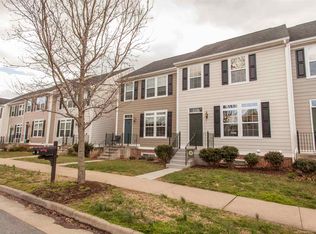
    Exceptional, move-in ready town home with an open floor plan. Transome windows welcome you with inviting views of the Blue Ridge Mountains and allow for plenty of light to filter in. Crown molding accents the living and dining areas. Kitchen includes upgraded stainless steel appliances, tile floor, and granite counter tops. Upstairs has 3 bedrooms and 2 full baths, including the Master suite with cathedral ceilings in the bedroom; double vanity and tile surround shower in the bathroom. The basement level houses the laundry room, a great area for a den or home office, an additional half bath, and access to the full 2 car garage with ample storage space. Convenient location - right next to shopping and various other services!

    This property is off market, which means it's not currently listed for sale or rent on Zillow. This may be different from what's available on other websites or public sources.

    Facts & features

    Interior

    Bedrooms & bathrooms
    • Bedrooms: 3
    • Bathrooms: 3
    • Full bathrooms: 2
    • 1/2 bathrooms: 1
    Heating
    • Heat pump, Electric
    Cooling
    • Central
    Appliances
    • Included: Dishwasher, Dryer, Microwave, Range / Oven, Refrigerator, Washer
    • Laundry: Dryer Hookup, Washer Hookup
    Features
    • Flooring: Tile, Carpet, Hardwood
    • Basement: Finished
    • Has fireplace: No
    Interior area
    • Total interior livable area: 1,700 sqft

    Property

    Parking
    • Parking features: Garage - Attached
    Features
    • Exterior features: Composition
    • Has view: Yes
    • View description: Mountain
    Lot
    • Size: 1,742 sqft
    • Features: Dead end
    Details
    • Parcel number: 056F2000103000
    • Zoning: NMD Neighborhood Model Development

    Construction

    Type & style
    • Home type: Townhouse
    Materials
    • Wood
    • Roof: Other
    Condition
    • Year built: 2010

    Community & neighborhood

    Location
    • Region: Charlottesville

    HOA & financial

    HOA
    • Has HOA: Yes
    • HOA fee: $58 monthly

    Other

    Other facts
    • Air Conditioning: Central AC, Heat Pump
    • Heating: Central Heat, Heat Pump
    • Kitchen Appliances/Feat: Dishwasher, Disposal, Eat-in, Island, Refrigerator, Electric Range, Microwave, Breakfast Nook, Breakfast Bar, Recessed Light, Pantry
    • Kitchen Cabinets/Counters: Granite, Maple Cabinets
    • Laundry: Dryer Hookup, Washer Hookup
    • Structure-Deck/Porch: Porch - Front
    • Structure-Features: Walk-in Closet, Dual Vanities
    • Structure-Floors: Hardwood
    • Structure-Window/Ceiling: Tilt Sash Windows, Insulated Windows, Screens, Vaulted/Cathedral Ceiling, 9' Ceilings, Low-E Windows
    • Garage: Yes
    • Source of SQ. FT.: Public Records
    • Amenities (HOA/Club/Sub): Play Area
    • Design: Colonial
    • Garage Features: Attached, Faces Rear
    • Level: 3 Story
    • Occupied By: Owner
    • Basement: Full, Inside Access, Partly Finished, Heated
    • Include on Internet: Yes
    • Foundation: Poured Concrete
    • Exterior: Fiber Cement
    • HOA Includes: Trash Pickup, Prof. Mgmt., Play Area
    • Land Description: Nearly Level
    • Roof: Architectural Style
    • Sewer/Septic: Public Sewer
    • Water: Public Water
    • Cable Available: Yes
    • Middle School: Henley
    • DSL Available: Yes
    • Lot Features: Dead end
    • Association Frequency: Quarterly
    • Attached Home: End Unit
    • SIGN: Yes
    • Zoning: NMD Neighborhood Model Development

    Price history

    DateEventPrice
    1/11/2017Listing removed$260,000$153/sqft
    Source: Keller Williams - Charlottesville #554350 Report a problem
    1/11/2017Listed for sale$260,000+23.9%$153/sqft
    Source: Keller Williams - Charlottesville #554350 Report a problem
    1/10/2017Sold$209,900-19.3%$123/sqft
    Source: Public Record Report a problem
    1/7/2017Pending sale$260,000$153/sqft
    Source: Keller Williams - Charlottesville #554350 Report a problem
    1/7/2017Listed for sale$260,000$153/sqft
    Source: Keller Williams - Charlottesville #554350 Report a problem
    11/21/2016Listing removed$260,000$153/sqft
    Source: Keller Williams - Charlottesville #554350 Report a problem
    11/14/2016Listed for sale$260,000$153/sqft
    Source: KELLER WILLIAMS REALTY - GLENWOOD #554350 Report a problem

    Public tax history

    YearProperty taxesTax assessment
    2025$3,128 +9%$349,900 +4.1%
    2024$2,869 +5%$336,000 +5%
    2023$2,732 +8.4%$319,900 +8.4%
    2022$2,520 +9.1%$295,100 +9.1%
    2021$2,309 -2.6%$270,400 -2.6%
    2020$2,372 +7.6%$277,700 +7.6%
    2019$2,204 +6.9%$258,100 +5%
    2018$2,062 +128.9%$245,800 +14.4%
    2017$901 -48.8%$214,800 +2.3%
    2016$1,761 +108.9%$209,900 +1.9%
    2015$843 $205,900 +0.8%
    2014-- $204,300 -0.8%
    2013-- $205,900 -0.8%
    2012-- $207,500
    2011-- $207,500

    Find assessor info on the county website

    Neighborhood: 22903

    Nearby schools

    GreatSchools rating
    Schools provided by the listing agent
    • Elementary: Brownsville
    • High: Western Albemarle

    Source: The MLS. This data may not be complete. We recommend contacting the local school district to confirm school assignments for this home.

    Get pre-qualified for a loan
    At Zillow Home Loans, we can pre-qualify you in as little as 5 minutes with no impact to your credit score.

    An equal housing lender. NMLS #10287.

    Sell for more on Zillow
    Get a Zillow Showcase℠ listing at no additional cost and you could sell for .
    $379,900
    2% more
    +$7,598
    With Zillow Showcase(estimated)
    $387,498