Skip main navigation
Pending
  • $299,000

    715 Elliott Ave, Charlottesville, VA 22902

    3beds
    1,116sqft
    : 
    $1,864/mo
    Get pre-qualified
    Single Family Residence
    Built in 1945
    5,662 Square Feet Lot
    $278,800 Zestimate®
    $268/sqft
    $-- HOA

    What's special

    Cozy fireplaceDetached garageTree-lined streetsOriginal wood floors
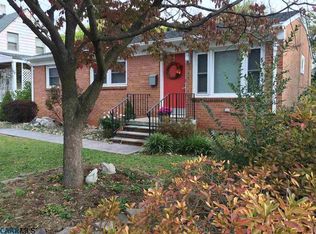
    Unlock the potential of this charming Belmont fixer-upper (with R-C zoning) offering approximately 1,100 square feet, this 3-bedroom, 1.5-bath home over a full basement is the perfect opportunity for investors, builders, or buyers looking to create their dream home. Inside, you'll find original wood floors ready to be restored, a cozy fireplace that adds warmth and character, and a floor plan with endless possibilities. The spacious backyard backs to a usable alley, providing convenient access and exciting potential for expansion, a detached garage or ADU (buyer to verify), or enhanced outdoor living. Whether you envision a thoughtful renovation or a larger addition to maximize the home's footprint, this property offers the space and location to bring your vision to life. Situated in desirable Belmont, you'll enjoy a neighborhood known for its tree-lined streets, convenient commute, and proximity to parks, shopping, and dining. Bring your contractor and imagination—this is a rare opportunity to transform an older home into something truly special.
    29 days
    |
    1,372
    |
    70
    |

    Likely to sell faster than

    Zillow last checked:

    Listing updated:

    Listed by:

    KEVIN QUICK 434-981-3033,

    RE/MAX REALTY SPECIALISTS-CHARLOTTESVILLE 434-974-1500

    Source: CAAR,MLS#: 679901MLS LogoOriginating MLS: Charlottesville Area Association of Realtors

      Facts & features

      Interior

      Bedrooms & bathrooms
      • Bedrooms: 3
      • Bathrooms: 2
      • Full bathrooms: 1
      • 1/2 bathrooms: 1
      • Main level bathrooms: 1
      • Main level bedrooms: 1
      Rooms
      • Room types: Bathroom, Bedroom, Dining Room, Full Bath, Half Bath, Kitchen, Living Room
      Bedroom
      • Level: First
      Bedroom
      • Level: Second
      Bathroom
      • Level: Second
      Dining room
      • Level: First
      Half bath
      • Level: First
      Kitchen
      • Level: First
      Living room
      • Level: First
      Heating
      • Heat Pump, Natural Gas
      Cooling
      • None
      Features
      • Primary Downstairs
      • Flooring: Hardwood
      • Has basement: Yes
      • Number of fireplaces: 1
      • Fireplace features: One
      Interior area
      • Total structure area: 1,788
      • Total interior livable area: 1,116 sqft
      • Finished area above ground: 1,116
      • Finished area below ground: 0

      Property

      Features
      • Levels: One and One Half
      • Stories: 1.5
      Lot
      • Size: 5,662 Square Feet
      Details
      • Parcel number: 590179000
      • Zoning description: High Density Residentail District

      Construction

      Type & style
      • Home type: SingleFamily
      • Architectural style: Cape Cod
      • Property subtype: Single Family Residence
      Materials
      • Aluminum Siding, Stick Built
      • Foundation: Block
      • Roof: Composition,Shingle
      Condition
      • New construction: No
      • Year built: 1945

      Utilities & green energy

      • Sewer: Public Sewer
      • Water: Public
      • Utilities for property: Cable Available, Fiber Optic Available

      Community & HOA

      Community
      • Subdivision: BELMONT
      HOA
      • Has HOA: No
      Location
      • Region: Charlottesville

      Financial & listing details

      • Price per square foot: $268/sqft
      • Tax assessed value: $370,800
      • Annual tax amount: $3,835
      • Date on market: 7/24/2026
      • Cumulative days on market: 96 days

        Estimated market value

        $278,800

        $262,000 - $293,000

        $2,800/mo

        Price history

        DateEventPrice
        8/10/2026Pending sale$299,000$268/sqft
        Source: CAAR #679901 Report a problem
        7/24/2026Listed for sale$299,000-9.4%$268/sqft
        Source: CAAR #679901 Report a problem
        7/9/2026Listing removed$330,000$296/sqft
        Source: CAAR #675805 Report a problem
        6/21/2026Pending sale$330,000$296/sqft
        Source: CAAR #675805 Report a problem
        5/23/2026Price change$330,000-5.7%$296/sqft
        Source: CAAR #675805 Report a problem
        4/14/2026Listed for sale$350,000-7.9%$314/sqft
        Source: CAAR #675805 Report a problem
        3/16/2026Listing removed$380,000$341/sqft
        Source: CAAR #670182 Report a problem
        2/11/2026Pending sale$380,000$341/sqft
        Source: CAAR #670182 Report a problem
        1/16/2026Price change$380,000-2.6%$341/sqft
        Source: CAAR #670182 Report a problem
        10/27/2025Listed for sale$390,000$349/sqft
        Source: CAAR #670182 Report a problem

        Public tax history

        YearProperty taxesTax assessment
        2025$3,663 +7.3%$370,800 +7.4%
        2024$3,413 +10.5%$345,300 +8.4%
        2023$3,087 +109.6%$318,600 +3.8%
        2022$1,473 -42.1%$306,800 +14.6%
        2021$2,543 $267,700 +1.9%
        2020-- $262,700 +2.5%
        2019$2,436 +1.5%$256,400 +2.7%
        2018$2,400 $249,600 +16.2%
        2017-- $214,800 +6.5%
        2016$1,799 $201,600 +3%
        2015$1,799 $195,700
        2014$1,799 $195,700 +3.3%
        2013$1,799 $189,400
        2012$1,799 -4.8%--
        2011$1,890 --
        2010-- --
        2009$2,038 --
        2008-- $214,500 +3.9%
        2007-- $206,500 +14.8%
        2006-- $179,800 +20.3%
        2005-- $149,500 +12.7%
        2004-- $132,700
        Find assessor info on the county website

        Monthly payment

        Est. payment

        Payment breakdown

        Explore the cost of this home by adjusting the details. Changes won't be saved.
        All calculations are estimates and provided by Zillow, Inc. for informational purposes only. Actual amounts may vary.
        HOA fees may include property taxes on listings classified as Co-Ops. Contact the listing agent and/or owner for fee details.
        See how much you could borrow to make a competitive offer.

        Climate risks

        Neighborhood: Belmont

        Getting around

        76 / 100
        Very Walkable
        41 / 100
        Some Transit
        72 / 100
        Very Bikeable

        Nearby schools

        GreatSchools rating
        Schools provided by the listing agent
        • Elementary: Summit
        • Middle: Charlottesville Middle
        • High: Charlottesville

        Source: CAAR. This data may not be complete. We recommend contacting the local school district to confirm school assignments for this home.

        A local agent can set up tours, give advice and negotiate with sellers.

        Browse local experts

        Similar homes