Experience elevated townhouse living in sought-after Pavilions at Pantops with panoramic mountain views & exceptional outdoor space. A welcoming foyer leads to a light-filled main level featuring gleaming hardwood floors & an open-concept design. The spacious living room opens to a private balcony, the perfect spot for morning coffee while taking in the views. The kitchen is designed for both everyday living & entertaining, offering abundant cabinetry, granite countertops, a breakfast bar, & dining area. Step outside to a surprisingly large, fenced backyard, an uncommon find for a townhouse. Upstairs, the generous primary suite features two closets, an en-suite bath with dual vanities & a spacious shower, plus a private balcony showcasing even more spectacular mountain vistas. Two additional bedrooms, a full bath, & convenient laundry complete the upper level. The entry level includes a garage & a large unfinished space with a bathroom rough-in, offering endless potential for a recreation room, home office, gym, or guest suite. Ideally located near one of four neighborhood playgrounds & just a short walk to the community tennis & basketball courts. Ample guest parking adds to the convenience of this exceptional home. See it now!
Pending
$435,000
1569 Newcastle Ct, Charlottesville, VA 22911
3beds
1,956sqft
:
Get pre-qualified$2,770/mo
Townhouse
Built in 2011
2,178 Square Feet Lot
$432,600 Zestimate®
$222/sqft
$86/mo HOA
What's special
- 53 days |
- 45 |
- 0 |
Likely to sell faster than
Zillow last checked:
Listing updated:
Listed by:
PAUL McARTOR 434-305-0361,
LONG & FOSTER - CHARLOTTESVILLE 434-260-5355
Source: CAAR,MLS#: 677833 Originating MLS: Charlottesville Area Association of Realtors
Originating MLS: Charlottesville Area Association of RealtorsFacts & features
Interior
Bedrooms & bathrooms
- Bedrooms: 3
- Bathrooms: 3
- Full bathrooms: 2
- 1/2 bathrooms: 1
- Main level bathrooms: 1
Rooms
- Room types: Bathroom, Bedroom, Dining Room, Full Bath, Foyer, Half Bath, Kitchen, Laundry, Living Room, Primary Bathroom, Primary Bedroom
Primary bedroom
- Level: Second
Bedroom
- Level: Second
Primary bathroom
- Level: Second
Dining room
- Level: First
Foyer
- Level: Basement
Half bath
- Level: First
Half bath
- Level: Second
Kitchen
- Level: First
Living room
- Level: First
Other
- Level: Basement
Heating
- Central, Natural Gas
Cooling
- Central Air
Appliances
- Included: Dishwasher, Electric Range, Disposal, Microwave, Refrigerator, Dryer, Washer
- Laundry: Washer Hookup, Dryer Hookup
Features
- Double Vanity, Breakfast Bar, Entrance Foyer, Eat-in Kitchen, Kitchen Island, Programmable Thermostat, Recessed Lighting
- Flooring: Carpet, Ceramic Tile, Hardwood
- Windows: Insulated Windows, Screens
- Basement: Exterior Entry,Full,Interior Entry,Partially Finished
- Common walls with other units/homes: 2+ Common Walls
Interior area
- Total structure area: 2,454
- Total interior livable area: 1,956 sqft
- Finished area above ground: 1,636
- Finished area below ground: 320
Property
Parking
- Total spaces: 1
- Parking features: Attached, Basement, Concrete, Electricity, Garage
- Attached garage spaces: 1
Features
- Levels: Two
- Stories: 2
- Patio & porch: Front Porch, Porch
- Pool features: None
- Fencing: Vinyl,Fenced
- Has view: Yes
- View description: Mountain(s), Residential
Lot
- Size: 2,178 Square Feet
- Features: Near Public Transit
Details
- Parcel number: 078A0000012000
- Zoning description: PUD Planned Unit Development
Construction
Type & style
- Home type: Townhouse
- Architectural style: Craftsman
- Property subtype: Townhouse
- Attached to another structure: Yes
Materials
- HardiPlank Type, Stick Built
- Foundation: Poured
- Roof: Architectural
Condition
- New construction: No
- Year built: 2011
Details
- Builder name: SOUTHERN DEVELOPMENT HOMES
Utilities & green energy
- Electric: Underground
- Sewer: Public Sewer
- Water: Public
- Utilities for property: Cable Available
Community & HOA
Community
- Features: Public Transportation, Sidewalks
- Security: Carbon Monoxide Detector(s), Smoke Detector(s), Surveillance System
- Subdivision: PAVILIONS AT PANTOPS
HOA
- Has HOA: Yes
- Amenities included: Basketball Court, Picnic Area, Playground, Tennis Court(s), Trail(s)
- Services included: Association Management, Insurance, Playground, Trash
- HOA fee: $258 quarterly
Location
- Region: Charlottesville
Financial & listing details
- Price per square foot: $222/sqft
- Tax assessed value: $436,900
- Annual tax amount: $3,873
- Date on market: 6/1/2026
- Cumulative days on market: 49 days
Estimated market value
$432,600
$411,000 - $454,000
$2,634/mo
Price history
| Date | Event | Price |
|---|---|---|
| 6/21/2026 | Pending sale | $435,000$222/sqft |
Source:  CAAR #677833 Report a problem CAAR #677833 Report a problem | ||
| 6/4/2026 | Listed for sale | $435,000+3.6%$222/sqft |
Source: CAAR #677833 Report a problem | ||
| 5/25/2023 | Pending sale | $419,900$215/sqft |
Source: CAAR #641717 Report a problem | ||
| 5/19/2023 | Listed for sale | $419,900+53.9%$215/sqft |
Source: CAAR #641717 Report a problem | ||
| 2/4/2015 | Listing removed | $1,900$1/sqft |
Source: Management Services Corporation Report a problem | ||
| 1/9/2015 | Listed for rent | $1,900$1/sqft |
Source: Management Services Corporation Report a problem | ||
| 12/1/2011 | Sold | $272,900+7%$140/sqft |
Source: Public Record Report a problem | ||
| 6/30/2011 | Sold | $255,000$130/sqft |
Source: Public Record Report a problem | ||
Public tax history
| Year | Property taxes | Tax assessment |
|---|---|---|
| 2025 | $3,906 +12.7% | $436,900 +7.6% |
| 2024 | $3,467 -0.6% | $406,000 -0.6% |
| 2023 | $3,489 +14.8% | $408,600 +14.8% |
| 2022 | $3,040 +3.5% | $356,000 +3.5% |
| 2021 | $2,938 +5.5% | $344,000 +5.5% |
| 2020 | $2,785 +8.4% | $326,100 +8.4% |
| 2019 | $2,568 -4.6% | $300,700 -6.2% |
| 2018 | $2,691 +117% | $320,700 +8.5% |
| 2017 | $1,240 -49.4% | $295,600 +1.2% |
| 2016 | $2,452 +116.3% | $292,200 +5.6% |
| 2015 | $1,134 | $276,800 -10% |
| 2014 | -- | $307,500 +9.3% |
| 2013 | -- | $281,400 +55.4% |
| 2012 | -- | $181,100 -81.7% |
| 2011 | -- | $990,800 |
Find assessor info on the county website
Monthly payment
Est. payment
Payment breakdown
Explore the cost of this home by adjusting the details. Changes won't be saved.Climate risks
Neighborhood: 22911
Nearby schools
GreatSchools rating
- 8/10Stone Robinson Elementary SchoolGrades: PK-5Distance: 2.6 mi
- 4/10Jackson P Burley Middle SchoolGrades: 6-8Distance: 2.7 mi
- 6/10Monticello High SchoolGrades: 9-12Distance: 3.5 mi
Schools provided by the listing agent
- Elementary: Stone-Robinson
- Middle: Burley
- High: Monticello
Source: CAAR. This data may not be complete. We recommend contacting the local school district to confirm school assignments for this home.
- $456,8003 bd3 ba2.1k sqft1567 Newcastle Ct, Charlottesville, VA 22911Off Market

- $441,2003 bd3 ba2.1k sqft1571 Newcastle Ct, Charlottesville, VA 22911Off Market

- $435,5003 bd3 ba2.1k sqft1573 Newcastle Ct, Charlottesville, VA 22911Sold
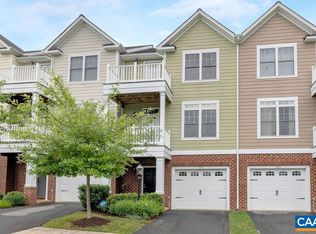
- $440,0003 bd4 ba2k sqft1565 Newcastle Ct, Charlottesville, VA 22911For Sale

- $495,2003 bd3 ba1.6k sqft2294 Whittington Dr, Charlottesville, VA 22911Off Market
- $460,8003 bd3 ba2.4k sqft1575 Newcastle Ct, Charlottesville, VA 22911Off Market
- $461,5003 bd3 ba1.6k sqft2296 Whittington Dr, Charlottesville, VA 22911Off Market
- $433,9003 bd4 ba2.1k sqft2298 Whittington Dr, Charlottesville, VA 22911Off Market
A local agent can set up tours, give advice and negotiate with sellers.
A local lender can help you make sure your offer is ready when you are.
Similar homes
- $440,0003 bd4 ba2k sqft1565 Newcastle Ct, Charlottesville, VA 22911For Sale
 MLS ID #678935, SHANN WHITED, COMPASS-Avenue. CAAR
 - $399,9003 bd3 ba2k sqft1997 Asheville Dr, Charlottesville, VA 22911For Sale
 MLS ID #677945, HELEN ASCOLI, NEST REALTY GROUP. CAAR
 - $400,0003 bd3 ba1.5k sqft103 Longwood Dr #B, Charlottesville, VA 22911For Sale
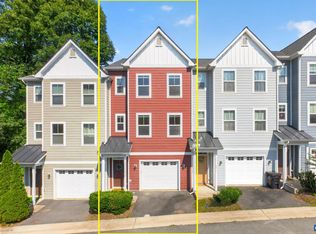 MLS ID #678304, HELEN ASCOLI, NEST REALTY GROUP. CAAR
 - $405,0004 bd4 ba2k sqft1400 Timberwood Blvd, Charlottesville, VA 22911For Sale
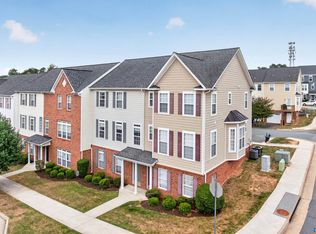 MLS ID #679064, SHANN WHITED, COMPASS-Avenue. CAAR
 - $467,5003 bd3 ba1.7k sqft1037 Somer Chase Ct, Charlottesville, VA 22911For SaleMLS ID #677109, JANET BRADLEY, HOMESELL REALTY. CAAR
- $425,0003 bd3 ba1.9k sqft2115 Elm Tree Ct, Charlottesville, VA 22911For SaleMLS ID #678705, SANDRA MORRIS, KELLER WILLIAMS ALLIANCE - CHARLOTTESVILLE. CAAR
- $415,0003 bd3 ba2.3k sqft2148 Elm Tree Ct, Charlottesville, VA 22911For SaleMLS ID #678472, KRISTINA SEFTER, STORY HOUSE REAL ESTATE. CAAR
- $440,0003 bd2 ba1.5k sqft1635 Poes Ln, Charlottesville, VA 22911For SaleMLS ID #673740, CLAUDIA TROY, REAL BROKER, LLC. CAAR
- $415,0003 bd3 ba2.3k sqft610 Noush Ct #B, Charlottesville, VA 22911For SaleMLS ID #678945, PETE KOOKEN, DOGWOOD REALTY GROUP LLC. CAAR
- $389,9903 bd3 ba1.6k sqft161 Brookwood Dr, Charlottesville, VA 22902For SaleMLS ID #678355, REBECCA WHITE, LORING WOODRIFF REAL ESTATE ASSOCIATES. CAAR
- $489,0003 bd4 ba2.2k sqft1731 Treesdale Way, Charlottesville, VA 22901For SaleMLS ID #678016, MATT KNEECE, REAL BROKER, LLC. CAAR
- $455,0003 bd3 ba1.5k sqft1557 Primrose Ln, Charlottesville, VA 22902For SaleMLS ID #677333, SUZIE HEGEMIER, LORING WOODRIFF REAL ESTATE ASSOCIATES. CAAR
- $519,0004 bd3 ba2.3k sqft3396 Moubry Ln, Charlottesville, VA 22911For SaleMLS ID #674894, ERICA GENTILE-HUSSAR, COMPASS-Avenue. CAAR
- $479,0003 bd4 ba2.1k sqft2191 Timber Mdws, Charlottesville, VA 22911For SaleMLS ID #678531, CINDY RIGGS, LONG & FOSTER - GLENMORE. CAAR
- $350,0002 bd3 ba1.3k sqft1121 Somer Chase Ct, Charlottesville, VA 22911For SaleMLS ID #679281, DENISE RAMEY TEAM, LONG & FOSTER - CHARLOTTESVILLE WEST. CAAR
- $535,0003 bd4 ba2k sqft1815 Steeplechase Run, Charlottesville, VA 22911For SaleMLS ID #678003, ASHLEY BALAZS, MONTAGUE, MILLER & CO. - WESTFIELD. CAAR
- $448,9003 bd3 ba2.4k sqft299 N Ridge Way, Stanardsville, VA 22968For SaleMLS ID #679844, CLAYTON BUTLER, THE HOGAN GROUP-CHARLOTTESVILLE. CAAR
- $515,0003 bd4 ba2.2k sqft2057 Avinity Loop, Charlottesville, VA 22902For SaleMLS ID #678721, KATELYN MANCINI, HOWARD HANNA ROY WHEELER REALTY CO.- CHARLOTTESVILLE. CAAR
- $377,0003 bd3 ba1.4k sqft1048 5th St SW, Charlottesville, VA 22902For SaleMLS ID #675413, MAZI VOGLER, TOWN REALTY. CAAR
- $529,0003 bd3 ba2.5k sqft920 Bing Ln, Charlottesville, VA 22903For Sale
 MLS ID #VACO2000236, WAQAR QURAISHI, Taylor Properties. Bright MLS
