Skip main navigation
Closed
  • $435,500

    1573 Newcastle Ct, Charlottesville, VA 22911

    3beds
    2,136sqft
    Townhouse
    Built in 2011
    2,178 Square Feet Lot
    $452,000 Zestimate®
    $204/sqft
    $2,784 Estimated rent

    Home value

    $452,000

    $429,000 - $475,000

    $2,784/mo

    Zestimate® history
    Loading
    Loading...

    Owner options

    List your home for rent

    $2,784/mo

    Rent Zestimate®

    Find your next renter with Zillow Rental Manager. Plus, with online applications, you can quickly screen prospective tenants – for free.

    Learn more

    $2,784/mo

    Rent Zestimate®

    Refinance and save

    $2,842/mo

    Est. payment

    Refinancing to a lower rate could help reduce your monthly payments and save thousands over the life of the loan.

    See today's rates

    $2,842/mo

    Est. payment

    Explore your selling options

    Work with a Zillow partner agent

    Leverage their expertise and Zillow's premium Showcase listings to get your home seen by more buyers.

    Get started

    List with your own agent

    Get your home in front of millions of buyers by listing it on Zillow.

    Learn how to do it

    Sell it yourself

    Take full control of how buyers see your home on Zillow by listing For Sale by Owner (FSBO).

    List your home

    What's special

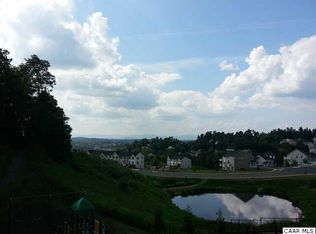
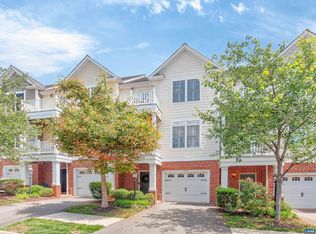
    Ultra convenient, upgraded townhome with unobstructed mountain views. This amenity rich community is steps from dining/shopping & convenient to both hospitals, downtown, & I-64. Enjoy walking/hiking trails & play areas outside & spacious, open concept living inside. Generous kitchen w/ stainless appliances, gas stove, island, & granite counters. Spacious dining & large great room. Located on an elevated, dead end street, and surrounded in front and back by common areas. Covered front porches off both the great room and master bedroom overlook the mountains. Entertain on the deck in the back that walks out onto an on-grade small yard.

    Zillow last checked:

    Listing updated:

    Listed by:

    LISA LYONS 434-987-1767,

    LORING WOODRIFF REAL ESTATE ASSOCIATES

    Bought with:

    Unrepresented Buyer

    UnrepresentedBuyer

    Source: CAAR,MLS#: 646934MLS LogoOriginating MLS: Charlottesville Area Association of Realtors

    Facts & features

    Interior

    Bedrooms & bathrooms
    • Bedrooms: 3
    • Bathrooms: 3
    • Full bathrooms: 2
    • 1/2 bathrooms: 1
    Rooms
    • Room types: Bathroom, Bedroom, Dining Room, Full Bath, Foyer, Great Room, Half Bath, Kitchen, Laundry, Primary Bathroom, Primary Bedroom, Recreation, Utility Room
    Primary bedroom
    • Level: Third
    Bedroom
    • Level: Third
    Primary bathroom
    • Level: Third
    Bathroom
    • Level: Third
    Dining room
    • Level: Second
    Foyer
    • Level: Basement
    Great room
    • Level: Second
    Great room
    • Level: Basement
    Half bath
    • Level: Second
    Kitchen
    • Level: Second
    Laundry
    • Level: Third
    Heating
    • Forced Air, Natural Gas
    Cooling
    • Central Air, Heat Pump
    Appliances
    • Included: Dishwasher, ENERGY STAR Qualified Appliances, Disposal, Gas Range, Microwave, Refrigerator
    • Laundry: Stacked
    Features
    • Double Vanity, Breakfast Bar, Entrance Foyer, Kitchen Island, Recessed Lighting, Utility Room
    • Flooring: Carpet, Ceramic Tile, Hardwood
    • Basement: Finished,Partial,Walk-Out Access
    • Common walls with other units/homes: 2+ Common Walls
    Interior area
    • Total structure area: 2,454
    • Total interior livable area: 2,136 sqft
    • Finished area above ground: 1,636
    • Finished area below ground: 500

    Property

    Parking
    • Total spaces: 1
    • Parking features: Asphalt, Attached, Garage Faces Front, Garage, Garage Door Opener
    • Attached garage spaces: 1
    Features
    • Levels: Three Or More
    • Stories: 3
    • Patio & porch: Deck, Front Porch, Porch
    • Has view: Yes
    • View description: Mountain(s), Residential
    Lot
    • Size: 2,178 Square Feet
    • Features: Level
    Details
    • Parcel number: 078A0000011800
    • Zoning description: R-6 Residential

    Construction

    Type & style
    • Home type: Townhouse
    • Architectural style: Colonial
    • Property subtype: Townhouse
    • Attached to another structure: Yes
    Materials
    • Brick, Fiber Cement, Stick Built
    • Foundation: Poured
    • Roof: Composition,Shingle
    Condition
    • New construction: No
    • Year built: 2011

    Utilities & green energy

    • Electric: Underground
    • Sewer: Public Sewer
    • Water: Public
    • Utilities for property: Cable Available, Natural Gas Available, High Speed Internet Available

    Community & HOA

    Community
    • Security: Smoke Detector(s), Surveillance System
    • Subdivision: PAVILIONS AT PANTOPS
    HOA
    • Has HOA: Yes
    • Amenities included: Basketball Court, Playground, Trail(s)
    • Services included: Association Management, Common Area Maintenance, Insurance, Maintenance Grounds, Playground, Reserve Fund, Snow Removal, Tennis Courts, Trash
    • HOA fee: $221 quarterly
    Location
    • Region: Charlottesville

    Financial & listing details

    • Price per square foot: $204/sqft
    • Tax assessed value: $438,700
    • Annual tax amount: $3,487
    • Date on market: 10/24/2023

    Price history

    DateEventPrice
    10/24/2023Sold$435,500+29.5%$204/sqft
    Source: CAAR #646934 Report a problem
    2/28/2021Listing removed--
    Source: Owner Report a problem
    9/18/2020Sold$336,375+12.1%$157/sqft
    Source: Public Record Report a problem
    9/9/2020Listing removed$2,075$1/sqft
    Source: Owner Report a problem
    9/4/2020Price change$2,075-1%$1/sqft
    Source: Owner Report a problem
    8/28/2020Listed for rent$2,095$1/sqft
    Source: Owner Report a problem
    5/31/2016Sold$300,000-3.2%$140/sqft
    Source: Public Record Report a problem
    3/24/2016Listed for sale$309,900+9.8%$145/sqft
    Source: LORING WOODRIFF REAL ESTATE ASSOCIATES #544380 Report a problem
    6/11/2012Sold$282,295+232.1%$132/sqft
    Source: Public Record Report a problem
    11/28/2011Sold$85,000$40/sqft
    Source: Public Record Report a problem

    Public tax history

    YearProperty taxesTax assessment
    2025$3,922 +12.7%$438,700 +7.7%
    2024$3,480 -0.2%$407,500 -0.2%
    2023$3,488 +14.8%$408,400 +14.8%
    2022$3,038 +3.9%$355,700 +3.9%
    2021$2,922 +5.5%$342,200 +5.5%
    2020$2,770 +8.4%$324,300 +8.4%
    2019$2,554 -4.6%$299,100 -6.2%
    2018$2,676 +117.1%$319,000 +8.5%
    2017$1,233 -51.3%$293,900 -2.7%
    2016$2,534 +118.3%$302,000 +6.5%
    2015$1,161 $283,500 -7.1%
    2014-- $305,300 +9.3%
    2013-- $279,400 +365.7%
    2012-- $60,000 -93.9%
    2011-- $990,800
    Find assessor info on the county website

    Neighborhood: 22911

    Nearby schools

    GreatSchools rating
    Schools provided by the listing agent
    • Elementary: Stone-Robinson
    • Middle: Burley
    • High: Monticello

    Source: CAAR. This data may not be complete. We recommend contacting the local school district to confirm school assignments for this home.

    Get a cash offer in 3 minutes
    Find out how much your home could sell for in as little as 3 minutes with a no-obligation cash offer.
    Estimated market value
    $452,000
    Get a cash offer in 3 minutes
    Find out how much your home could sell for in as little as 3 minutes with a no-obligation cash offer.
    Estimated market value
    $452,000