Skip main navigation
Off market
  • $443,800

    2036 Bethpage Ct, Charlottesville, VA 22901

    3beds
    1,917sqft
    Townhouse
    Built in ----
    -- sqft lot
    $443,800 Zestimate®
    $232/sqft
    $2,656 Estimated rent

    Home value

    $443,800

    $422,000 - $466,000

    $2,656/mo

    Zestimate® history
    Loading
    Loading...

    Owner options

    List your home for rent

    $2,656/mo

    Rent Zestimate®

    Find your next renter with Zillow Rental Manager. Plus, with online applications, you can quickly screen prospective tenants – for free.

    Learn more

    $2,656/mo

    Rent Zestimate®

    Refinance and save

    $2,678/mo

    Est. payment

    Refinancing to a lower rate could help reduce your monthly payments and save thousands over the life of the loan.

    See today's rates

    $2,678/mo

    Est. payment

    Explore your selling options

    Work with a Zillow partner agent

    Leverage their expertise and Zillow's premium Showcase listings to get your home seen by more buyers.

    Get started

    List with your own agent

    Get your home in front of millions of buyers by listing it on Zillow.

    Learn how to do it

    Sell it yourself

    Take full control of how buyers see your home on Zillow by listing For Sale by Owner (FSBO).

    List your home

    What's special

    Versatile family roomHigh ceilingsGranite countertopsEat-in kitchenTile backsplashWalk-in closetDecorative wall accents

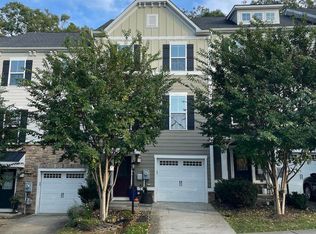
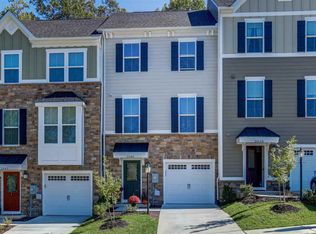
    Available July 9th - This pet-friendly 3 bedroom, 2.5 bath townhome is located in the Dunlora Forest community just off Rio Road, offering easy access to the 250 Bypass, Route 29, and downtown Charlottesville. Outdoor enthusiasts will appreciate the proximity to Pen Park, Meadow Creek Golf Course, the Rivanna River, and McIntire Park, all just minutes away. The University of Virginia, including its main grounds, graduate schools, and UVA Medical Center, is within a convenient 4-mile reach. Built by Ryan Homes, this well-maintained townhome offers 1,917 sqft of living space across three finished levels, featuring high ceilings, and a mix of hardwood, luxury vinyl plank, and ceramic tile flooring. The entry level includes a versatile family room and direct access to the attached one-car garage. The main level features an open-concept layout with a spacious living area, half bath, and an eat-in kitchen complete with granite countertops, stainless steel appliances, a tile backsplash, and decorative wall accents. A fenced backyard with green space provides an ideal outdoor extension of the home. Upstairs, the primary bedroom offers a tray ceiling, walk-in closet, and private full bath. Two additional bedrooms, a full hall bath, and a conveniently located laundry closet with washer and dryer complete the upper level. Rent includes: lawn care and landscaping, trash collection, and HOA fees. This property is within the following school district: * Agnor Elementary * Burley Middle * Albemarle High Please note that this is a non-smoking property and does not allow undergraduate students. One small pet (35lbs max) is allowed with a non-refundable $250 pet fee, plus a monthly $25 pet rent. Some breed restrictions apply. Security deposit due at the time of lease signing.

    This property is off market, which means it's not currently listed for sale or rent on Zillow. This may be different from what's available on other websites or public sources.

    Zillow last checked:

    Listing updated:

    Source: Zillow Rentals

    Facts & features

    Interior

    Bedrooms & bathrooms
    • Bedrooms: 3
    • Bathrooms: 3
    • Full bathrooms: 2
    • 1/2 bathrooms: 1
    Appliances
    • Included: Dishwasher, Disposal, Dryer, Microwave, Refrigerator, Stove, Washer
    • Laundry: In Unit
    Features
    • Walk In Closet
    Interior area
    • Total interior livable area: 1,917 sqft

    Property

    Parking
    • Details: Contact manager
    Features
    • Exterior features: HOA Fees, Lawn, Trash Dumpster, Walk In Closet
    Details
    • Parcel number: 062F0030008900

    Construction

    Type & style
    • Home type: Townhouse
    • Property subtype: Townhouse

    Community & neighborhood

    Community
    • Community features: Playground
    Location
    • Region: Charlottesville

    HOA & financial

    Other fees
    • Deposit fee: $2,850

    Other

    Other facts
    • Available date: 07/09/2026

    Price history

    DateEventPrice
    6/5/2026Listing removed$2,850$1/sqft
    Source: Zillow Rentals Report a problem
    5/28/2026Price change$2,850-1.7%$1/sqft
    Source: Zillow Rentals Report a problem
    5/11/2026Listed for rent$2,900$2/sqft
    Source: Zillow Rentals Report a problem
    1/6/2022Sold$395,000+0%$206/sqft
    Source: Public Record Report a problem
    11/23/2021Pending sale$394,950$206/sqft
    Source: CAAR #624474 Report a problem
    11/23/2021Listed for sale$394,950$206/sqft
    Source: CAAR #624474 Report a problem

    Public tax history

    YearProperty taxesTax assessment
    2025$3,768 +8.8%$421,500 +3.9%
    2024$3,464 +4.1%$405,600 +4.1%
    2023$3,328 +16.3%$389,700 +16.3%
    2022$2,863 +4.2%$335,200 +4.2%
    2021$2,748 +4.2%$321,800 +4.2%
    2020$2,638 -2.5%$308,900 -2.5%
    2019$2,705 +2.3%$316,800 +0.5%
    2018$2,645 +96.1%$315,200 -2%
    2017$1,349 -49.1%$321,500 +1.8%
    2016$2,649 +397.5%$315,700 +385.7%
    2015$532 $65,000
    2014-- $65,000

    Find assessor info on the county website

    Neighborhood: 22901

    Nearby schools

    GreatSchools rating
    Get pre-qualified for a loan
    At Zillow Home Loans, we can pre-qualify you in as little as 5 minutes with no impact to your credit score.

    An equal housing lender. NMLS #10287.

    Sell for more on Zillow
    Get a Zillow Showcase℠ listing at no additional cost and you could sell for .
    $443,800
    2% more
    +$8,876
    With Zillow Showcase(estimated)
    $452,676