Wonderfully maintained Dunlora Forest townhome with a private lot backing up to the woods and directly across from the neighborhood playground and pond, with views of the seven acre reserve. The four bedroom and three and a half bath home is located on a dead-end street, full of light, and features many high end finishes, i.e., furniture grade cabinets, granite counters, real hardwood floors, stainless steel appliances and custom trim. Walk-up attic provides additional storage space. Enjoy the native garden and wooded view from the backyard's extended patio or take a walk along the neighborhood's nature trail. Walk to Charlottesville's Pen Park (playground, softball fields, access to the Rivanna Trail, Meadowcreek golf course, tennis and pickleball courts). Easy commute to UVA, Downtown Charlottesville as well as the shops and stores along the 29 Corridor.
Closed
$445,000
2038 Bethpage Ct, Charlottesville, VA 22901
4beds
1,960sqft
Townhouse
Built in 2015
4,356 Square Feet Lot
$463,500 Zestimate®
$227/sqft
$2,713 Estimated rent
Home value
$463,500
$417,000 - $519,000
$2,713/mo
Zestimate® history
Owner options
List your home for rent
$2,713/mo
Rent Zestimate®
Find your next renter with Zillow Rental Manager. Plus, with online applications, you can quickly screen prospective tenants – for free.
$2,713/mo
Rent Zestimate®
Refinance and save
$3,239/mo
Est. payment
Refinancing to a lower rate could help reduce your monthly payments and save thousands over the life of the loan.
$3,239/mo
Est. payment
Explore your selling options
Work with a Zillow partner agent
Leverage their expertise and Zillow's premium Showcase listings to get your home seen by more buyers.
Get startedList with your own agent
Get your home in front of millions of buyers by listing it on Zillow.
Learn how to do itSell it yourself
Take full control of how buyers see your home on Zillow by listing For Sale by Owner (FSBO).
List your homeWhat's special
Native gardenExtended patioCustom trimGranite countersFull of lightFurniture grade cabinetsReal hardwood floors
Zillow last checked:
Listing updated:
Listed by:
VOE MONTGOMERY 434-466-5645,
NEST REALTY GROUP
Bought with:
JOHN FARMER, 0225217833
MONTAGUE, MILLER & CO. - WESTFIELD
Source: CAAR,MLS#: 660494 Originating MLS: Charlottesville Area Association of Realtors
Originating MLS: Charlottesville Area Association of RealtorsFacts & features
Interior
Bedrooms & bathrooms
- Bedrooms: 4
- Bathrooms: 4
- Full bathrooms: 3
- 1/2 bathrooms: 1
- Main level bathrooms: 1
- Main level bedrooms: 1
Rooms
- Room types: Bathroom, Bedroom, Dining Room, Full Bath, Foyer, Half Bath, Kitchen, Laundry, Living Room
Primary bedroom
- Level: Third
Bedroom
- Level: Third
Bedroom
- Level: First
Primary bathroom
- Level: Third
Bathroom
- Level: Third
Bathroom
- Level: First
Dining room
- Level: Second
Foyer
- Level: First
Half bath
- Level: Second
Kitchen
- Level: Second
Laundry
- Level: Third
Living room
- Level: Second
Heating
- Central, Heat Pump, Natural Gas
Cooling
- Central Air
Appliances
- Included: Dishwasher, Disposal, Gas Range, Microwave, Refrigerator, Dryer, Washer
Features
- Walk-In Closet(s), Breakfast Bar, Entrance Foyer, Eat-in Kitchen, Kitchen Island, Recessed Lighting
- Flooring: Carpet, Ceramic Tile, Hardwood, Vinyl
- Windows: Insulated Windows, Low-Emissivity Windows, Screens
- Basement: Heated,Interior Entry,Partially Finished
- Common walls with other units/homes: 2+ Common Walls
Interior area
- Total structure area: 2,317
- Total interior livable area: 1,960 sqft
- Finished area above ground: 1,440
- Finished area below ground: 520
Property
Parking
- Total spaces: 1
- Parking features: Asphalt, Attached, Electricity, Garage Faces Front, Garage, Garage Door Opener
- Attached garage spaces: 1
Features
- Levels: Three Or More
- Stories: 3
- Patio & porch: Patio
- Exterior features: Mature Trees/Landscape
- Pool features: None
- Has view: Yes
- View description: Residential, Trees/Woods
Lot
- Size: 4,356 Square Feet
- Features: Cul-De-Sac, Landscaped, Level, Wooded
Details
- Parcel number: 062F0030008800
- Zoning description: R-1 Residential
Construction
Type & style
- Home type: Townhouse
- Property subtype: Townhouse
- Attached to another structure: Yes
Materials
- Fiber Cement, Stick Built, Stone
- Foundation: Poured
- Roof: Architectural
Condition
- New construction: No
- Year built: 2015
Utilities & green energy
- Electric: Underground
- Sewer: Public Sewer
- Water: Public
- Utilities for property: Cable Available, Natural Gas Available
Community & HOA
Community
- Features: None, Sidewalks
- Security: Dead Bolt(s), Smoke Detector(s)
- Subdivision: DUNLORA FOREST
HOA
- Has HOA: Yes
- Amenities included: Picnic Area, Playground, Trail(s)
- Services included: Association Management, Common Area Maintenance, Insurance, Maintenance Grounds, Maintenance Structure, Playground, Reserve Fund, Sewer, Snow Removal, Trash, Water
- HOA fee: $403 quarterly
Location
- Region: Charlottesville
Financial & listing details
- Price per square foot: $227/sqft
- Tax assessed value: $426,200
- Annual tax amount: $3,483
- Date on market: 2/2/2025
- Cumulative days on market: 46 days
Price history
| Date | Event | Price |
|---|---|---|
| 4/7/2025 | Sold | $445,000-1.1%$227/sqft |
Source:  CAAR #660494 Report a problem CAAR #660494 Report a problem | ||
| 2/26/2025 | Pending sale | $450,000$230/sqft |
Source: CAAR #660494 Report a problem | ||
| 2/12/2025 | Listed for sale | $450,000+45.3%$230/sqft |
Source: CAAR #660494 Report a problem | ||
| 12/30/2015 | Sold | $309,600$158/sqft |
Source: Public Record Report a problem | ||
Public tax history
| Year | Property taxes | Tax assessment |
|---|---|---|
| 2025 | $3,810 +8.9% | $426,200 +4% |
| 2024 | $3,500 +4% | $409,800 +4% |
| 2023 | $3,364 +16.1% | $393,900 +16.1% |
| 2022 | $2,898 +4.2% | $339,300 +4.2% |
| 2021 | $2,780 +4.1% | $325,500 +4.1% |
| 2020 | $2,670 -2.5% | $312,600 -2.5% |
| 2019 | $2,737 +2.4% | $320,500 +0.6% |
| 2018 | $2,674 +90.9% | $318,700 -4.6% |
| 2017 | $1,401 -47.1% | $333,900 +5.8% |
| 2016 | $2,649 +397.5% | $315,700 +385.7% |
| 2015 | $532 | $65,000 |
| 2014 | -- | $65,000 |
Find assessor info on the county website
Neighborhood: 22901
Nearby homes
- $422,0003 bd3 ba1.4k sqft2040 Bethpage Ct, Charlottesville, VA 22901Off Market
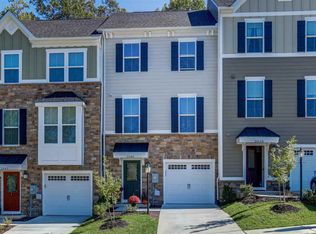
- $430,6003 bd3 ba1.9k sqft2036 Bethpage Ct, Charlottesville, VA 22901Off Market

- $414,7003 bd3 ba1.4k sqft2042 Bethpage Ct, Charlottesville, VA 22901Off Market
- $417,9003 bd3 ba1.4k sqft2034 Bethpage Ct, Charlottesville, VA 22901Off Market
- $410,0003 bd4 ba2.3k sqft2032 Bethpage Ct, Charlottesville, VA 22901For Sale
- $489,4003 bd3 ba2.2k sqft2044 Bethpage Ct, Charlottesville, VA 22901Off Market
- $465,0003 bd3 ba2.4k sqft2030 Bethpage Ct, Charlottesville, VA 22901Sold
- $501,3003 bd3 ba1.6k sqft2050 Bethpage Ct, Charlottesville, VA 22901Off Market
Nearby schools
GreatSchools rating
- 3/10Agnor-Hurt Elementary SchoolGrades: PK-5Distance: 2.5 mi
- 4/10Jackson P Burley Middle SchoolGrades: 6-8Distance: 1.9 mi
- 5/10Albemarle High SchoolGrades: 9-12Distance: 2.7 mi
Schools provided by the listing agent
- Elementary: Agnor
- Middle: Burley
- High: Albemarle
Source: CAAR. This data may not be complete. We recommend contacting the local school district to confirm school assignments for this home.
Sell for more on Zillow
Get a Zillow Showcase℠ listing at no additional cost and you could sell for .
$463,500
2% more
+$9,270
With Zillow Showcase(estimated)
$472,770
Sell for more on Zillow
Get a Zillow Showcase℠ listing at no additional cost and you could sell for .
$463,500
2% more
+$9,270
With Zillow Showcase(estimated)
$472,770
- Virginia
- Albemarle County
- Charlottesville
- 22901
- 2038 Bethpage Ct
