Skip main navigation
Off market
  • $475,100

    2020 Bethpage Ct, Charlottesville, VA 22901

    4beds
    1,960sqft
    Townhouse
    Built in ----
    -- sqft lot
    $475,100 Zestimate®
    $242/sqft
    $2,792 Estimated rent

    Home value

    $475,100

    $451,000 - $499,000

    $2,792/mo

    Zestimate® history
    Loading
    Loading...

    Owner options

    List your home for rent

    $2,792/mo

    Rent Zestimate®

    Find your next renter with Zillow Rental Manager. Plus, with online applications, you can quickly screen prospective tenants – for free.

    Learn more

    $2,792/mo

    Rent Zestimate®

    Refinance and save

    $2,839/mo

    Est. payment

    Refinancing to a lower rate could help reduce your monthly payments and save thousands over the life of the loan.

    See today's rates

    $2,839/mo

    Est. payment

    Explore your selling options

    Work with a Zillow partner agent

    Leverage their expertise and Zillow's premium Showcase listings to get your home seen by more buyers.

    Get started

    List with your own agent

    Get your home in front of millions of buyers by listing it on Zillow.

    Learn how to do it

    Sell it yourself

    Take full control of how buyers see your home on Zillow by listing For Sale by Owner (FSBO).

    List your home

    What's special

    Designated parking spacesGranite countertopsCarpet in the bedroomsAccess to two trailsBack deckGas stoveEnergy efficient appliances

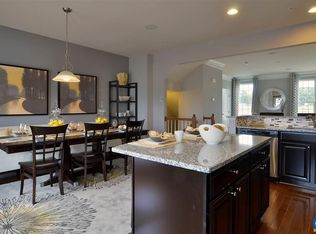
    This beautiful 1960+ sqft luxury townhouse has 4 bedrooms + 3.5 bathrooms, and an additional large rec room that can double up as a storage area. Wood floors throughout the main floor and carpet in the bedrooms. Yard maintenance covered by HOA! Location and Amenities: Just 5 mins to the Downtown Mall and 10 mins to UVA! This Dunlora Forest home has access to two trails and a playground. One of the trails leads straight to Pen Park, the largest park in the city, with playgrounds, picnic shelters, tennis courts, and golf course. Main level: - Bright open floor plan with hardwood floors throughout, connecting living room, dining area and separate sitting area - Luxury kitchen (granite countertops, energy efficient appliances, gas stove) with large center island - Beautiful back deck with space to grill - Powder room (1/2 bath) Upper level: (3 bedrooms, 2 bathrooms, laundry) - Master bedroom with tray ceiling and large walk in closet - Master bath has granite countertop, upgraded shower and bathtub tiles - Two other bedrooms with built in closets - Hallway bathroom - Washer and dryer in separate laundry room Basement: (1 bedroom with attached full bath, recreational room) - Large bright recreational area with fireplace and full walkout doors to backyard - Large bedroom with full bathroom Parking: - Two designated parking spaces in front of the house Utilities & Pet Fees: - Rent includes yard maintenance and trash pick-up. - Gas (city of charlottesville), electric (dominion power) and water (ACSA) are tenant's responsibility. - EarthCraft certified energy efficient construction. - Pets allowed depending on size/breed, and will require additional pet deposit. Application process: - Application form provided upon request. References and proof of income/employment required. - Security deposit is 1st month's rent, due upon signing of lease. - Rent includes yard maintenance and trash pick-up. - Gas (city of charlottesville), electric (dominion power) and water (ACSA) are tenant's responsibility. - EarthCraft certified energy efficient construction. - Pets allowed depending on size/breed, and will require additional pet deposit.

    This property is off market, which means it's not currently listed for sale or rent on Zillow. This may be different from what's available on other websites or public sources.

    Zillow last checked:

    Listing updated:

    Source: Zillow Rentals

    Facts & features

    Interior

    Bedrooms & bathrooms
    • Bedrooms: 4
    • Bathrooms: 4
    • Full bathrooms: 3
    • 1/2 bathrooms: 1
    Cooling
    • Central Air
    Appliances
    • Included: Dishwasher, Dryer, Washer
    • Laundry: In Unit
    Features
    • Walk In Closet
    • Flooring: Hardwood
    Interior area
    • Total interior livable area: 1,960 sqft

    Property

    Parking
    • Parking features: Detached
    • Details: Contact manager
    Features
    • Exterior features: Walk In Closet
    Details
    • Parcel number: 062F0030009400

    Construction

    Type & style
    • Home type: Townhouse
    • Property subtype: Townhouse

    Community & neighborhood

    Location
    • Region: Charlottesville

    HOA & financial

    Other fees
    • Deposit fee: $2,300

    Other

    Other facts
    • Available date: 08/10/2025

    Price history

    DateEventPrice
    5/11/2025Listing removed$2,300$1/sqft
    Source: Zillow Rentals Report a problem
    5/2/2025Listed for rent$2,300+4.5%$1/sqft
    Source: Zillow Rentals Report a problem
    2/21/2024Listing removed--
    Source: Zillow Rentals Report a problem
    2/13/2024Listed for rent$2,200$1/sqft
    Source: Zillow Rentals Report a problem

    Public tax history

    YearProperty taxesTax assessment
    2025$4,199 +8.9%$469,700 +4.1%
    2024$3,855 +4.1%$451,400 +4.1%
    2023$3,705 +16.1%$433,800 +16.1%
    2022$3,192 +4.5%$373,800 +4.5%
    2021$3,055 +4.2%$357,700 +4.2%
    2020$2,932 -2.5%$343,300 -2.5%
    2019$3,007 +2.9%$352,100 +1.1%
    2018$2,922 +105.7%$348,300 +2.8%
    2017$1,421 +174.9%$338,700 +6.7%
    2016$517 -2.9%$317,500 +388.5%
    2015$532 $65,000
    2014-- $65,000

    Find assessor info on the county website

    Neighborhood: 22901

    Nearby schools

    GreatSchools rating
    Get pre-qualified for a loan
    At Zillow Home Loans, we can pre-qualify you in as little as 5 minutes with no impact to your credit score.

    An equal housing lender. NMLS #10287.

    Sell for more on Zillow
    Get a Zillow Showcase℠ listing at no additional cost and you could sell for .
    $475,100
    2% more
    +$9,502
    With Zillow Showcase(estimated)
    $484,602