Welcome to 103 Orchard Park, where privacy, space, and timeless charm come together on over 8 picturesque acres. This rare property offers the perfect balance of peaceful country living with features designed for everyday comfort and entertaining. Inside, you’ll find 3 spacious bedrooms and 3 full bathrooms, highlighted by soaring vaulted ceilings, abundant natural light, and two cozy wood-burning fireplaces that create a warm and inviting atmosphere. The thoughtfully designed floor plan offers comfortable living spaces with beautiful views of the surrounding property. The finished terrace level apartment provides incredible flexibility for multigenerational living, guests, a home office, or potential rental income. Step outside and enjoy your own private retreat featuring an in-ground pool, a scenic pond, and plenty of open space to explore, garden, or simply unwind while taking in the peaceful surroundings. Recent updates provide added peace of mind, including a new HVAC system (May 2026) and a new water heater (2023). If you’ve been searching for acreage, privacy, and a home with character and endless possibilities, 103 Orchard Park is a truly rare opportunity you won’t want to miss.
Active
$679,900
103 Orchard Park Rd, Palmyra, VA 22963
3beds
3,448sqft
Single Family Residence
Built in 2006
8.67 Acres Lot
$664,600 Zestimate®
$197/sqft
$-- HOA
What's special
In-ground poolScenic pondFinished terrace level apartmentPrivate retreatTwo cozy wood-burning fireplacesSoaring vaulted ceilingsAbundant natural light
- 44 days
- 1,082
- 79
Zillow last checked:
Listing updated:
Listed by:
CHRISTY BECK,
PAUL WESLEY REAL ESTATE 434-829-3003
Source: CAAR,MLS#: 679670 Originating MLS: Charlottesville Area Association of Realtors
Originating MLS: Charlottesville Area Association of RealtorsFacts & features
Interior
Bedrooms & bathrooms
- Bedrooms: 3
- Bathrooms: 4
- Full bathrooms: 4
- Main level bathrooms: 3
- Main level bedrooms: 3
Rooms
- Room types: Bathroom, Bedroom, Family Room, Full Bath, Kitchen, Laundry
Primary bedroom
- Level: First
Bedroom
- Level: First
Bedroom
- Level: Basement
Primary bathroom
- Level: First
Bathroom
- Level: First
Bathroom
- Level: Basement
Family room
- Level: First
Family room
- Level: Basement
Kitchen
- Level: First
Kitchen
- Level: Basement
Laundry
- Level: First
Laundry
- Level: Basement
Heating
- Central, Heat Pump
Cooling
- Heat Pump
Appliances
- Included: Dishwasher, Electric Cooktop, Microwave, Dryer, Washer
- Laundry: Stacked
Features
- Jetted Tub, Primary Downstairs, Second Kitchen, Walk-In Closet(s), Vaulted Ceiling(s)
- Flooring: Carpet, Hardwood
- Basement: Finished,Walk-Out Access
Interior area
- Total structure area: 3,848
- Total interior livable area: 3,448 sqft
- Finished area above ground: 1,931
- Finished area below ground: 1,517
Property
Parking
- Total spaces: 1
- Parking features: Attached, Basement, Garage, Garage Faces Side
- Attached garage spaces: 1
Features
- Levels: One
- Stories: 1
- Patio & porch: Deck, Front Porch, Porch, Wood
- Has private pool: Yes
- Pool features: Pool, Private
- Has spa: Yes
Lot
- Size: 8.67 Acres
- Features: Landscaped, Native Plants, Private
- Topography: Rolling
Details
- Additional structures: Shed(s)
- Parcel number: 29 4 35
- Zoning description: R-1 Residential
Construction
Type & style
- Home type: SingleFamily
- Property subtype: Single Family Residence
Materials
- Stick Built
- Foundation: Poured
- Roof: Composition,Shingle
Condition
- New construction: No
- Year built: 2006
Utilities & green energy
- Sewer: Septic Tank
- Water: Private, Well
- Utilities for property: Cable Available, Fiber Optic Available, Satellite Internet Available
Community & HOA
Community
- Features: Pond
- Security: Surveillance System
- Subdivision: NONE
HOA
- Has HOA: No
Location
- Region: Palmyra
Financial & listing details
- Price per square foot: $197/sqft
- Tax assessed value: $344,700
- Annual tax amount: $4,296
- Date on market: 7/17/2026
- Cumulative days on market: 45 days
Estimated market value
$664,600
$631,000 - $698,000
$3,971/mo
Price history
| Date | Event | Price |
|---|---|---|
| 7/17/2026 | Listed for sale | $679,900+13.3%$197/sqft |
Source:  CAAR #679670 Report a problem CAAR #679670 Report a problem | ||
| 10/20/2022 | Sold | $599,900$174/sqft |
Source: Public Record Report a problem | ||
| 8/29/2022 | Pending sale | $599,900$174/sqft |
Source: CAAR #630698 Report a problem | ||
| 7/20/2022 | Price change | $599,900-7.7%$174/sqft |
Source: CAAR #630698 Report a problem | ||
| 6/6/2022 | Price change | $649,900-3.7%$188/sqft |
Source: CAAR #630698 Report a problem | ||
| 5/21/2022 | Listed for sale | $674,900$196/sqft |
Source: CAAR #630698 Report a problem | ||
Public tax history
| Year | Property taxes | Tax assessment |
|---|---|---|
| 2024 | $2,909 | $344,700 |
| 2023 | $2,909 | $344,700 +14.1% |
| 2022 | -- | $302,100 |
| 2021 | -- | $302,100 |
| 2020 | -- | $302,100 +15.7% |
| 2018 | $1,731 | $261,100 |
| 2017 | $1,731 | $261,100 +14.4% |
| 2016 | $1,731 | $228,200 -0.2% |
| 2015 | $1,731 +10.7% | $228,700 +1.4% |
| 2014 | $1,564 +2.6% | $225,500 |
| 2013 | $1,524 | $225,500 -24.9% |
| 2012 | -- | $300,300 |
| 2011 | $1,444 | $300,300 |
| 2010 | -- | $300,300 |
| 2009 | -- | $300,300 |
| 2008 | -- | $300,300 |
| 2007 | -- | $300,300 +1037.5% |
| 2006 | -- | $26,400 |
| 2005 | -- | $26,400 +50% |
| 2004 | -- | $17,600 |
| 2003 | -- | $17,600 -47.3% |
| 2002 | -- | $33,400 +1570% |
| 2001 | $14 | $2,000 |
Find assessor info on the county website
Monthly payment
Est. payment
Payment breakdown
Explore the cost of this home by adjusting the details. Changes won't be saved.Climate risks
Neighborhood: 22963
Nearby schools
Schools provided by the listing agent
- Elementary: Central (Fluvanna)
- Middle: Fluvanna
- High: Fluvanna
Source: CAAR. This data may not be complete. We recommend contacting the local school district to confirm school assignments for this home.
Similar homes
- $669,9006 bd4 ba3.4k sqft665 Fox Hollow Ln, Palmyra, VA 22963For Sale
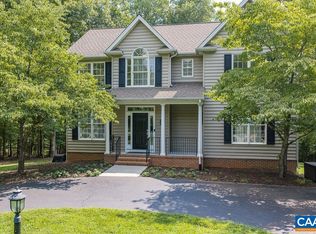
 MLS ID #673711, RACHEL BURNS, RE/MAX REALTY SPECIALISTS-CHARLOTTESVILLE. CAAR
 - $659,9004 bd4 ba4.2k sqft511 Taylor Ridge Way, Palmyra, VA 22963For Sale
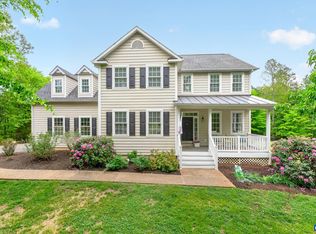 MLS ID #676801, YVETTE OKROS, LAUREL OAK PROPERTY MANAGEMENT, LLC. CAAR
 - $675,0004 bd4 ba3.8k sqft17 Acre Ln, Palmyra, VA 22963For Sale
 MLS ID #680562, KEVIN QUICK, RE/MAX REALTY SPECIALISTS-CHARLOTTESVILLE. CAAR
 - $725,0006 bd4 ba4.8k sqft871 Fox Hollow Ln, Palmyra, VA 22963For Sale
 MLS ID #680121, YVETTE OKROS, LAUREL OAK PROPERTY MANAGEMENT, LLC. CAAR
 - $685,0003 bd4 ba2.2k sqft42 Cliftwood Rd, Palmyra, VA 22963For SaleMLS ID #678194, HELEN ASCOLI, NEST REALTY GROUP. CAAR
- $725,0003 bd3 ba2.9k sqft274 Jefferson Dr, Palmyra, VA 22963For SaleMLS ID #680341, DENISE RAMEY TEAM, LONG & FOSTER - CHARLOTTESVILLE WEST. CAAR
- $550,0003 bd2 ba2k sqft182 Fox Hollow Ln, Palmyra, VA 22963For SaleMLS ID #680675, STEPHANIE ALIBAKHSHI, THE HOGAN GROUP-CHARLOTTESVILLE. CAAR
- $739,0004 bd3 ba3.1k sqft11 Chatham Ln, Palmyra, VA 22963For SaleMLS ID #679602, RUTH GUSS, RE/MAX REALTY SPECIALISTS-CHARLOTTESVILLE. CAAR
- $685,0004 bd3 ba2.8k sqft778 Jefferson Dr, Palmyra, VA 22963For SaleMLS ID #678066, ANNE L. LOHR, REAL ESTATE III, INC.. CAAR
- $625,0005 bd3 ba3.1k sqft195 Jefferson Dr, Palmyra, VA 22963For SaleMLS ID #680739, NIKILYN GRIMSLEY, COMPASS-Avenue. CAAR
- $630,0005 bd3 ba2.8k sqft21 Vine Ridge Dr, Palmyra, VA 22963For SaleMLS ID #680466, CHRISTY BECK, PAUL WESLEY REAL ESTATE. CAAR
- $625,0004 bd3 ba2.6k sqft281 Jefferson Dr, Palmyra, VA 22963For SaleMLS ID #678407, PEGGY SHANKLIN, LONG & FOSTER - LAKE MONTICELLO. CAAR
- $644,9003 bd3 ba2.3k sqft798 Jefferson Dr, Palmyra, VA 22963For SaleMLS ID #675616, GEORGE ROSARIO, AKARION REALTY. CAAR
- $599,9994 bd3 ba3.4k sqft32 Mulligan Dr, Palmyra, VA 22963For SaleMLS ID #678921, KAREN KEHOE, RE/MAX GATEWAY. CAAR
- $545,0004 bd3 ba3.5k sqft47 Marwood Dr, Palmyra, VA 22963For SaleMLS ID #680872, MELISSA BARNES, MCLEAN FAULCONER INC., REALTOR. CAAR
- $975,0004 bd5 ba4.3k sqft1089 Broken Island Rd, Palmyra, VA 22963For SaleMLS ID #679631, LISA CAMPBELL, YES REALTY PARTNERS. CAAR
- $544,9003 bd2 ba1.9k sqft553 Hidden Valleys Rd, Palmyra, VA 22963For SaleMLS ID #675493, Nate Kline, NextHome Realty Select. CAAR
- $497,9004 bd3 ba3.2k sqft33 Hardwood Rd, Palmyra, VA 22963For SaleMLS ID #680991, IRIS HELFRICH, MONTICELLO COUNTRY REALTY, LLC. CAAR
