Skip main navigation
Sold for $503,000
  • $503,000

    198 Jefferson Dr, Palmyra, VA 22963

    4beds
    3,475sqft
    Single Family Residence
    Built in 2005
    0.48 Acres Lot
    $502,600 Zestimate®
    $145/sqft
    $3,563 Estimated rent

    Home value

    $502,600

    $462,000 - $548,000

    $3,563/mo

    Zestimate® history
    Loading
    Loading...

    Owner options

    List your home for rent

    $3,563/mo

    Rent Zestimate®

    Find your next renter with Zillow Rental Manager. Plus, with online applications, you can quickly screen prospective tenants – for free.

    Learn more

    $3,563/mo

    Rent Zestimate®

    Refinance and save

    $3,091/mo

    Est. payment

    Refinancing to a lower rate could help reduce your monthly payments and save thousands over the life of the loan.

    See today's rates

    $3,091/mo

    Est. payment

    Explore your selling options

    Work with a Zillow partner agent

    Leverage their expertise and Zillow's premium Showcase listings to get your home seen by more buyers.

    Get started

    List with your own agent

    Get your home in front of millions of buyers by listing it on Zillow.

    Learn how to do it

    Sell it yourself

    Take full control of how buyers see your home on Zillow by listing For Sale by Owner (FSBO).

    List your home

    What's special

    Cozy fireplaceHuge sunroomPrivate wooded oasisAdjoins the golf courseAbundance of natural lightPlantation blindsOpen concept kitchen
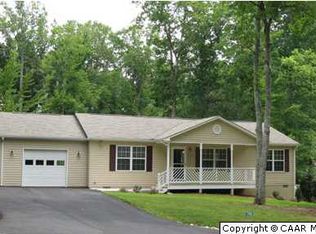
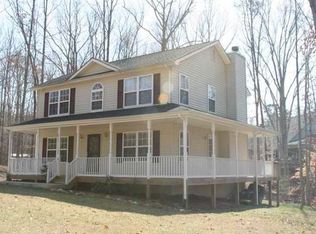
    Back on the market due to buyers timeline. Welcome to this stunning 4 bedroom, 4 bath Cape Cod nestled in the coveted gated Lake Monticello community, where everyday living feels like a vacation. Set in the desirable Fairway section of the community this home adjoins the golf course and sits on a private wooded oasis enhanced by superb landscaping for year-round beauty. Step onto thequintessential front porch complete with a relaxing multi-person swing/bed-perfect for morning coffee or unwinding at sunset. Inside you'll find 9 ft and vaulted ceilings, plantation blinds and an abundance of natural light bounching off of the real hardwood floors. The open concept kitchen includes stainless steel appliances and a center island that makes a great breakfast spot. The heart of the home is flanked by a generous living room with a cozy fireplace on one side and a huge sunroom for friends and family to gather with easy access to a full back deck creating unbeatable indoor outdoor living and entertaining. The main level features a primary bedroom with a spa ensuite perfect for those who need multiple generation living. Upstairs and overlooking the living area you will find three additional generously sized bedrooms that share a full bath. The front facing bedroom features a classic dormer that brings in extra light and makes a perfect reading nook. The fully finished walk-out basement adds even more with a recreation room, full bath and potential 5th bedroom space perfect for guests, hobbies or movie nights. Residents enjoy beach access, sports courts, a boat ramp, community center, swimming pools and more in this amenity rich neighborhood that truly feels like resort living. Don't miss your chance to own this rare blend of privacy, space and community perks, listed at an unbeatable price. Schedule your tour today and experience the Lake Monticello lifestyle for yourself!

    Zillow last checked:

    Listing updated:

    Listed by:

    Pam Haselton 703-298-8278,

    Blue and Gray Realty, LLC

    Bought with:

    Stephanie Alibakhshi

    The Hogan Group Real Estate

    Source: Bright MLS,MLS#: VAFN2000530MLS Logo

    Facts & features

    Interior

    Bedrooms & bathrooms
    • Bedrooms: 4
    • Bathrooms: 4
    • Full bathrooms: 3
    • 1/2 bathrooms: 1
    • Main level bathrooms: 2
    • Main level bedrooms: 1
    Rooms
    • Room types: Living Room, Bedroom 2, Bedroom 3, Bedroom 4, Kitchen, Family Room, Bedroom 1, Sun/Florida Room, Laundry, Recreation Room, Full Bath, Half Bath
    Bedroom 1
    • Level: Main
    Bedroom 2
    • Level: Upper
    Bedroom 3
    • Level: Upper
    Bedroom 4
    • Level: Upper
    Family room
    • Level: Lower
    Other
    • Level: Upper
    Other
    • Level: Lower
    Other
    • Level: Main
    Half bath
    • Level: Main
    Kitchen
    • Level: Main
    Laundry
    • Level: Main
    Living room
    • Level: Main
    Recreation room
    • Level: Lower
    Other
    • Level: Main
    Heating
    • Heat Pump, Electric
    Cooling
    • Central Air, Heat Pump, Electric
    Appliances
    • Included: Dryer, Washer, Dishwasher, Refrigerator, Oven/Range - Electric, Water Heater, Stainless Steel Appliance(s), Electric Water Heater
    • Laundry: Main Level, Washer In Unit, Dryer In Unit, Laundry Room
    Features
    • Entry Level Bedroom, Soaking Tub, Breakfast Area, Family Room Off Kitchen, Kitchen Island, Upgraded Countertops, Walk-In Closet(s), Recessed Lighting, 9'+ Ceilings, Vaulted Ceiling(s), Cathedral Ceiling(s)
    • Flooring: Hardwood, Laminate, Ceramic Tile, Carpet, Wood
    • Doors: French Doors
    • Windows: Double Hung, Insulated Windows, Low Emissivity Windows, Screens, Vinyl Clad
    • Basement: Finished,Heated,Interior Entry,Exterior Entry,Walk-Out Access,Windows
    • Number of fireplaces: 1
    • Fireplace features: Gas/Propane
    Interior area
    • Total structure area: 3,475
    • Total interior livable area: 3,475 sqft
    • Finished area above ground: 2,539
    • Finished area below ground: 936

    Property

    Parking
    • Total spaces: 6
    • Parking features: Garage Faces Side, Garage Door Opener, Driveway, Attached
    • Attached garage spaces: 2
    • Uncovered spaces: 4
    Accessibility
    • Accessibility features: None
    Features
    • Levels: Three
    • Stories: 3
    • Patio & porch: Patio, Deck
    • Exterior features: Private Beach
    • Pool features: Community
    • Has view: Yes
    • View description: Trees/Woods, Golf Course
    Lot
    • Size: 0.48 Acres
    • Features: Wooded, Private, Adjoins Golf Course
    Details
    • Additional structures: Above Grade, Below Grade
    • Parcel number: 18A 4 53
    • Zoning: R-4
    • Special conditions: Short Sale

    Construction

    Type & style
    • Home type: SingleFamily
    • Architectural style: Cape Cod
    • Property subtype: Single Family Residence
    Materials
    • Vinyl Siding
    • Foundation: Concrete Perimeter
    • Roof: Architectural Shingle
    Condition
    • Excellent
    • New construction: No
    • Year built: 2005
    Details
    • Builder name: CRF CONSTRUCTION

    Utilities & green energy

    • Electric: Underground
    • Sewer: Public Sewer
    • Water: Public
    Green energy
    • Construction elements: Conserving Materials/Methods
    • Water conservation: Low-Flow Fixtures

    Community & HOA

    Community
    • Features: Pool
    • Security: Security System
    • Subdivision: Lake Monticello
    HOA
    • Has HOA: Yes
    • Amenities included: Beach Access, Boat Ramp, Tot Lots/Playground, Security, Tennis Court(s), Bar/Lounge, Baseball Field, Basketball Court, Clubhouse, Community Center, Golf Club, Lake, Meeting Room, Picnic Area, Pool, Soccer Field, Volleyball Courts, Jogging Path, Gated
    • Services included: Insurance, Management, Reserve Funds, Road Maintenance, Snow Removal, Trash, Pier/Dock Maintenance
    • HOA fee: $122 monthly
    • HOA name: LAKE MONTICELLO OWNERS' ASSOCIATION
    Location
    • Region: Palmyra

    Financial & listing details

    • Price per square foot: $145/sqft
    • Tax assessed value: $352,800
    • Annual tax amount: $3,812
    • Date on market: 12/12/2025
    • Listing agreement: Exclusive Right To Sell
    • Listing terms: Cash,Conventional,FHA,VA Loan
    • Ownership: Fee Simple

    Price history

    DateEventPrice
    6/16/2026Sold$503,000+0.8%$145/sqft
    Source: Bright MLS #VAFN2000530 Report a problem
    4/19/2026Contingent$499,000$144/sqft
    Source: Bright MLS #VAFN2000530 Report a problem
    3/15/2026Listed for sale$499,000$144/sqft
    Source: Bright MLS #VAFN2000530 Report a problem
    1/7/2026Contingent$499,000$144/sqft
    Source: Bright MLS #VAFN2000530 Report a problem
    12/23/2025Price change$499,000-4%$144/sqft
    Source: Bright MLS #VAFN2000530 Report a problem
    12/12/2025Listed for sale$520,000+4%$150/sqft
    Source: Bright MLS #VAFN2000530 Report a problem
    1/15/2025Sold$499,900$144/sqft
    Source: CAAR #657185 Report a problem
    12/13/2024Pending sale$499,900$144/sqft
    Source: Long & Foster Broker Feed #657185 Report a problem
    12/3/2024Price change$499,900-3.8%$144/sqft
    Source: Long & Foster Broker Feed #657185 Report a problem
    10/21/2024Price change$519,900-2.8%$150/sqft
    Source: CAAR #657185 Report a problem
    9/25/2024Listed for sale$535,000+14.6%$154/sqft
    Source: CAAR #657185 Report a problem
    7/7/2022Sold$467,000+1.7%$134/sqft
    Source: Public Record Report a problem
    6/10/2022Pending sale$459,000$132/sqft
    Source: CAAR #630908 Report a problem
    6/6/2022Price change$459,000-3.4%$132/sqft
    Source: CAAR #630908 Report a problem
    5/26/2022Listed for sale$475,000+43.9%$137/sqft
    Source: CAAR #630908 Report a problem
    5/31/2019Sold$330,000+1.5%$95/sqft
    Source: Public Record Report a problem
    4/3/2019Listed for sale$325,000+4.8%$94/sqft
    Source: STORY HOUSE REAL ESTATE #588241 Report a problem
    12/16/2008Sold$310,000-18.4%$89/sqft
    Source: Public Record Report a problem
    5/12/2008Listing removed$379,900$109/sqft
    Source: Visual Tour #448918 Report a problem
    5/6/2008Price change$379,900-2.6%$109/sqft
    Source: Visual Tour #448918 Report a problem
    3/30/2008Price change$389,900-2.3%$112/sqft
    Source: Visual Tour #448918 Report a problem
    2/19/2008Listed for sale$399,000+0.1%$115/sqft
    Source: Visual Tour #448918 Report a problem
    8/29/2005Sold$398,528$115/sqft
    Source: Public Record Report a problem

    Public tax history

    YearProperty taxesTax assessment
    2024$3,831 $453,900
    2023$3,831 $453,900 +28.7%
    2022-- $352,800
    2021-- $352,800
    2020-- $352,800 -3.1%
    2018$2,697 $364,200
    2017$2,697 $364,200 +15.7%
    2016$2,697 $314,700
    2015$2,697 +10.7%$314,700 +2.7%
    2014$2,437 +3%$306,500
    2013$2,366 $306,500 -26.1%
    2012-- $415,000
    2011$2,241 $415,000
    2010-- $415,000
    2009-- $415,000
    2008-- $415,000
    2007-- $415,000 +0.6%
    2006-- $412,500 +1550%
    2005-- $25,000 -26.5%
    2004-- $34,000
    2003-- $34,000
    2002-- $34,000 +151.9%
    2001$96 $13,500
    Find assessor info on the county website

    Neighborhood: 22963

    Nearby schools

    GreatSchools rating
    Schools provided by the listing agent
    • High: Fluvanna
    • District: Fluvanna County Public Schools

    Source: Bright MLS. This data may not be complete. We recommend contacting the local school district to confirm school assignments for this home.

    Get a cash offer in 3 minutes
    Find out how much your home could sell for in as little as 3 minutes with a no-obligation cash offer.
    Estimated market value
    $502,600
    Get a cash offer in 3 minutes
    Find out how much your home could sell for in as little as 3 minutes with a no-obligation cash offer.
    Estimated market value
    $502,600