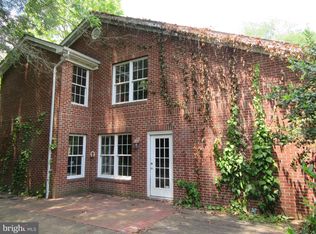
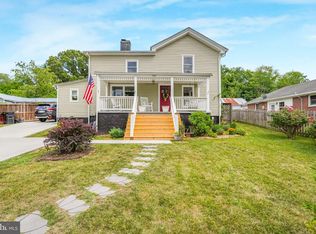
Tucked away on a quiet, tree-lined street, 219 Duke Street offers a rare opportunity to create something truly special. Full of charm and character, this in-town property feels like a peaceful retreat with mature landscaping, private outdoor spaces, and a serene setting that is hard to find. Three secluded patio areas provide the perfect backdrop for gardening, entertaining, or simply enjoying the natural surroundings. Inside, the home features a flexible layout with two primary suites — one conveniently located on the main level and another upstairs — each with its own full bath. The open-concept living spaces are enhanced by soaring cathedral ceilings in the living room, creating an airy and inviting atmosphere, while ceiling fans throughout add comfort and functionality. Additional highlights include a farmhouse-style eat-in kitchen, sun-filled sunroom, loft space, and spacious living areas with endless potential to reimagine and personalize. While the home is in need of updates and some TLC, the bones, setting, and layout create an incredible canvas for renovation or restoration. Whether you are looking for a primary residence, investment opportunity, or project with long-term upside, this hidden gem offers privacy, location.
Active
$275,000
219 Duke St, Gordonsville, VA 22942
2beds
1,604sqft
:
Get pre-qualified$1,684/mo
Townhouse, Duplex, Multi Family
Built in 2001
0.32 Acres Lot
$270,600 Zestimate®
$171/sqft
$-- HOA
What's special
Sun-filled sunroomLoft spaceQuiet tree-lined streetThree secluded patio areasOpen-concept living spacesMature landscapingFlexible layout
- 21 days |
- 748 |
- 65 |
Zillow last checked:
Listing updated:
Listed by:
ASHLEY PALMER 434-436-2760,
FRANK HARDY SOTHEBY'S INTERNATIONAL REALTY 434-296-0134
Source: CAAR,MLS#: 678125 Originating MLS: Charlottesville Area Association of Realtors
Originating MLS: Charlottesville Area Association of RealtorsFacts & features
Interior
Bedrooms & bathrooms
- Bedrooms: 2
- Bathrooms: 2
- Full bathrooms: 2
- Main level bathrooms: 1
- Main level bedrooms: 1
Rooms
- Room types: Bathroom, Bedroom, Dining Room, Full Bath, Kitchen, Laundry, Loft, Living Room, Sunroom
Primary bedroom
- Level: First
Bedroom
- Level: Second
Primary bathroom
- Level: First
Bathroom
- Level: Second
Dining room
- Level: First
Kitchen
- Level: First
Laundry
- Level: First
Living room
- Level: First
Loft
- Level: Second
Sunroom
- Level: First
Heating
- Electric, Heat Pump
Cooling
- Central Air, Window Unit(s)
Appliances
- Included: Dishwasher, Electric Range, Disposal, Refrigerator, Dryer, Washer
Features
- Primary Downstairs, Breakfast Bar, Eat-in Kitchen, Loft, Vaulted Ceiling(s)
- Flooring: Carpet, Ceramic Tile, Laminate
- Windows: Double Pane Windows, Tilt-In Windows
- Has basement: No
- Common walls with other units/homes: End Unit
Interior area
- Total structure area: 1,604
- Total interior livable area: 1,604 sqft
- Finished area above ground: 1,604
- Finished area below ground: 0
Property
Parking
- Parking features: Gravel
Features
- Levels: Two
- Stories: 2
- Patio & porch: Rear Porch, Glass Enclosed, Porch
- Exterior features: Fence
- Fencing: Partial
Lot
- Size: 0.32 Acres
- Features: Dead End, Garden
Details
- Additional structures: Shed(s)
- Parcel number: 0680000000056A
- Zoning description: R Residential
Construction
Type & style
- Home type: Townhouse
- Property subtype: Townhouse, Duplex, Multi Family
- Attached to another structure: Yes
Materials
- Brick, Stick Built
- Foundation: Poured
- Roof: Composition,Shingle
Condition
- New construction: No
- Year built: 2001
Utilities & green energy
- Sewer: Public Sewer
- Water: Public
- Utilities for property: Cable Available
Community & HOA
Community
- Subdivision: TOWN OF GORDONSVILLE
HOA
- Has HOA: No
Location
- Region: Gordonsville
Financial & listing details
- Price per square foot: $171/sqft
- Tax assessed value: $267,900
- Annual tax amount: $1,668
- Date on market: 6/4/2026
- Cumulative days on market: 22 days
- Listing terms: Private Financing Available
Estimated market value
$270,600
$257,000 - $284,000
$1,910/mo
Price history
| Date | Event | Price |
|---|---|---|
| 7/3/2026 | Listed for sale | $275,000+48.6%$171/sqft |
Source:  CAAR #678125 Report a problem CAAR #678125 Report a problem | ||
| 10/14/2019 | Sold | $185,000$115/sqft |
Source:  CVRMLS #1924173 Report a problem CVRMLS #1924173 Report a problem | ||
| 7/21/2019 | Listed for sale | $185,000-9.8%$115/sqft |
Source: Lloyd's Real Estate LLC #1924173 Report a problem | ||
| 8/8/2017 | Listing removed | $1,200$1/sqft |
Source: ASSIST2SELL - FIRST RATE REALTY, INC. #564334 Report a problem | ||
| 7/17/2017 | Listing removed | $205,000$128/sqft |
Source: Assist2Sell First Rate Realty #564330 Report a problem | ||
| 7/12/2017 | Listed for rent | $1,200+20%$1/sqft |
Source: ASSIST2SELL - FIRST RATE REALTY, INC. #564334 Report a problem | ||
| 7/11/2017 | Listed for sale | $205,000+14%$128/sqft |
Source: ASSIST2SELL - FIRST RATE REALTY, INC. #564330 Report a problem | ||
| 8/29/2014 | Listing removed | $1,000$1/sqft |
Source: First Rate Realty #523881 Report a problem | ||
| 8/3/2014 | Listed for rent | $1,000$1/sqft |
Source: iHOUSEWeb Solutions, Inc #523881 Report a problem | ||
| 8/29/2010 | Listing removed | $179,900$112/sqft |
Source: Assist2Sell #475986 Report a problem | ||
| 4/13/2010 | Listed for sale | $179,900+42.8%$112/sqft |
Source: First Rate Realty #475986 Report a problem | ||
| 11/26/2003 | Sold | $126,000$79/sqft |
Source: Agent Provided Report a problem | ||
Public tax history
| Year | Property taxes | Tax assessment |
|---|---|---|
| 2025 | $1,668 +12.4% | $267,900 +36.2% |
| 2024 | $1,484 | $196,700 |
| 2023 | $1,484 | $196,700 |
| 2022 | $1,484 +4.2% | $196,700 |
| 2021 | $1,425 | $196,700 |
| 2020 | $1,425 -4.5% | $196,700 +5.3% |
| 2018 | $1,492 -0.6% | $186,800 |
| 2017 | $1,502 +12.4% | $186,800 |
| 2016 | $1,336 | $186,800 +0.6% |
| 2015 | $1,336 | $185,600 |
| 2014 | $1,336 | $185,600 |
| 2013 | -- | $185,600 |
| 2012 | -- | $185,600 -3.2% |
| 2011 | -- | $191,800 |
| 2010 | -- | $191,800 |
| 2009 | -- | $191,800 +2850.8% |
| 2003 | $53 | $6,500 |
Find assessor info on the county website
Monthly payment
Est. payment
Payment breakdown
Explore the cost of this home by adjusting the details. Changes won't be saved.Climate risks
Neighborhood: 22942
Nearby schools
GreatSchools rating
- 7/10Gordon Barbour Elementary SchoolGrades: PK-5Distance: 0.2 mi
- 5/10Prospect Heights Middle SchoolGrades: 6-8Distance: 8.3 mi
- 6/10Orange County High SchoolGrades: 9-12Distance: 9.4 mi
Schools provided by the listing agent
- Elementary: Gordon-Barbour
- Middle: Prospect Heights
- High: Orange
Source: CAAR. This data may not be complete. We recommend contacting the local school district to confirm school assignments for this home.
- $259,9002 bd2 ba1.5k sqft217 Duke St, Gordonsville, VA 22942Sold
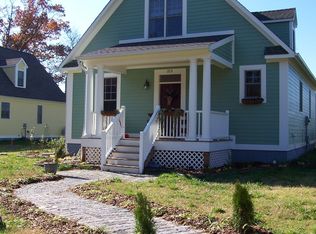
- $399,4003 bd2 ba1.7k sqft215 Duke St, Gordonsville, VA 22942Off Market
- $391,4003 bd2 ba1.7k sqft213 Duke St, Gordonsville, VA 22942Off Market

- $300,4003 bd2 ba1.3k sqft214 Duke St, Gordonsville, VA 22942Off Market
- $276,4003 bd1 ba960 sqft310 Duke St, Gordonsville, VA 22942Off Market
- $325,9003 bd2 ba1.3k sqft512 Cadmus Dr, Gordonsville, VA 22942Off Market
- $233,8003 bd1 ba1.3k sqft607 W Baker St, Gordonsville, VA 22942Off Market
- $333,2002 bd2 ba1.7k sqft208 Duke St, Gordonsville, VA 22942Off Market
A local agent can set up tours, give advice and negotiate with sellers.
Similar homes
- $260,0003 bd2 ba1.6k sqft103 Noble Ave, Gordonsville, VA 22942For Sale
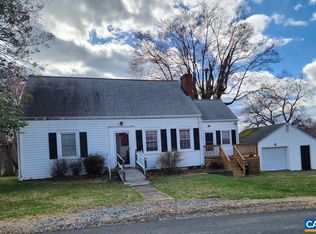
 MLS ID #674676, TAMMY KUMER, KELLER WILLIAMS REALTY LEE BEAVER & ASSOCIATES. CAAR
 - $250,0003 bd2 ba1.3k sqft12031 Browntown Rd, Gordonsville, VA 22942For Sale
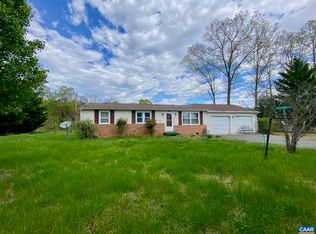 MLS ID #675362, TREY DURHAM, KELLER WILLIAMS ALLIANCE - CHARLOTTESVILLE. CAAR
 - $379,9004 bd3 ba2.1k sqft500 Knighting Rd #A, Gordonsville, VA 22942For Sale
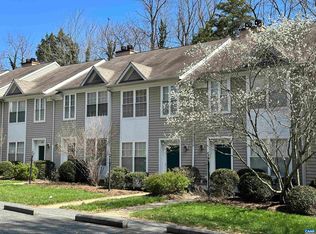
 MLS ID #VAOR2014540, Curtis Hartless, Ascendancy Realty LLC. Bright MLS
 - $299,9002 bd3 ba1.2k sqft3329 Worth Xing, Charlottesville, VA 22911For Sale
 MLS ID #679052, JEFFREY BLOXSOM, BLUESKY PM, LLC. CAAR
 - $269,9003 bd2 ba1.1k sqft56 Riverside Dr, Palmyra, VA 22963For SaleMLS ID #679370, GARY PALMER, TOWN REALTY. CAAR
- $315,0003 bd2 ba1.4k sqft9 Chippewa Ln, Palmyra, VA 22963For SaleMLS ID #679805, GAVIN SHERWOOD, YES REALTY PARTNERS. CAAR
- $399,9894 bd3 ba1.8k sqft0 Tall Oaks Ln #Hb14, Gordonsville, VA 22942New ConstructionMLS ID #675748, SUSAN STEWART, RE/MAX REALTY SPECIALISTS-CHARLOTTESVILLE. CAAR
- $239,9902 bd2 ba1k sqft145 Bowler Ln, Orange, VA 22960For SaleMLS ID #VAOR2014794, Becky Miller, Piedmont Fine Properties. Bright MLS
- $314,9003 bd2 ba1.3k sqft64 Ferndale Dr, Louisa, VA 23093For SaleMLS ID #679083, KRISTIN FIELDS, KEETON & CO REAL ESTATE. CAAR
- $309,9003 bd2 ba1k sqft14776 Porterfield Dr, Orange, VA 22960For SaleMLS ID #VAOR2014392, will Brown, Montague, Miller & Company. Bright MLS
- $305,0003 bd1 ba960 sqft64 Burnt Tree Way, Orange, VA 22960For SaleMLS ID #VAMA2002824, Japreshia Terrell, Wolford And Associates Realty LLC. Bright MLS
- $349,9003 bd2 ba1.3k sqft4586 Spotswood Trl, Barboursville, VA 22923For SaleMLS ID #676294, JULIE BALLARD, NEST REALTY GROUP. CAAR
- $309,0003 bd2 ba1.2k sqft2415 Whitney Ct, Charlottesville, VA 22911For SaleMLS ID #677461, PAUL McARTOR, LONG & FOSTER - CHARLOTTESVILLE. CAAR
- $385,0003 bd2 ba1.6k sqft3165 Venable Rd, Kents Store, VA 23084For SaleMLS ID #679785, ALEX TISCORNIA, HOWARD HANNA ROY WHEELER REALTY CO.- CHARLOTTESVILLE. CAAR
- $350,0002 bd3 ba1.3k sqft1121 Somer Chase Ct, Charlottesville, VA 22911For SaleMLS ID #679281, DENISE RAMEY TEAM, LONG & FOSTER - CHARLOTTESVILLE WEST. CAAR
- $315,0003 bd2 ba1.3k sqft738 Jefferson Dr, Palmyra, VA 22963For SaleMLS ID #677577, GERRI RUSSELL, HOWARD HANNA ROY WHEELER REALTY CO.- CHARLOTTESVILLE. CAAR
- $359,9003 bd2 ba2k sqft29 Monish Dr, Palmyra, VA 22963For SaleMLS ID #679806, GAVIN SHERWOOD, YES REALTY PARTNERS. CAAR
- $299,0003 bd2 ba1.1k sqft10 Loblolly Rd, Palmyra, VA 22963For SaleMLS ID #673144, SUSAN WATTS, FRANK HARDY SOTHEBY'S INTERNATIONAL REALTY. CAAR
- $299,5002 bd3 ba1.1k sqft1554 Garden Ct, Charlottesville, VA 22901For SaleMLS ID #678793, THE BECKHAM TEAM, KELLER WILLIAMS ALLIANCE - CHARLOTTESVILLE. CAAR
- $349,0003 bd2 ba1.8k sqft7213 Deerhill Rd, Orange, VA 22960For SaleMLS ID #VASP2043448, Ashley Hoffman, Lake Anna Island Realty, Inc.. Bright MLS
